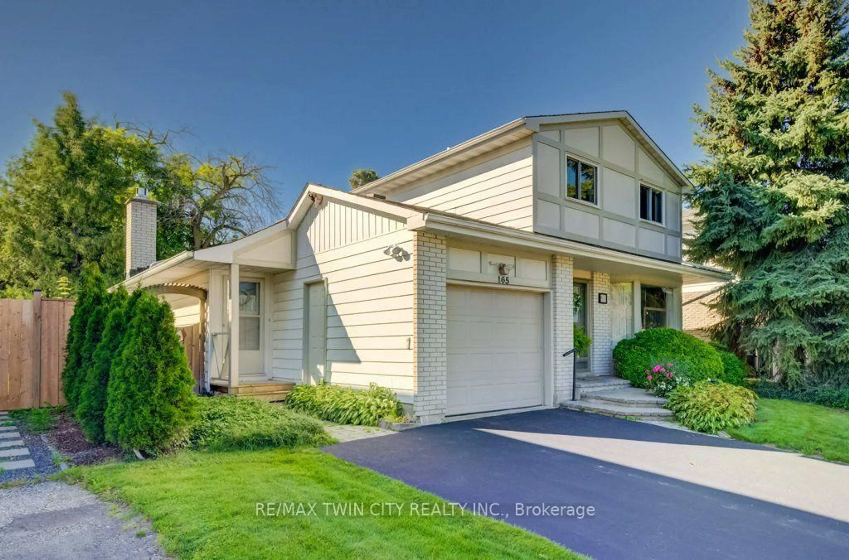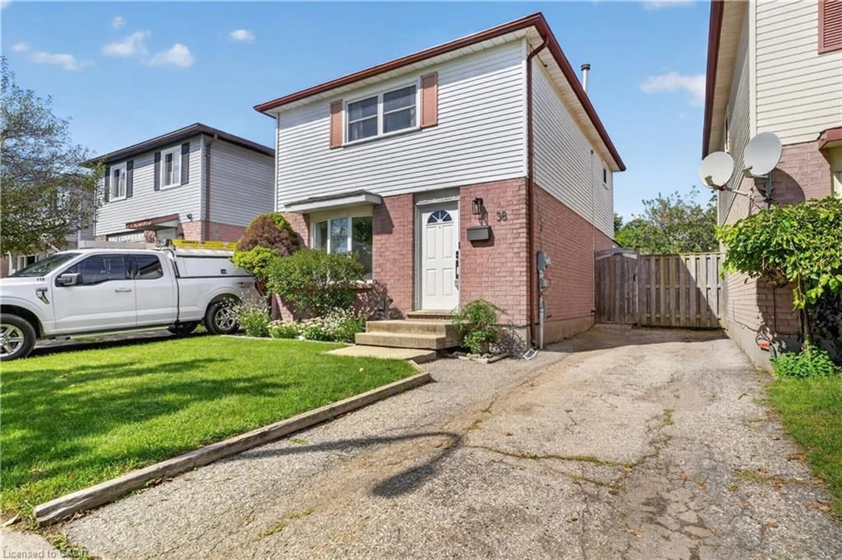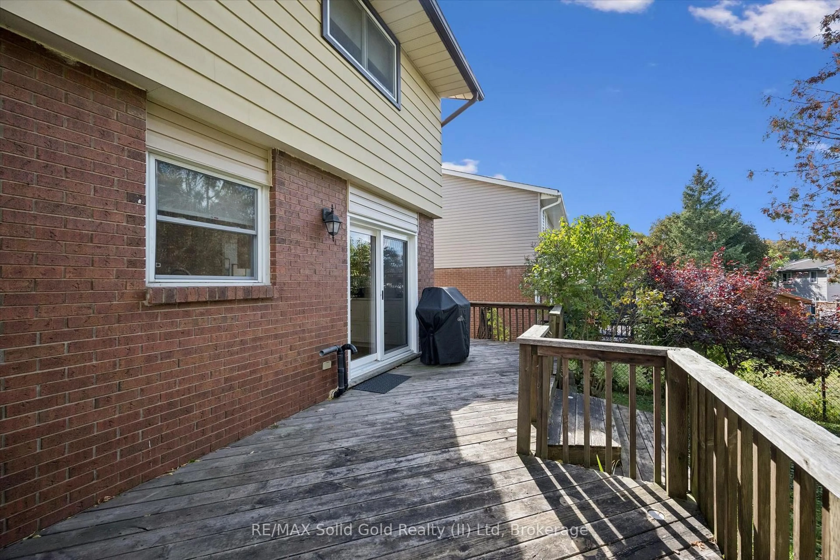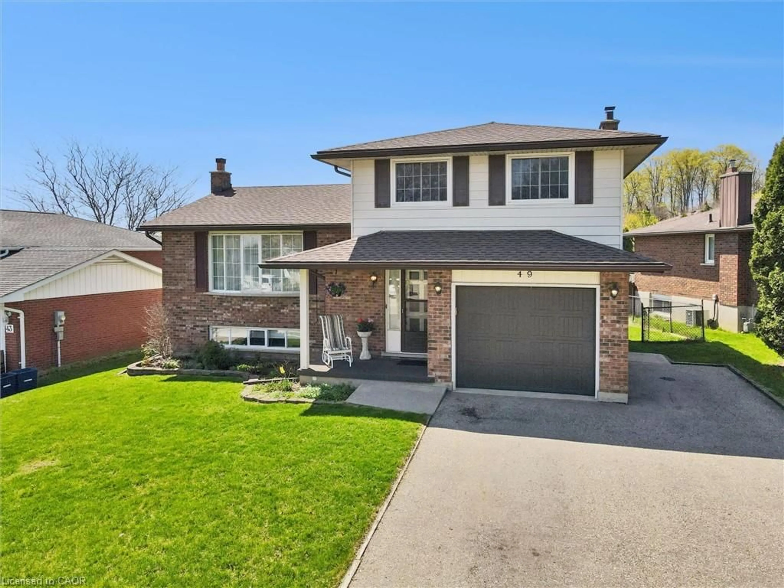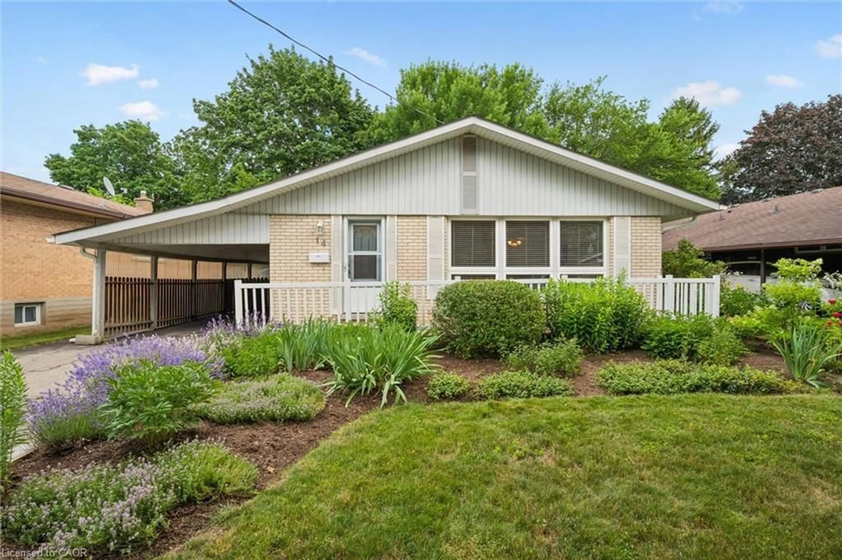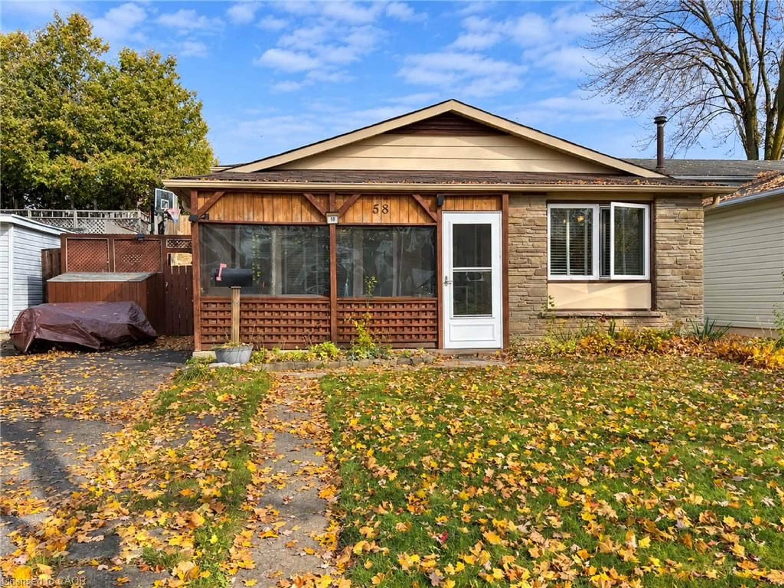
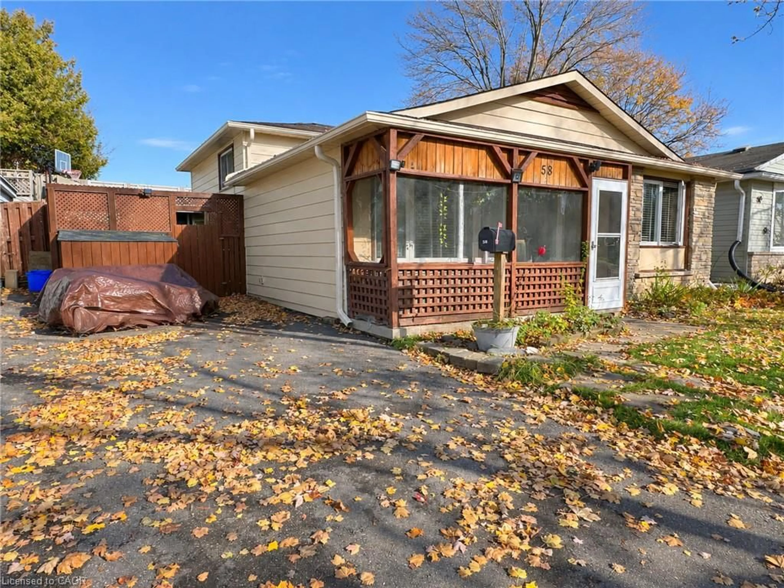
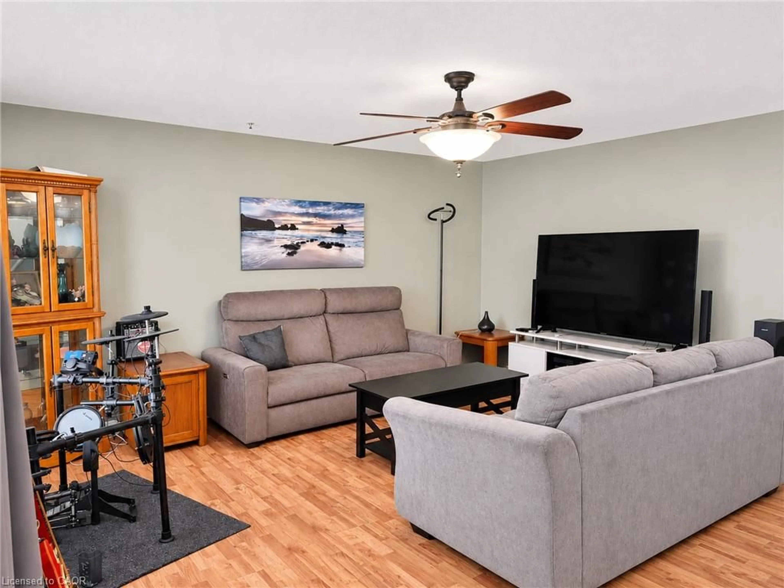
Home with vinyl exterior material, street for 58 Hickory Heights Cres, Kitchener Ontario N2N 1H4
4 days on Market

58 Hickory Heights Cres, Kitchener, Ontario N2N 1H4

Detached
3
1
~1407 sqft
$549,900
Get pre-qualifiedPowered by nesto
Detached
3
1
~1407 sqft

Contact us about this property

Call

Highlights

Property Estimate

Days on market4 days

Estimated valueNot available

Price/Sqft$390/sqft

Monthly cost

Open Calculator

Description

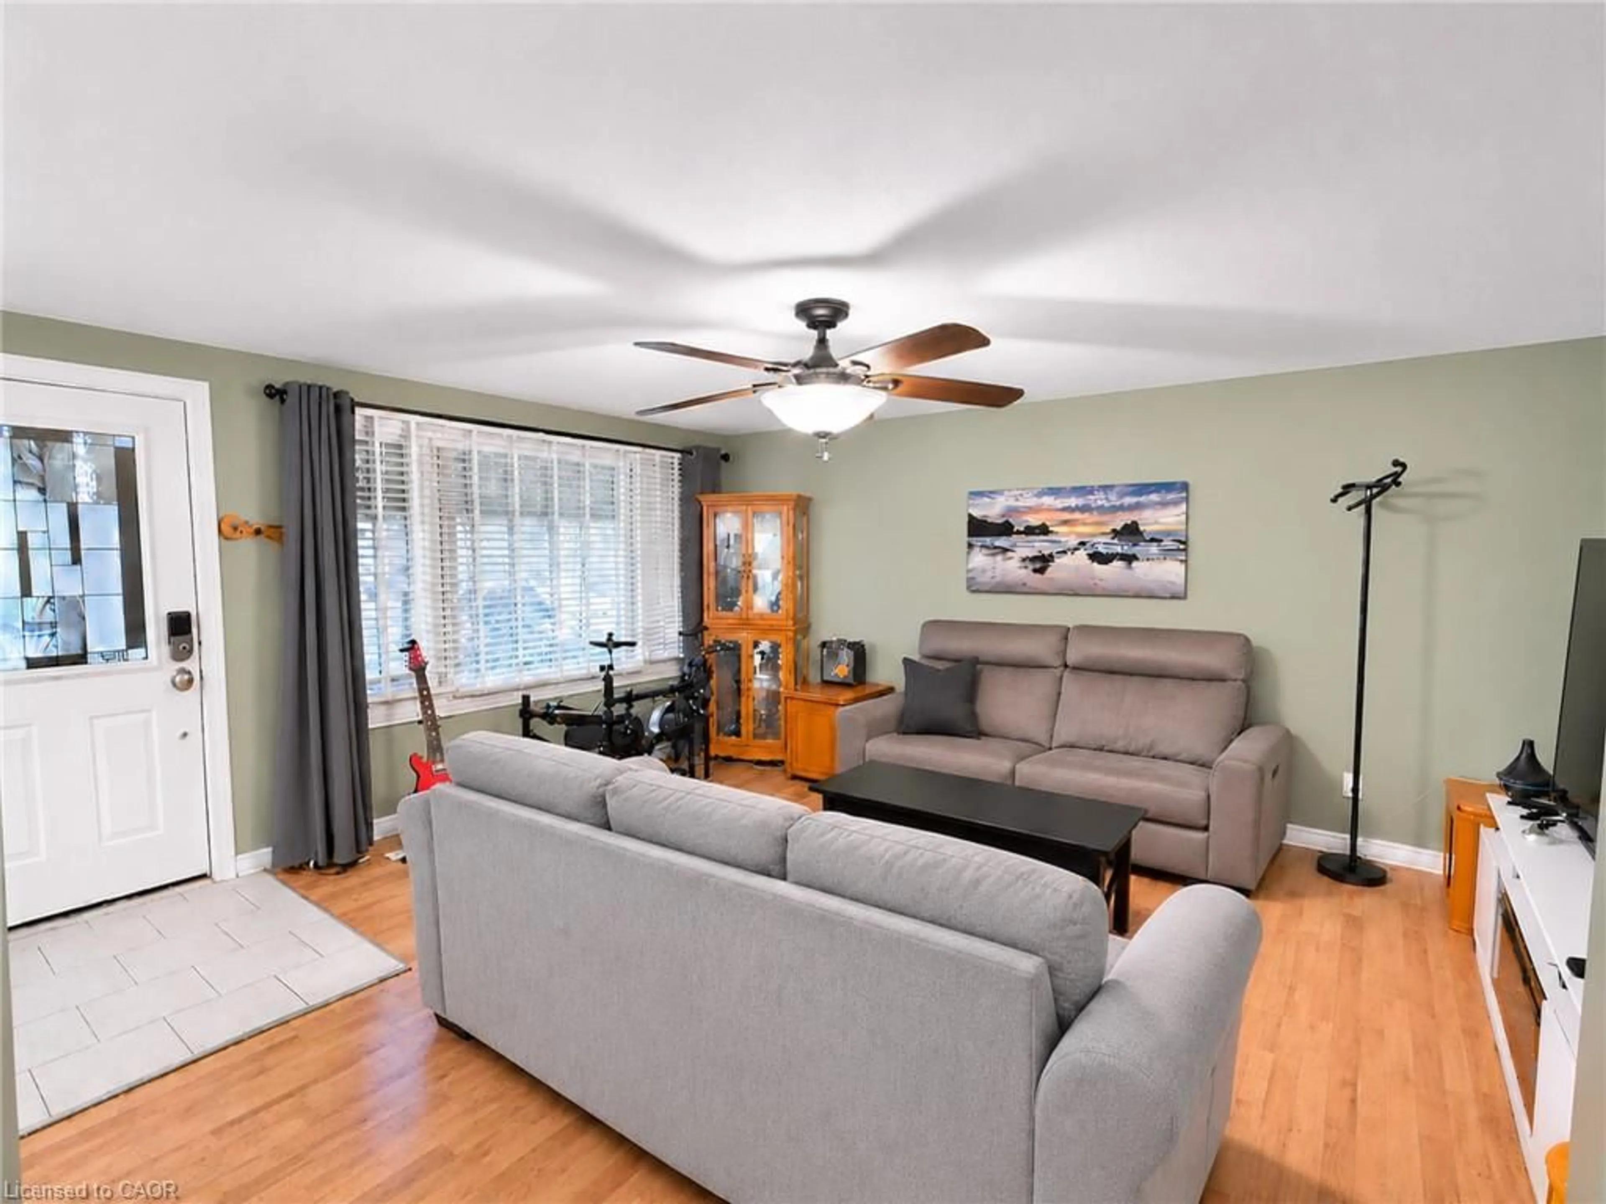
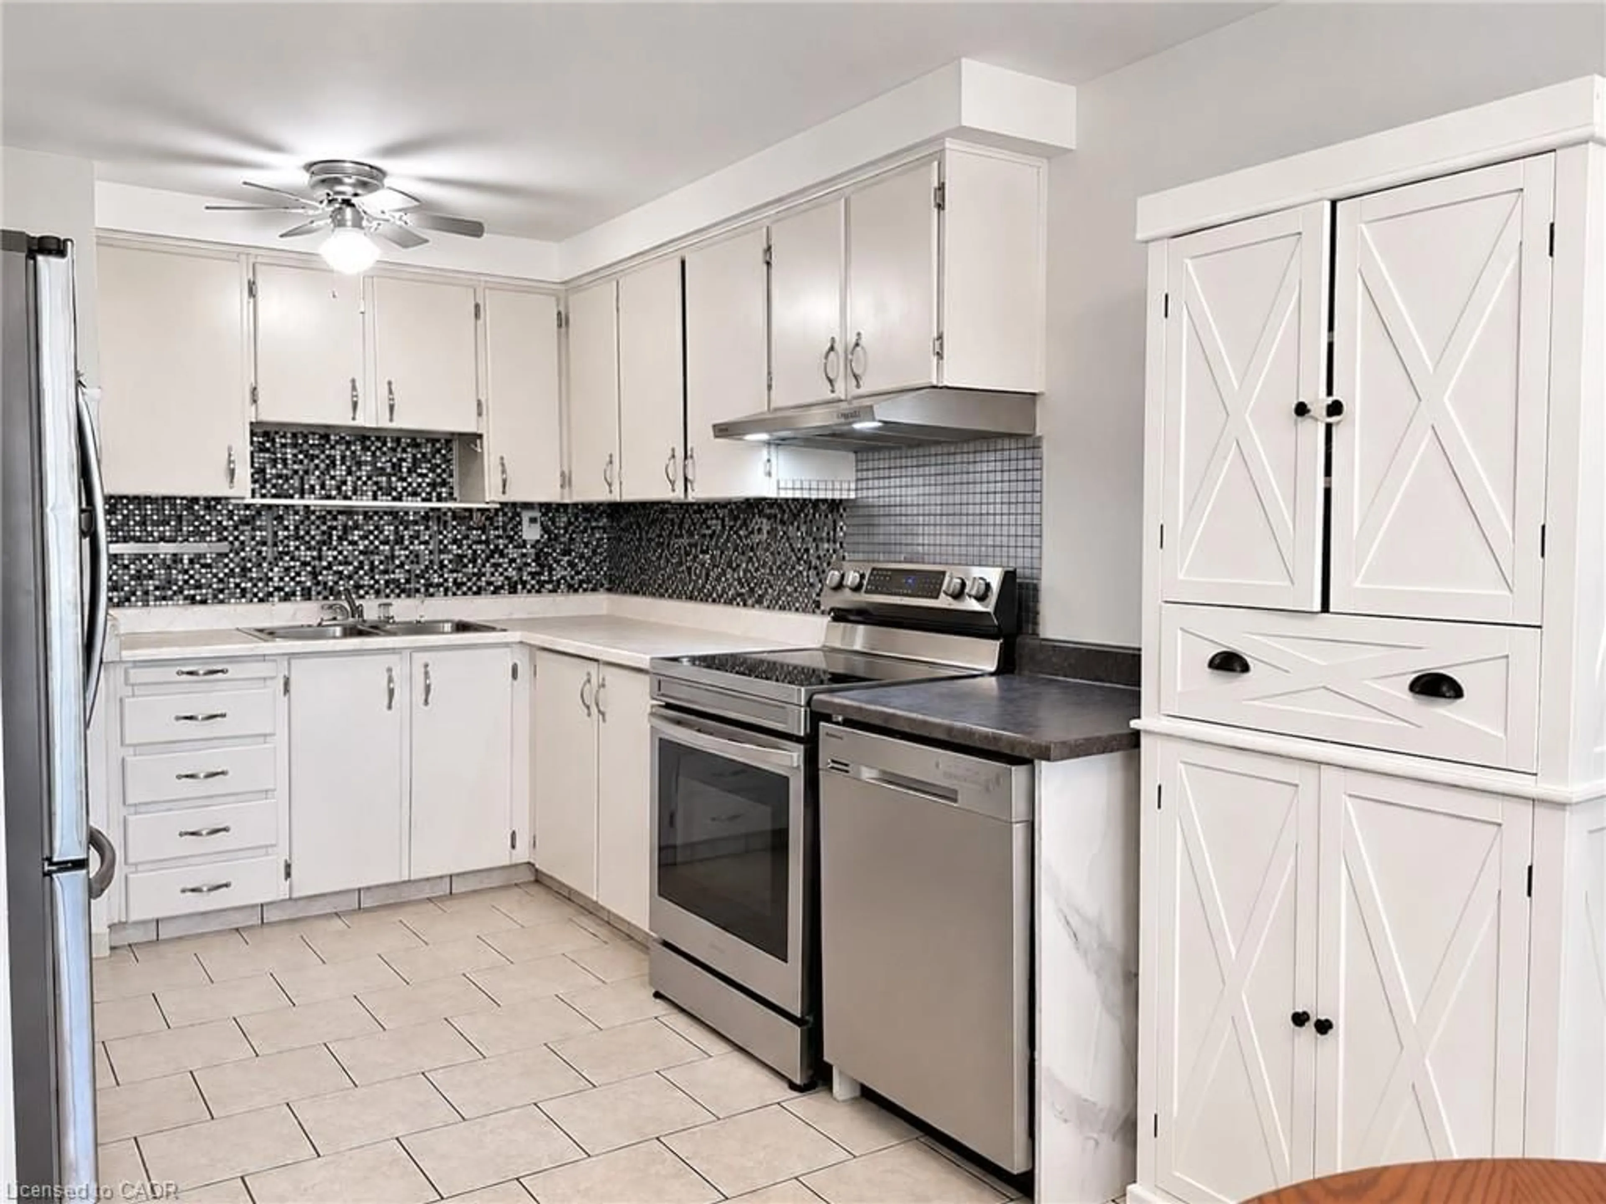
Here’s your chance to turn a good home into one that’s truly yours. 58 Hickory Heights is a 3-bedroom, 1-bathroom, 3-level backsplit with a practical layout, carpet-free living and plenty of room to add your own style. The home offers a great starting point for someone who sees the possibilities, with a walk-up basement providing direct access to the backyard. The furnace, dishwasher, fridge and stove are approximately 3 years old, the washer was purchased in 2026, and the A/C was replaced in 2024. One thing you can’t renovate into a home is the location—no rear neighbours, situated in a friendly neighbourhood, close to schools and shopping, with convenient access to the expressway and 401. Whether you make a few changes at a time or have bigger plans in mind, 58 Hickory Heights is ready for its next chapter.


Property Details

StyleBacksplit
View-
Age of property1972
SqFt~1407 SqFt
Lot Size4,100 SqFt(100.02 x 41)
Parking Spaces2
MLS ®Number40875698
Community NameNeighborhood of Forest Heights
Data SourceITSO
Listing byRight At Home Realty

Features

Heating: Forced Air
Cooling: Central Air
Basement: Separate Entrance, Full, Partially Finished, Sump Pump

Basement Floor

Laundry

8.07 x 8.1

Recreation Room

4.03 x 10


Features

Lot size: 4,100 SqFt
Sewer (Municipal)

Parking

Garage spaces -

Garage type -

Total parking spaces 2


Property History
Nov 6, 2026
ListedActive
$549,900
4 days on market
history photo preview14
Listing by itso®
Property listed by Right At Home Realty, Brokerage
Agent Banner Image
Interested in this property?Get in touch to get the inside scoop.

Market Data - Neighborhood of Forest Heights

Geo Zone Map ThumbnailNeighborhood of Forest Heights

Balanced Market

View Market Data

Detached house - for the past 30 days

Buyer's market Seller's market

Avg. Days on Market

Past 30 days

14 days

Compared to

2025

25 days

2024

22 days

2023

12 days

New Listings

Past 30 days

18 listings

Compared to

2025

21 listings

2024

13 listings

2023

13 listings

Units sold

Past 30 days

7 units

Compared to

2025

9 units

2024

19 units

2023

8 units

Median Sold Price

Past 30 days

$715,000

Compared to

2025

$745,000

2024

$800,000

2023

$710,000


Population and Demographics

Overview

Total population 14038
Average household income $122,668

Age (%)

0 to 19
23%
20 to 34
18%
35 to 49
20%
50 to 64
20%
65 and plus
18%

Household composition (%)

Single family
79%
Single person
17%
Multi person
3%
Multi family
1%

Mother tongue (%)

English
85%
Others
3%
Spanish
2%
Arabic
2%
Romanian
2%
German
1%
Portuguese
1%
French
1%

House tenancy (%)

Owners
85%
Renters
15%

What’s nearby?Essentials within 5 km

Local Logic

Transportation Scores

Estimated Budget