1 day on Market

39 Connelly Dr, Kitchener, Ontario N2N 2T7

Detached
3
2 + 1
~1659 sqft
$500,000
Get pre-qualifiedPowered by nesto
Detached
3
2 + 1
~1659 sqft

Contact us about this property

Call

Highlights

Property Estimate

Days on market1 day

Estimated valueNot available

Price/Sqft$301/sqft

Monthly cost

Open Calculator

Description

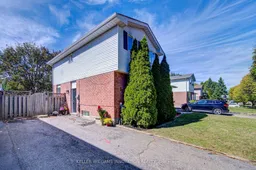
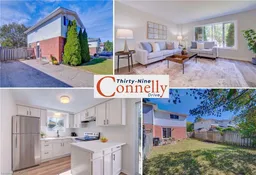
Wow! $30,000 in recent renovations bring fresh style and everyday comfort to 39 Connelly Drive, a three-bedroom semi-detached home on a quiet, tree-lined street in Kitchener's established Forest Heights neighbourhood. Welcoming curb appeal, ample driveway parking and a mature setting create an inviting first impression. Inside, new luxury vinyl flooring across the main level and new light fixtures throughout give the home a fresh, inviting feel. The recently updated kitchen features new countertops, new appliances and a new range hood, ready for everyday cooking and weekend entertaining. Upstairs, three spacious bedrooms feature new carpeting and generous closets, with room to settle in comfortably. The renovated full bathroom includes a new vanity and sink, a new tub and tiled shower surround, and new luxury vinyl flooring. Downstairs, the fully finished basement adds flexible living space for movie nights, hobbies or a home office, along with a renovated bathroom featuring new luxury vinyl flooring. Ample storage throughout keeps everyday essentials close at hand. Outside, the backyard invites summer barbecues, gardening and relaxed evenings surrounded by mature trees. John Darling Public School, Rolling Meadows Park and Timberlane Park are nearby, while Highland Hills Mall and The Boardwalk on Ira Needles Boulevard offer shopping, dining and everyday conveniences, with Costco also within easy driving reach. Convenient access to Highway 7/8 connects you across Waterloo Region and onward to Highway 401. Freshly updated interiors, a backyard of your own and a family-friendly neighbourhood make this an inviting place to begin your next chapter.


Property Details

StyleTraditional
View-
Age of property1989
SqFt~1659 SqFt
Lot Size-
Parking Spaces3
MLS ®Number40867144
Community NameNeighborhood of Forest Heights
Data SourceITSO
Listing byKELLER WILLIAMS INNOVATION REALTY

Features

Heating: Forced Air, Natural Gas
Cooling: Central Air
Basement: Full, Finished

Second Floor

Bedroom

2.44 x 2.44

Bedroom

2.49 x 3.35

Bathroom

1.50 x 2.16

4-Piece

Bedroom Primary

4.32 x 2.97


Features

Sewer (Municipal)

Parking

Garage spaces -

Garage type -

Total parking spaces 3


Property History

Sep 28, 2026
ListedActive
$500,000
1 day on market
history photo preview25
Listing by itso®
Property listed by KELLER WILLIAMS INNOVATION REALTY, Brokerage
Agent Banner Image
Interested in this property?Get in touch to get the inside scoop.

Market Data - Neighborhood of Forest Heights

Geo Zone Map ThumbnailNeighborhood of Forest Heights

Seller's Market

View Market Data

Detached house - for the past 30 days

Buyer's market Seller's market

Avg. Days on Market

Past 30 days

47 days

Compared to

2025

31 days

2024

22 days

2023

12 days

New Listings

Past 30 days

21 listings

Compared to

2025

20 listings

2024

15 listings

2023

23 listings

Units sold

Past 30 days

11 units

Compared to

2025

15 units

2024

11 units

2023

13 units

Median Sold Price

Past 30 days

$750,000

Compared to

2025

$785,000

2024

$799,900

2023

$850,000


Population and Demographics

Overview

Total population 14038
Average household income $122,668

Age (%)

0 to 19
23%
20 to 34
18%
35 to 49
20%
50 to 64
20%
65 and plus
18%

Household composition (%)

Single family
79%
Single person
17%
Multi person
3%
Multi family
1%

Mother tongue (%)

English
85%
Others
3%
Spanish
2%
Arabic
2%
Romanian
2%
German
1%
Portuguese
1%
French
1%

House tenancy (%)

Owners
85%
Renters
15%

What’s nearby?Essentials within 5 km

Local Logic

Transportation Scores

Estimated Budget