Open: Sat, 2PM to 4PM
trreb/IMG-X14120280_ab8684246fdd43117e9a88172d93652f19a9b392c1b76a8d26a6bc99d7e5ae95.jpg
1 hour on Market

18 Cumberland Pl, Kitchener, Ontario N2N 2W1

Detached
4
2
~2000-2500 sqft
$925,000
Get pre-qualifiedPowered by nesto
Detached
4
2
~2000-2500 sqft

Contact us about this property

Call

Highlights

Property Estimate

Days on market1 hour

Estimated valueNot available

Price/Sqft$416/sqft

Monthly cost

Open Calculator

Description

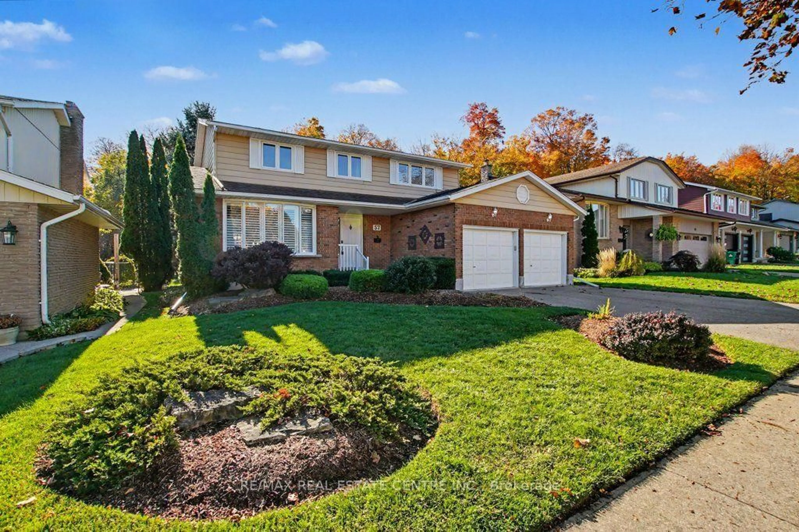
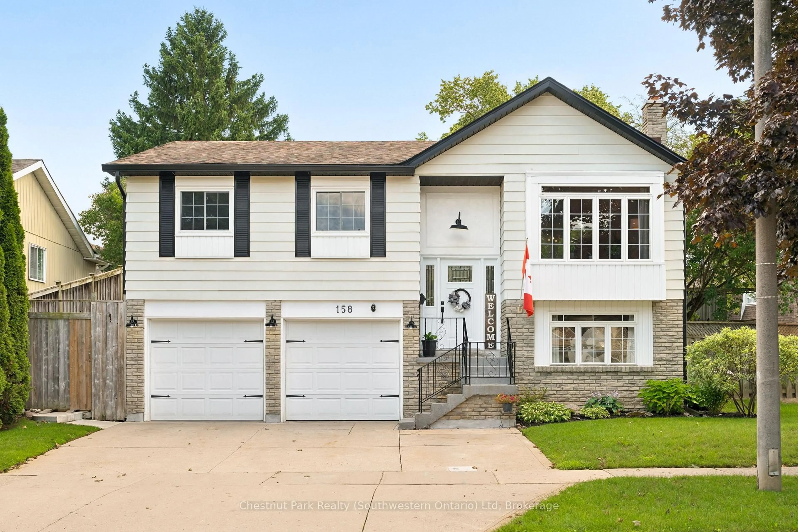
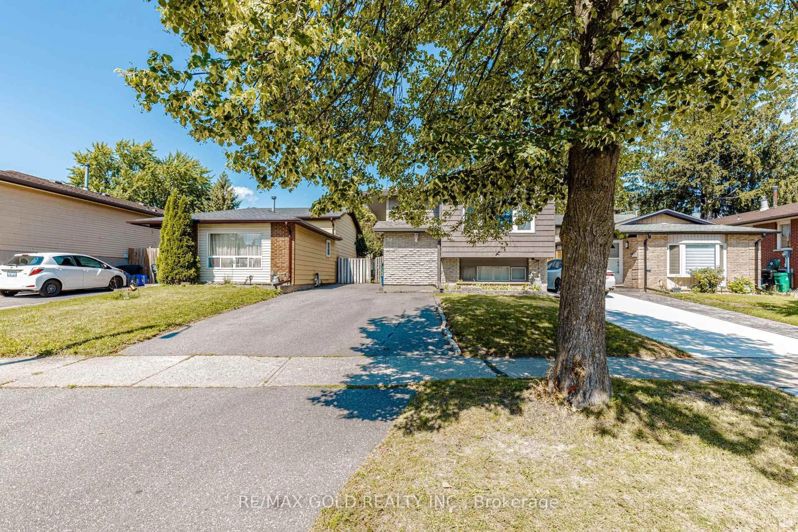
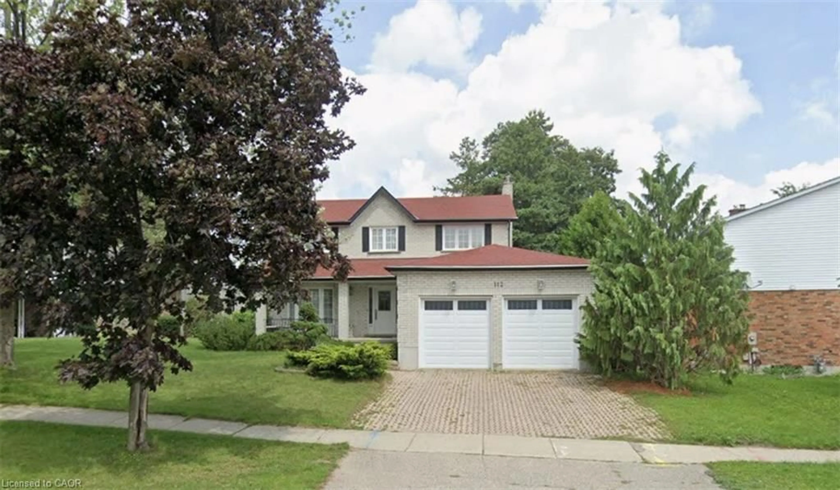
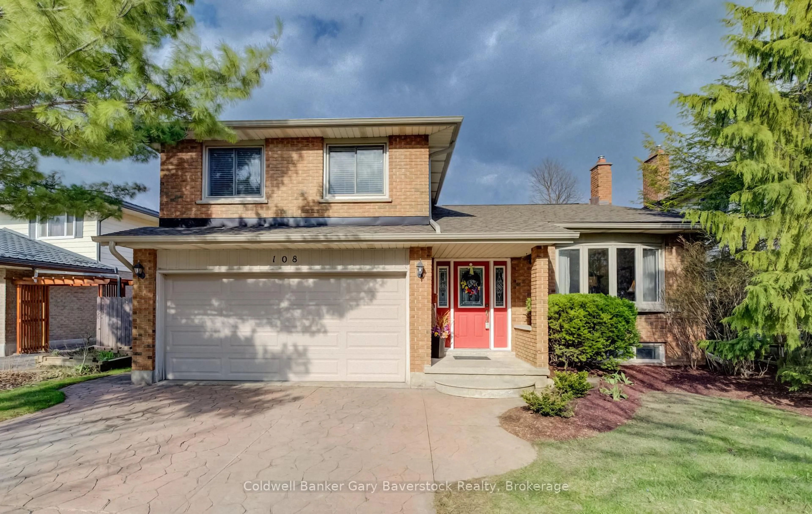
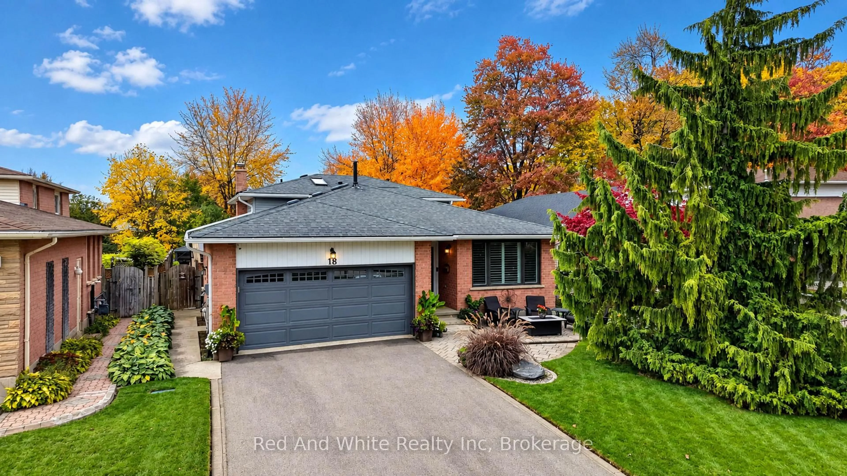
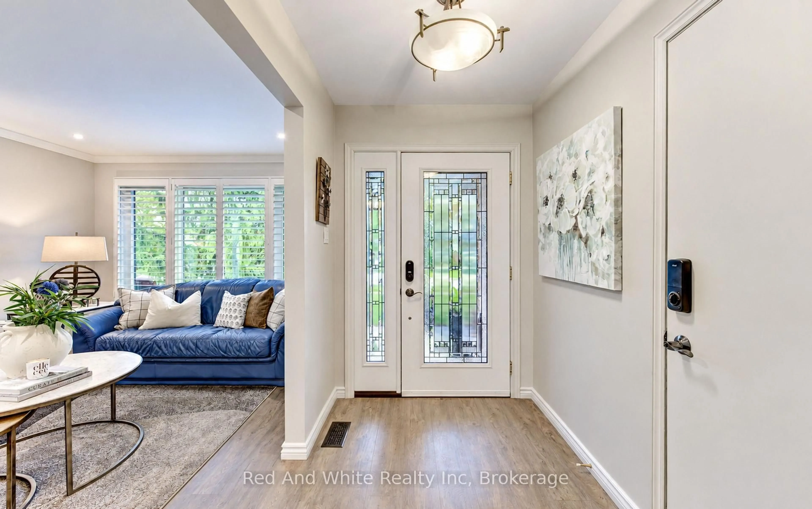
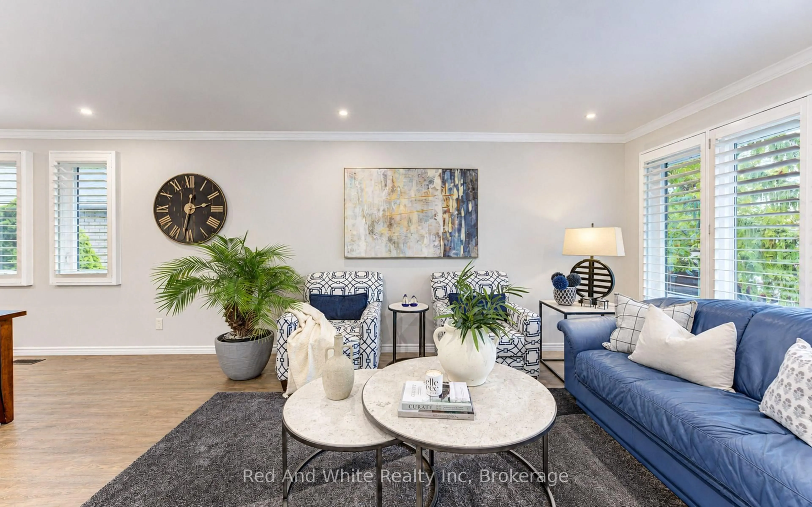
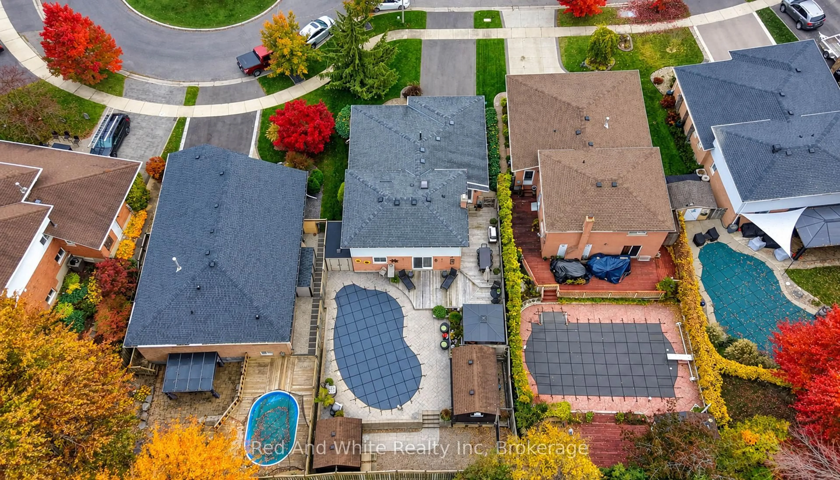
Welcome to your next chapter in one of Kitchener's most sought after neighbourhoods. Welcome to 18 Cumberland Place where pride of ownership is evident everywhere you look. This beautifully updated 3-bedroom, 2-bath home is nestled in a pleasant and peaceful court setting. Thoughtfully renovated and impeccably maintained, this move-in-ready property offers the perfect blend of style, comfort, and functionality for today's family. Inside, you'll find bright, inviting living spaces and modern finishes designed for effortless everyday living. Step outside to your own private backyard oasis, where a stunning inground pool creates the perfect setting for relaxing summer afternoons, entertaining friends and making lasting family memories. Conveniently located close to excellent schools, parks, shopping and much more, this exceptional home offers the lifestyle you've been searching for. Too many upgrades to list here, ask us for the list. TAKE ADVANTAGE OF THIS OPPORTUNITY AND COME SEE IT TODAY!


Upcoming Open Houses

Nov 1Sun2:00 PM - 4:00 PM
Oct 31Sat2:00 PM - 4:00 PM

Property Details

StyleBacksplit 4
View-
Age of property31-50
SqFt~2000-2500 SqFt
Lot Size8,253 SqFt(148 x 55.77)
Parking Spaces6
MLS ®NumberX14120280
Community NameNeighborhood of Forest Heights
Data SourceTRREB
Listing byRed And White Realty Inc

Features

Heating: Forced Air
Cooling: Central Air
Fireplace
Basement: Full, Finished

Main Floor

Dining

3.43 x 3.3

Kitchen

5.11 x 3.38

Living

5.18 x 3.35

Foyer

3.73 x 1.63


Features

Lot size: 8,253 SqFt
Pool: Inground

Parking

Garage spaces 2

Garage type Attached

Other parking spaces 4

Total parking spaces 6


Property History
Oct 27, 2026
ListedActive
$925,000
1 hour on market
history photo preview50
Listing by trreb®
Property listed by Red And White Realty Inc, Brokerage
Agent Banner Image
Interested in this property?Get in touch to get the inside scoop.

Market Data - Neighborhood of Forest Heights

Geo Zone Map ThumbnailNeighborhood of Forest Heights

Seller's Market

View Market Data

Detached house - for the past 30 days

Buyer's market Seller's market

Avg. Days on Market

Past 30 days

22 days

Compared to

2025

25 days

2024

16 days

2023

11 days

New Listings

Past 30 days

26 listings

Compared to

2025

17 listings

2024

27 listings

2023

24 listings

Units sold

Past 30 days

13 units

Compared to

2025

14 units

2024

10 units

2023

11 units

Median Sold Price

Past 30 days

$710,000

Compared to

2025

$715,000

2024

$804,500

2023

$765,500


Population and Demographics

Overview

Total population 14038
Average household income $122,668

Age (%)

0 to 19
23%
20 to 34
18%
35 to 49
20%
50 to 64
20%
65 and plus
18%

Household composition (%)

Single family
79%
Single person
17%
Multi person
3%
Multi family
1%

Mother tongue (%)

English
85%
Others
3%
Spanish
2%
Arabic
2%
Romanian
2%
German
1%
Portuguese
1%
French
1%

House tenancy (%)

Owners
85%
Renters
15%

What’s nearby?Essentials within 5 km

Local Logic

Transportation Scores

Estimated Budget