15 hours on Market

175 Elm Ridge Dr #38, Kitchener, Ontario N2N 1L7

Townhouse
3
2 + 1
~1586 sqft
$449,900
Get pre-qualifiedPowered by nesto
Townhouse
3
2 + 1
~1586 sqft

Contact us about this property

Call

Highlights

Property Estimate

Days on market15 hours

Estimated valueNot available

Price/Sqft$283/sqft

Monthly cost

Open Calculator

Description

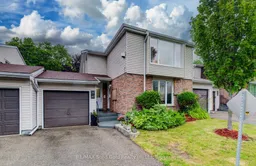
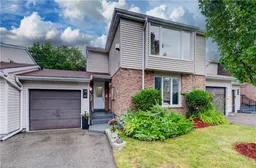
Welcome to Unit #38 at 175 Elm Ridge Drive. This lovely upper level 3 bedroom move-in-ready townhome with inside ground level entry offers an affordable option for home ownership. The large living room is the first of many appealing features of this home and includes a gorgeous gas fireplace and offers up a nice view of the street. The large kitchen window brings in lots of light and the passthrough to the living room is a handy feature. You'll appreciate the updated main bathroom and fresh paint throughout. The main floor side door leads to a welcoming outdoor space that offers up a patio with a hot tub and a lovely fenced yard. The garage has a full door at either end giving you ideal access to this wonderful entertaining space when welcoming friends. The basement level is accessed from the front hallway and offers even more living space with a generously sized rec room, an updated 2 piece bathroom (with laundry) and a good amount of storage space. Great location close to schools, shopping, parks, just steps to a great trail and you'll be on a bus route!


Property Details

StyleBungalow Raised
View-
Age of property1977
SqFt~1586 SqFt
Lot Size-
Parking Spaces2
MLS ®Number40833877
Community NameNeighborhood of Forest Heights
Data SourceITSO
Listing byRE/MAX SOLID GOLD REALTY (II) LTD.

Features

Heating: Baseboard, Fireplace-Gas
Cooling: Window Unit(s)
Basement: Partial, Finished

Second Floor

Kitchen

3.66 x 3.15

Bedroom Primary

3.07 x 3.78

Bathroom

3.07 x 1.50

3-Piece

Bedroom

3.56 x 2.74


Features

Sewer (Municipal)

Parking

Garage spaces 1

Garage type -

Other parking spaces 1

Total parking spaces 2


Property History

Jul 22, 2026
ListedActive
$449,900
15 hours on market
history photo preview35
Listing by itso®
Property listed by RE/MAX SOLID GOLD REALTY (II) LTD., Brokerage
Agent Banner Image
Interested in this property?Get in touch to get the inside scoop.

Market Data - Neighborhood of Forest Heights

Geo Zone Map ThumbnailNeighborhood of Forest Heights

Strong Seller's Market

View Market Data

Townhouse - for the past 30 days

Buyer's market Seller's market

Avg. Days on Market

Past 30 days

0 day

Compared to

2025

22 days

2024

0 day

2023

20 days

New Listings

Past 30 days

3 listings

Compared to

2025

3 listings

2024

1 listing

2023

3 listings

Units sold

Past 30 days

0 unit

Compared to

2025

2 units

2024

0 unit

2023

2 units

Median Sold Price

Past 30 days

$0

Compared to

2025

$470,000

2023

$580,000


Population and Demographics

Overview

Total population 14038
Average household income $122,668

Age (%)

0 to 19
23%
20 to 34
18%
35 to 49
20%
50 to 64
20%
65 and plus
18%

Household composition (%)

Single family
79%
Single person
17%
Multi person
3%
Multi family
1%

Mother tongue (%)

English
85%
Others
3%
Spanish
2%
Arabic
2%
Romanian
2%
German
1%
Portuguese
1%
French
1%

House tenancy (%)

Owners
85%
Renters
15%

What’s nearby?Essentials within 5 km

Local Logic

Transportation Scores

Estimated Budget