3 hours on Market

59 Ralgreen Cres, Kitchener, Ontario N2M 1V1

Townhouse
4 + 1
3
~1100-1500 sqft
$600,000
Get pre-qualifiedPowered by nesto
Townhouse
4 + 1
3
~1100-1500 sqft

Contact us about this property

Call

Highlights

Property Estimate

Days on market3 hours

Estimated valueNot available

Price/Sqft$473/sqft

Monthly cost

Open Calculator

Description

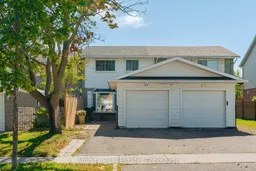
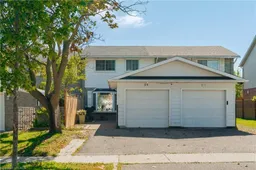
Welcome to this spacious and bright freehold townhome nestled on a quiet crescent, offering the added benefit of no monthly fees. A unique layout sets this home apart, with a detached garage positioned at the front, a generous private front yard finished with pavers, with room for a garden and seating area. Inside, the sun-filled main floor features updated tile flooring and a welcoming open concept layout. The kitchen offers ample workspace and flows into the dining area, where patio doors provide direct access to the fenced backyard. Enjoy your morning coffee on the patio, relax in the evening, or create a garden of your own. Upstairs, four bright and comfortable bedrooms share a convenient 4-piece bathroom, providing plenty of space for a growing family. The finished lower level adds even more versatility with a spacious recreation room, additional bedroom, an office, and 3-piece bathroom. With a private driveway, detached garage, generous front and backyard spaces, and a quiet crescent setting, this home offers a rare combination of comfort, functionality, and outdoor space. Conveniently located close to Highland Hills Mall, Sunrise Plaza, grocery stores, parks, schools, public transit, and everyday amenities.


Property Details

Style2-Storey
View-
Age of property51-99
SqFt~1100-1500 SqFt
Lot Size2,200 SqFt(110 x 20)
Parking Spaces3
MLS ®NumberX13833528
Community NameForest Hill
Data SourceTRREB
Listing byAffinity Real Estate

Features

Heating: Forced Air
Cooling: Central Air
Basement: Full, Finished

Main Floor

Bathroom

1.2 x 1.3

2 Pc Bath

Living

3.35 x 5.54

Kitchen

2.95 x 3.58

Dining

2.82 x 3.58


Features

Lot size: 2,200 SqFt

Parking

Garage spaces 1

Garage type Detached

Other parking spaces 2

Total parking spaces 3


Property listed by Affinity Real Estate, Brokerage
Agent Banner Image
Interested in this property?Get in touch to get the inside scoop.

Market Data - Forest Hill

Geo Zone Map ThumbnailForest Hill

Strong Seller's Market

View Market Data

Townhouse - for the past 30 days

Buyer's market Seller's market

Avg. Days on Market

Past 30 days

0 day

Compared to

2025

20 days

2024

44 days

New Listings

Past 30 days

0 listing

Compared to

2025

2 listings

2024

1 listing

Units sold

Past 30 days

0 unit

Compared to

2025

1 unit

2024

2 units

Median Sold Price

Past 30 days

$0

Compared to

2025

$630,000

2024

$632,000


Population and Demographics

Overview

Total population 4987
Average household income $109,768

Age (%)

0 to 19
23%
20 to 34
20%
35 to 49
20%
50 to 64
18%
65 and plus
18%

Household composition (%)

Single family
68%
Single person
27%
Multi person
4%
Multi family
1%

Mother tongue (%)

English
83%
Others
5%
Arabic
3%
Spanish
3%
German
2%
Romanian
1%
Portuguese
1%

House tenancy (%)

Owners
61%
Renters
39%

What’s nearby?Essentials within 5 km

Local Logic

Transportation Scores

Estimated Budget