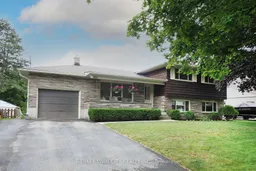
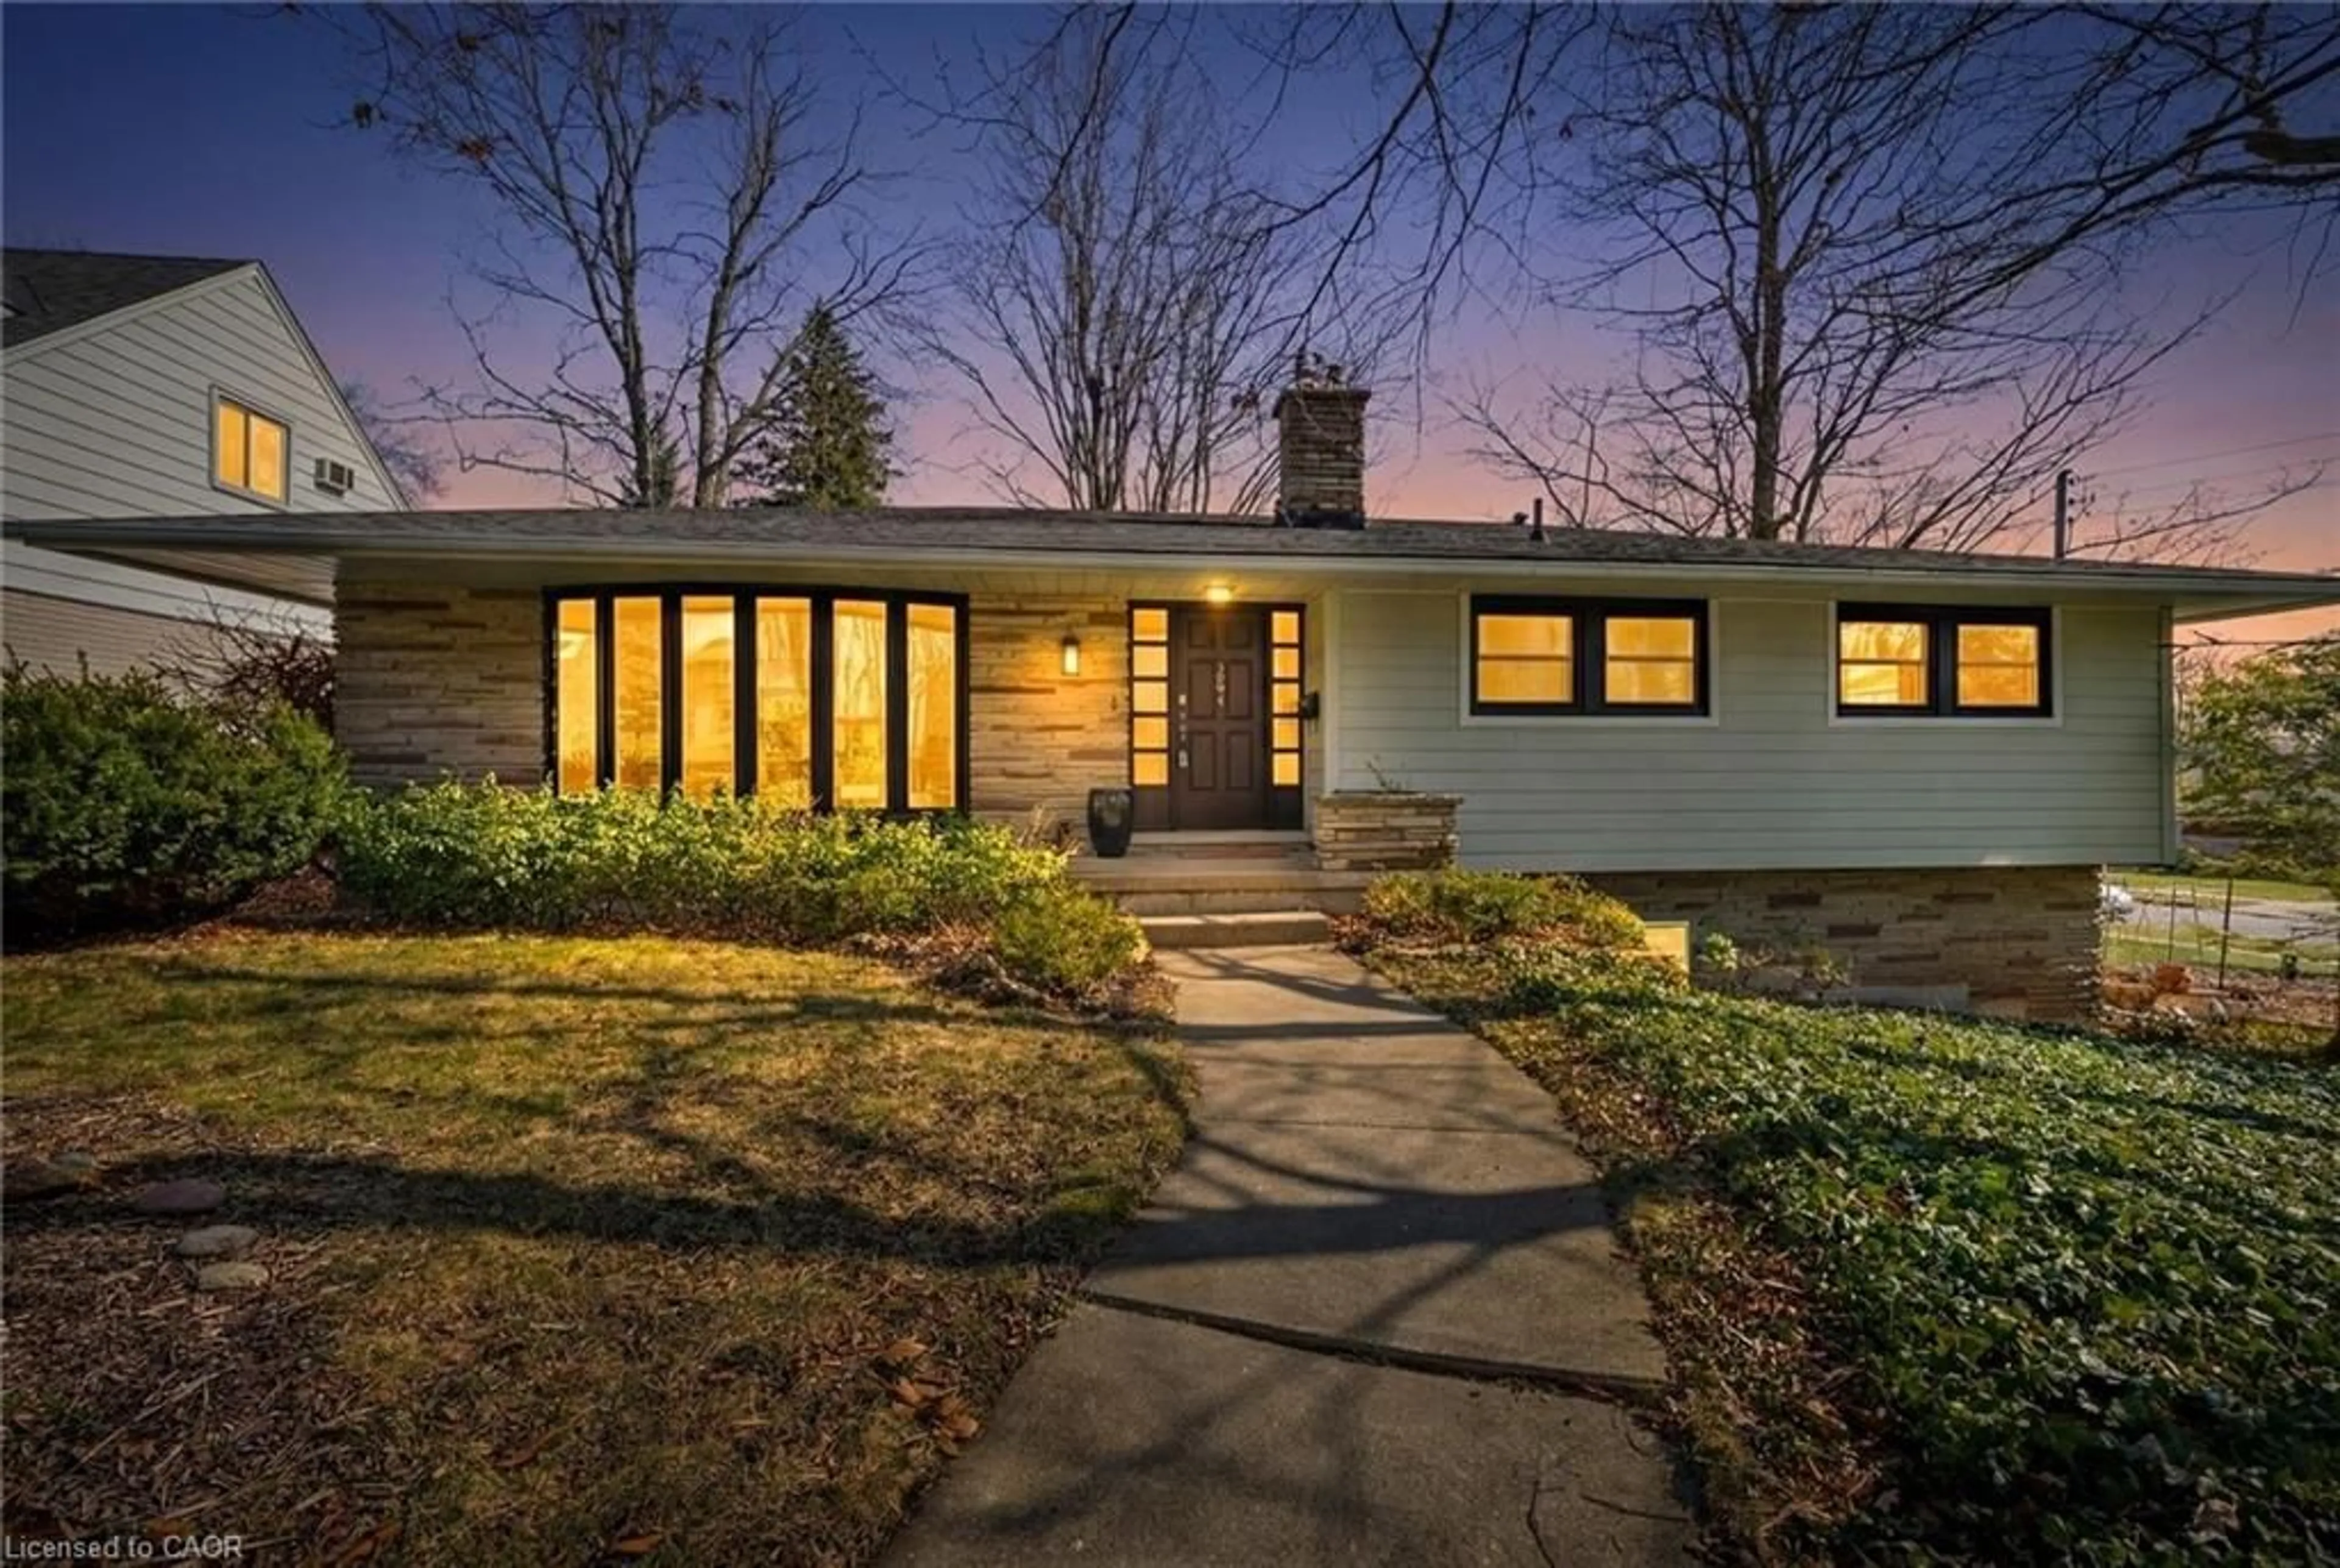
Home with brick exterior material, street for 401 Forest Hill Dr, Kitchener Ontario N2M 4H3
1 day on Market

401 Forest Hill Dr, Kitchener, Ontario N2M 4H3

Detached
3
2
~1500-2000 sqft
$724,900
Get pre-qualifiedPowered by nesto
Detached
3
2
~1500-2000 sqft

Contact us about this property

Call

Highlights

Property Estimate

Days on market1 day

Estimated valueNot available

Price/Sqft$423/sqft

Monthly cost

Open Calculator

Description

Welcome to 401 Forest Hill Drive, Kitchener, a well-maintained four-level sidesplit situated on a large, private lot in the sought-after Forest Hill neighbourhood. Offering four bedrooms, two bathrooms, and a functional multi-level layout, this home presents an excellent opportunity for families, first-time buyers, or those looking to personalize a home in a mature, established community.The main floor features a bright living and dining area with large windows, maple hardwood flooring, and a kitchen with stainless steel appliances. Upstairs are three bedrooms and a four-piece bathroom.A few steps down from the main level, you'll find a fourth bedroom or home office, a two-piece bathroom, and a comfortable rec room with a gas fireplace and walkout to the covered patio and backyard. The basement offers laundry, utility and storage space, a cold cellar, and additional room for a workshop, home gym, or hobby area.Outside, enjoy a spacious backyard with mature gardens, a covered patio, a deck off the dining area, and partial fencing. An attached one-car garage and driveway parking for four vehicles provide plenty of space for family and guests.Ideally located in Kitchener's desirable Forest Hill neighbourhood, you'll enjoy mature tree-lined streets, nearby parks and trails, excellent schools, shopping, restaurants, and convenient access to the Expressway. Just minutes from Uptown Waterloo and Downtown Kitchener, this established neighbourhood continues to be one of the city's most desirable places to call home.


Property Details

StyleSidesplit
View-
Age of property-
SqFt~1500-2000 SqFt
Lot Size7,475 SqFt(115 x 65)
Parking Spaces5
MLS ®NumberX13548592
Community NameForest Hill
Data SourceTRREB
Listing byRE/MAX TWIN CITY REALTY INC.

Features

Heating: Forced Air
Cooling: Central Air
Fireplace
Basement: Full, Unfinished

Lower Floor

Bathroom

1.53 x 1.44

2 Pc Bath

Br

3.7 x 3.72

Family

6.35 x 4.05


Features

Lot size: 7,475 SqFt

Parking

Garage spaces 1

Garage type Attached

Other parking spaces 4

Total parking spaces 5


Property History

Jul 10, 2026
ListedActive
$724,900
1 day on market
history photo preview46
Listing by trreb®
Property listed by RE/MAX TWIN CITY REALTY INC., Brokerage
Agent Banner Image
Interested in this property?Get in touch to get the inside scoop.
Market Data - Forest Hill

Geo Zone Map ThumbnailForest Hill

Balanced Market

View Market Data

Detached house - for the past 30 days

Buyer's market Seller's market

Avg. Days on Market

Past 30 days

11 days

Compared to

2025

18 days

2024

14 days

2023

9 days

New Listings

Past 30 days

7 listings

Compared to

2025

11 listings

2024

3 listings

2023

7 listings

Units sold

Past 30 days

3 units

Compared to

2025

6 units

2024

5 units

2023

10 units

Median Sold Price

Past 30 days

$585,000

Compared to

2025

$809,950

2024

$807,000

2023

$872,551


Population and Demographics

Overview

Total population 4987
Average household income $109,768

Age (%)

0 to 19
23%
20 to 34
20%
35 to 49
20%
50 to 64
18%
65 and plus
18%

Household composition (%)

Single family
68%
Single person
27%
Multi person
4%
Multi family
1%

Mother tongue (%)

English
83%
Others
5%
Arabic
3%
Spanish
3%
German
2%
Romanian
1%
Portuguese
1%

House tenancy (%)

Owners
61%
Renters
39%

What’s nearby?Essentials within 5 km

Local Logic

Transportation Scores

Estimated Budget