5 days on Market

350 Doon Valley Dr #3E, Kitchener, Ontario N2P 2M9

Townhouse
2
3
~1862 sqft
$•••,•••
$689,900
Get pre-qualifiedPowered by nesto
Townhouse
2
3
~1862 sqft

Contact us about this property

Call

Highlights

Property Estimate

Days on market5 days

Estimated valueNot available

Price/Sqft$370/sqft

Monthly cost

Open Calculator

Description

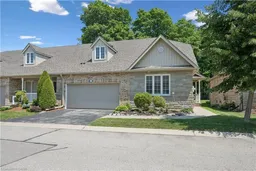
Welcome to The Mill Club on the Grand River, one of Kitchener’s most sought-after adult lifestyle communities. Nestled in a peaceful, nature-rich setting, this exclusive enclave backs onto forested greenspace with picturesque hiking trails, offering tranquil views, easy access to nature, and the perfect blend of serenity, convenience, and community living. Golf enthusiasts will appreciate the close proximity to Doon Valley Golf Course, while commuters enjoy quick access to Highway 401 and major amenities. Residents benefit from exclusive use of The Mill Club Clubhouse, featuring a fitness center, library, kitchen, and spacious gathering areas that host a variety of social activities and community events throughout the year. Pride of ownership is evident in this freshly painted end-unit bungalow that offers a bright, open concept design enhanced by numerous windows and, quality hardwood flooring. The inviting living room serves as the heart of the home, featuring soaring ceilings, a cozy fireplace, and walkout access to a private patio surrounded by mature trees and landscaping. The well-appointed kitchen boasts ample cabinetry, generous updated quartz counter space, a large island and seamless flow into the dining and living areas, making it ideal for both everyday living and entertaining. The home offers spacious bedrooms, including a primary retreat complete with ensuite bath and abundant closet space. Additional finished room and a hobby space in the basement.


Property Details

StyleBungalow
View-
Age of property2003
SqFt~1862 SqFt
Lot Size-
Parking Spaces4
MLS ®Number40839226
Community NameLower Doon
Data SourceITSO
Listing byReal Broker Ontario Ltd.

Features

Heating: Forced Air, Natural Gas
Central Vacuum
Cooling: Central Air
Basement: Full, Partially Finished, Sump Pump

Main Floor

Bedroom

14 x 13

Bathroom

2.24 x 1.50

3-Piece

Bedroom Primary

4.29 x 3.51

Dining Room

14 x 12


Features

Sewer (Municipal)

Parking

Garage spaces 2

Garage type -

Other parking spaces 2

Total parking spaces 4


Property History

Jul 16, 2026
ListedActive
$689,900
5 days on market
history photo preview36
Listing by itso®
Property listed by Real Broker Ontario Ltd., Brokerage
Agent Banner Image
Interested in this property?Get in touch to get the inside scoop.

Market Data - Lower Doon

Geo Zone Map ThumbnailLower Doon

Strong Seller's Market

View Market Data

Townhouse - for the past 30 days

Buyer's market Seller's market

Avg. Days on Market

Past 30 days

14 days

Compared to

2025

0 day

2024

2 days

New Listings

Past 30 days

0 listing

Compared to

2025

1 listing

2024

2 listings

Units sold

Past 30 days

1 unit

Compared to

2025

0 unit

2024

1 unit

Median Sold Price

Past 30 days

$565,000

Compared to

2024

$765,000


Population and Demographics

Overview

Total population 1300
Average household income $136,896

Age (%)

0 to 19
21%
20 to 34
36%
35 to 49
16%
50 to 64
13%
65 and plus
13%

Household composition (%)

Single family
65%
Single person
19%
Multi person
15%
Multi family
1%

Mother tongue (%)

English
65%
Punjabi (Panjabi)
10%
Hindi
4%
Others
4%
Urdu
3%
Gujarati
3%
Spanish
2%
Portuguese
1%
German
1%

House tenancy (%)

Owners
57%
Renters
43%

What’s nearby?Essentials within 5 km

Local Logic

Transportation Scores

Estimated Budget