69 Jacob Detweiller Dr #LOT 77, Kitchener, Newfoundland and Labrador A1A 1A1
Contact us about this property
Highlights
Estimated valueThis is the price Wahi expects this property to sell for.
The calculation is powered by our Instant Home Value Estimate, which uses current market and property price trends to estimate your home’s value with a 90% accuracy rate.Not available
Price/Sqft$384/sqft
Monthly cost
Open Calculator
Description
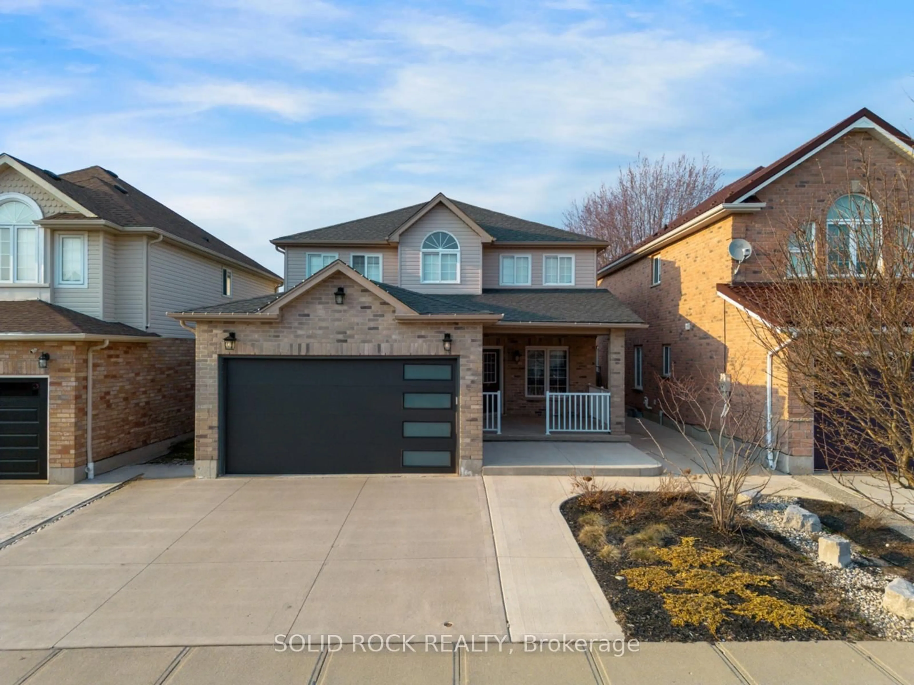
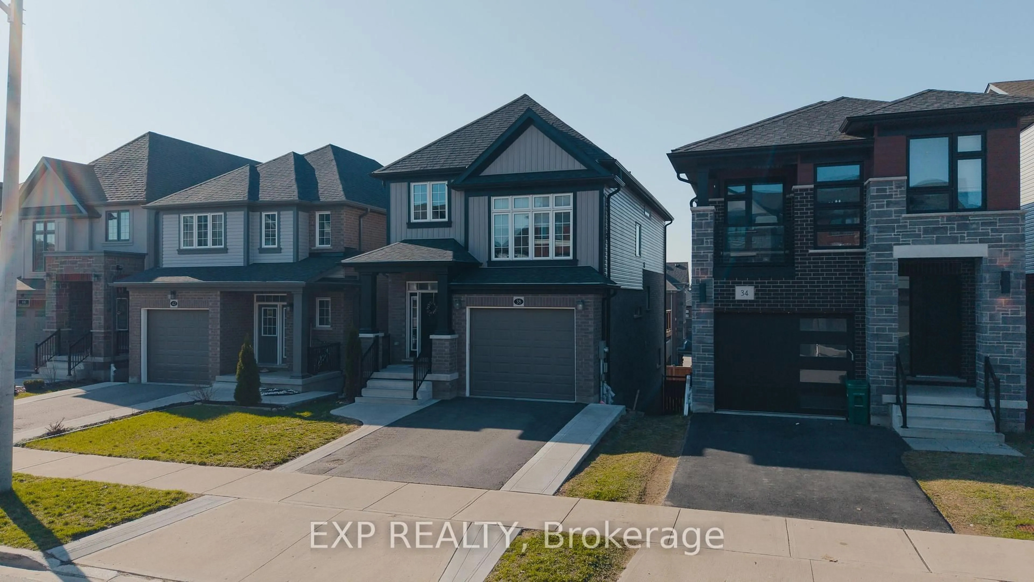
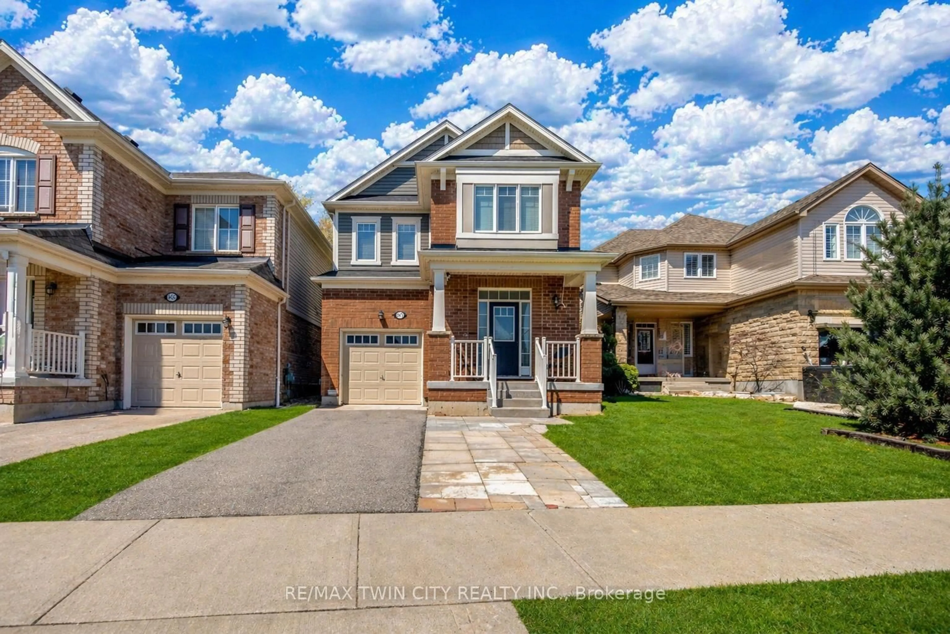
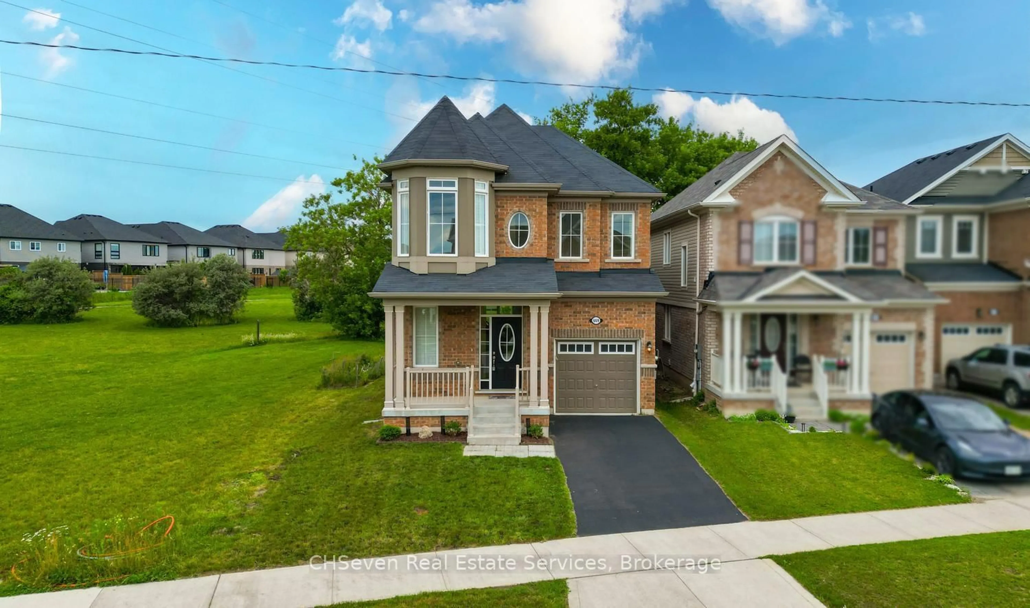
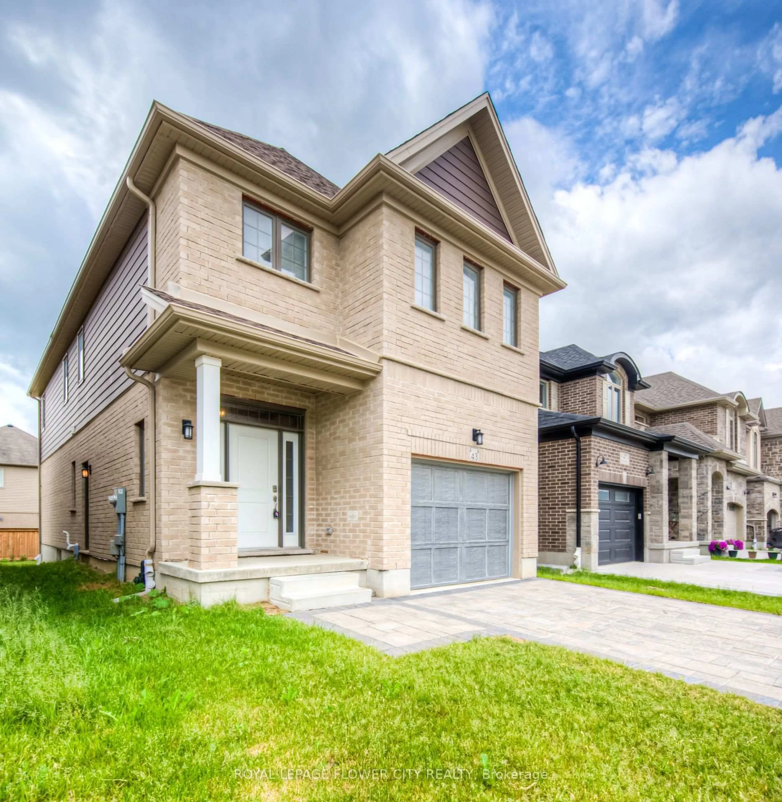
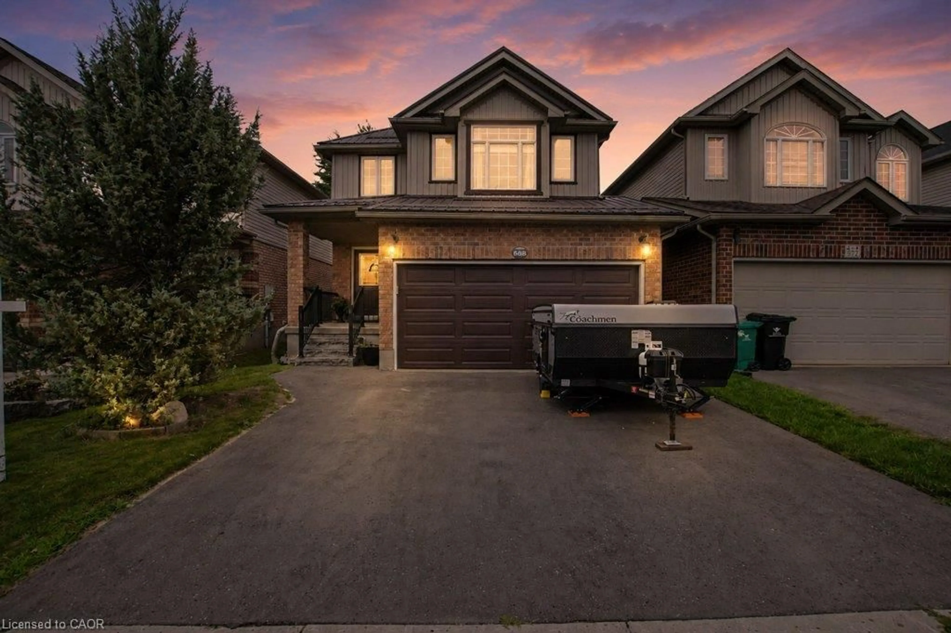
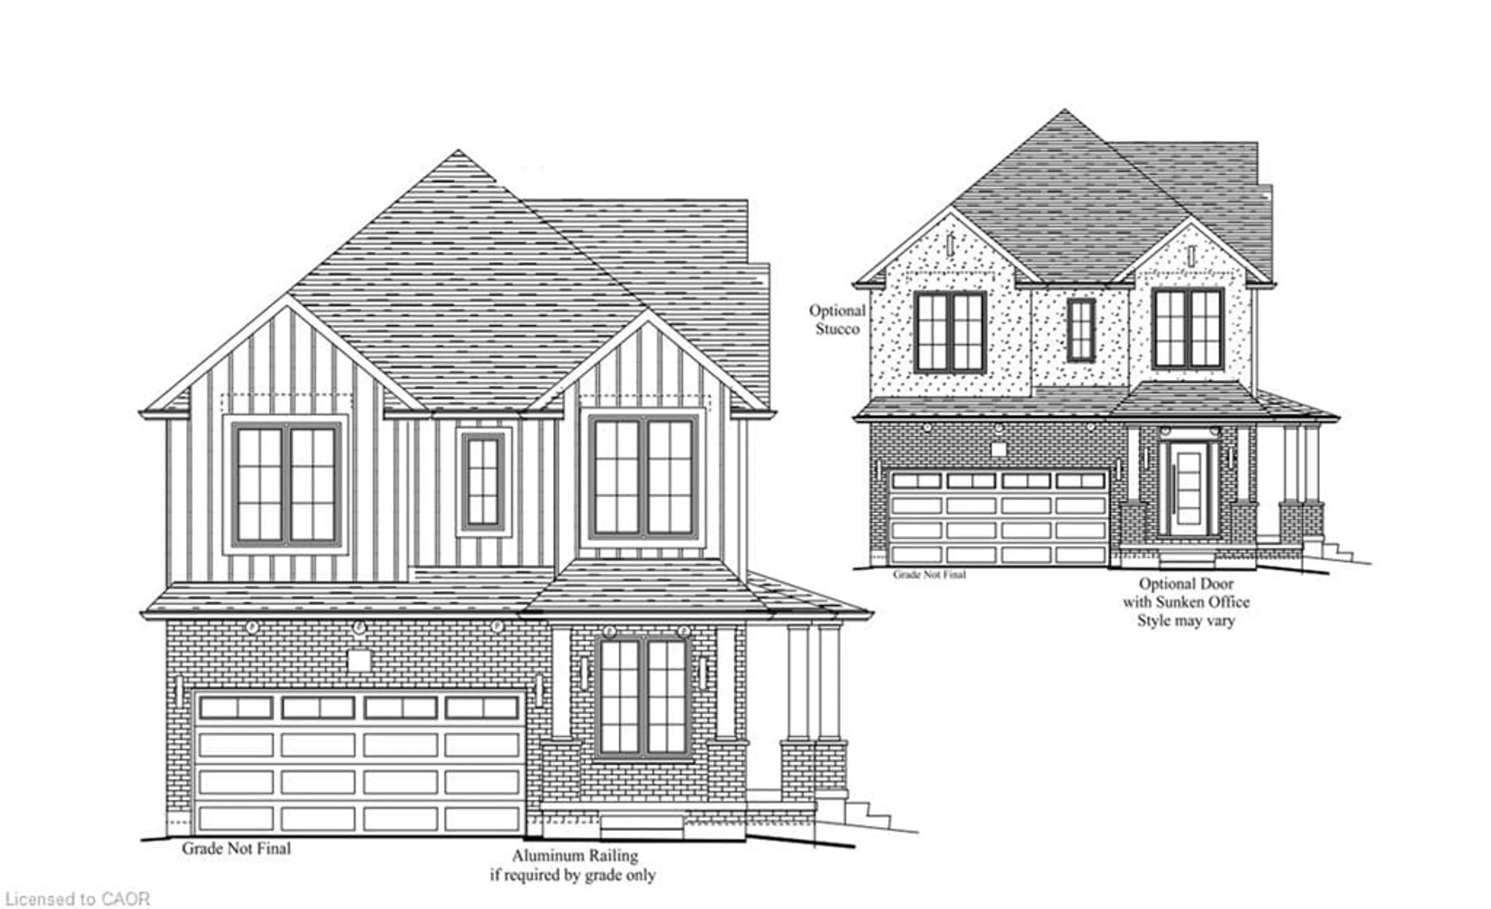
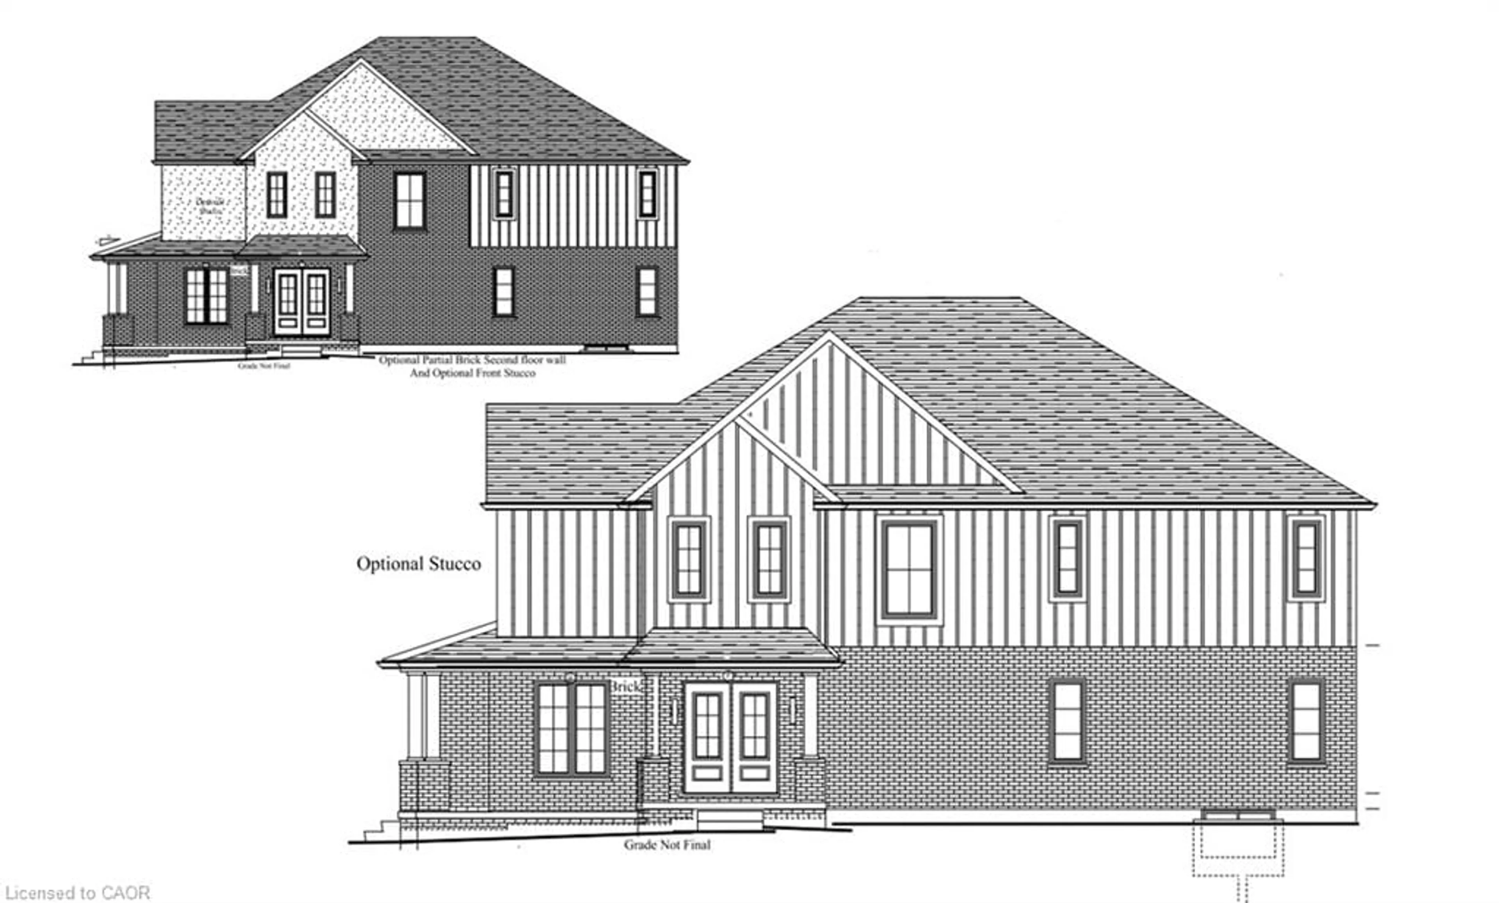
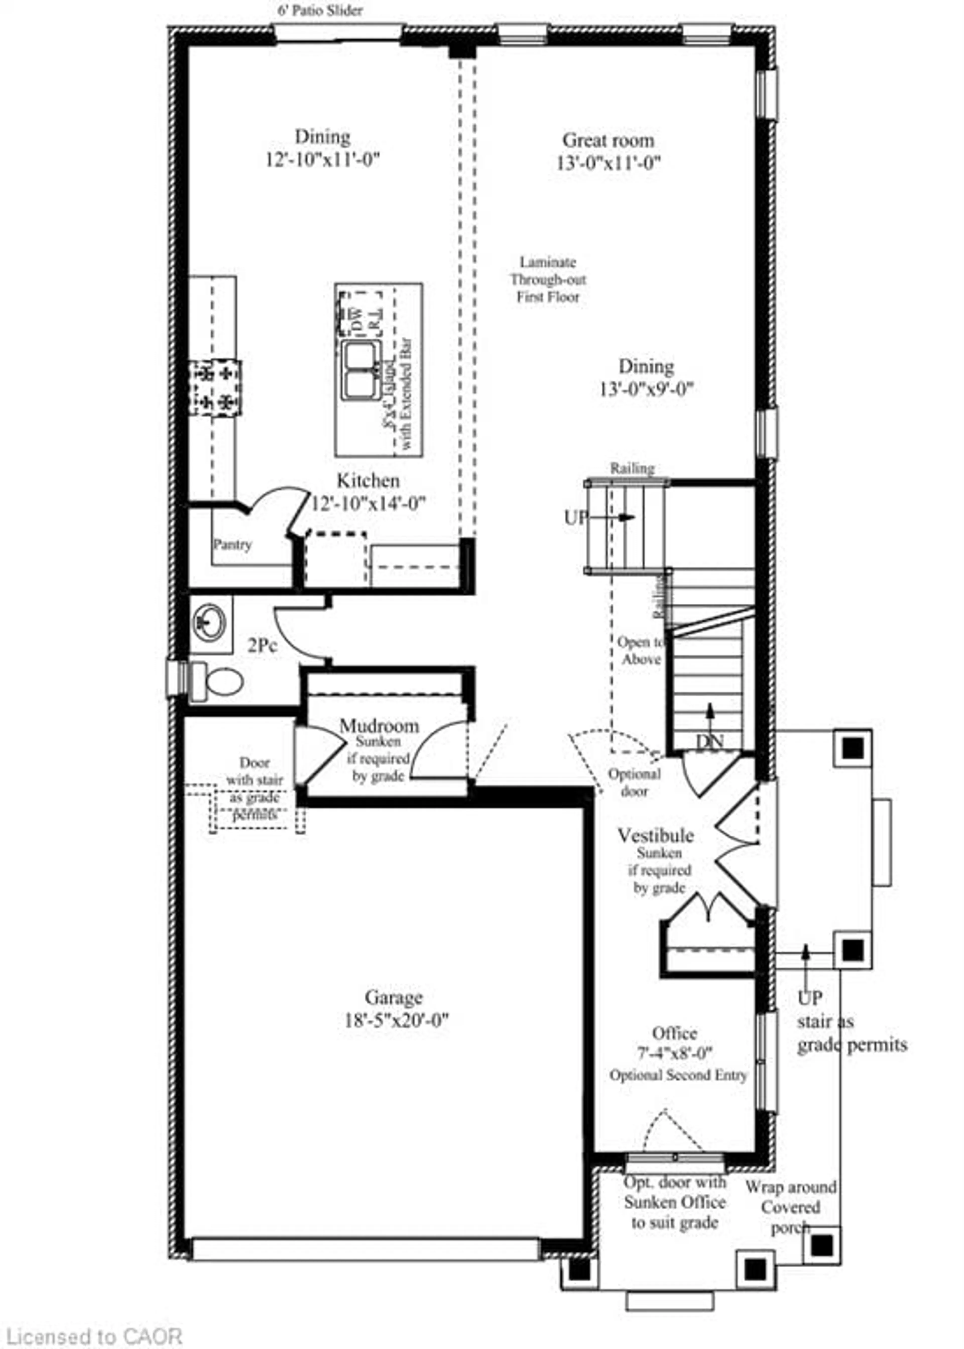
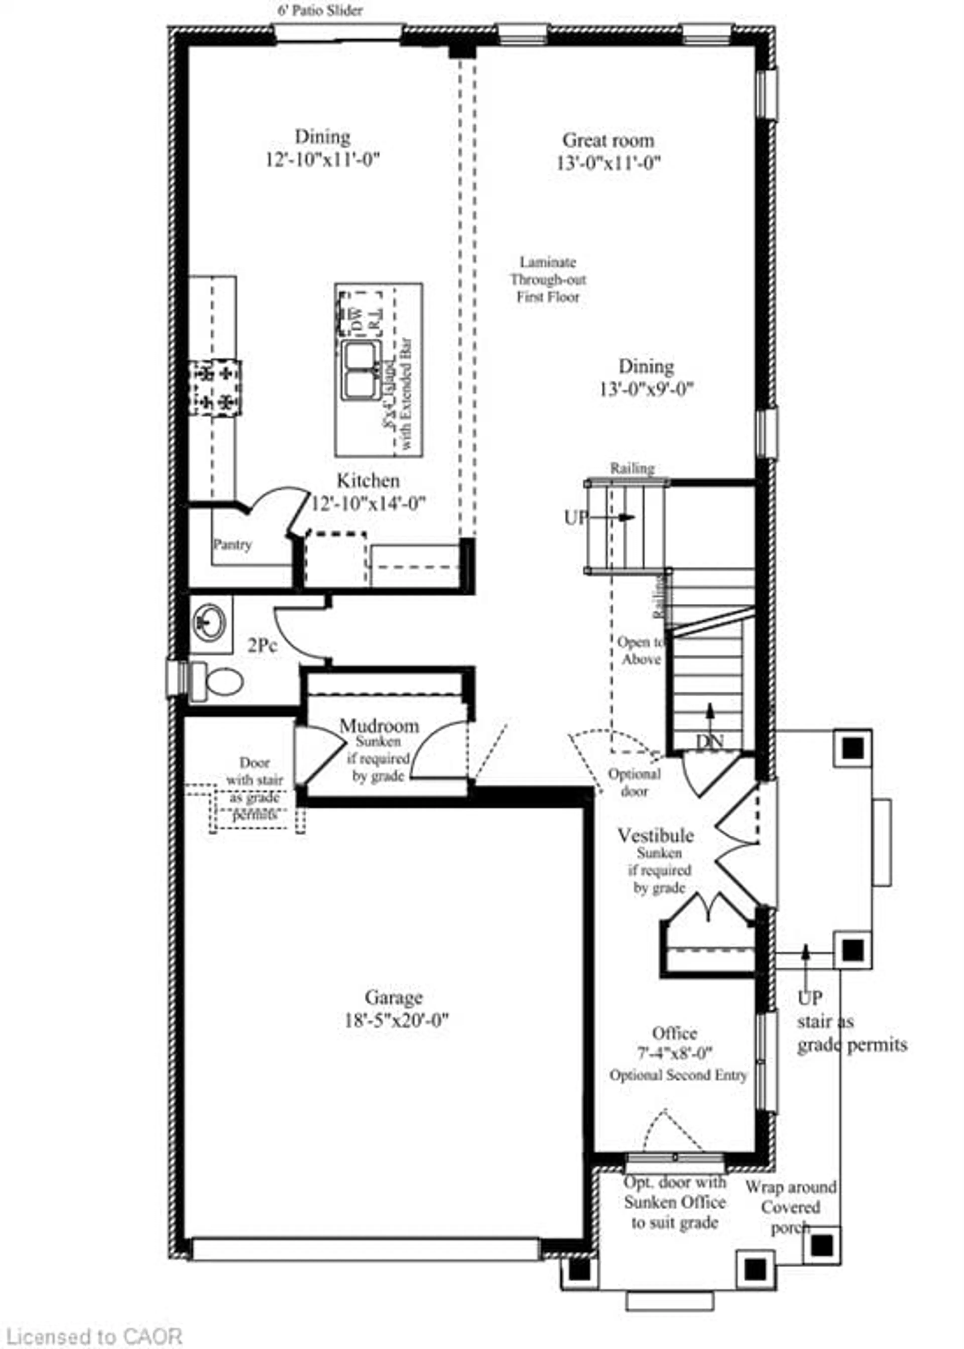
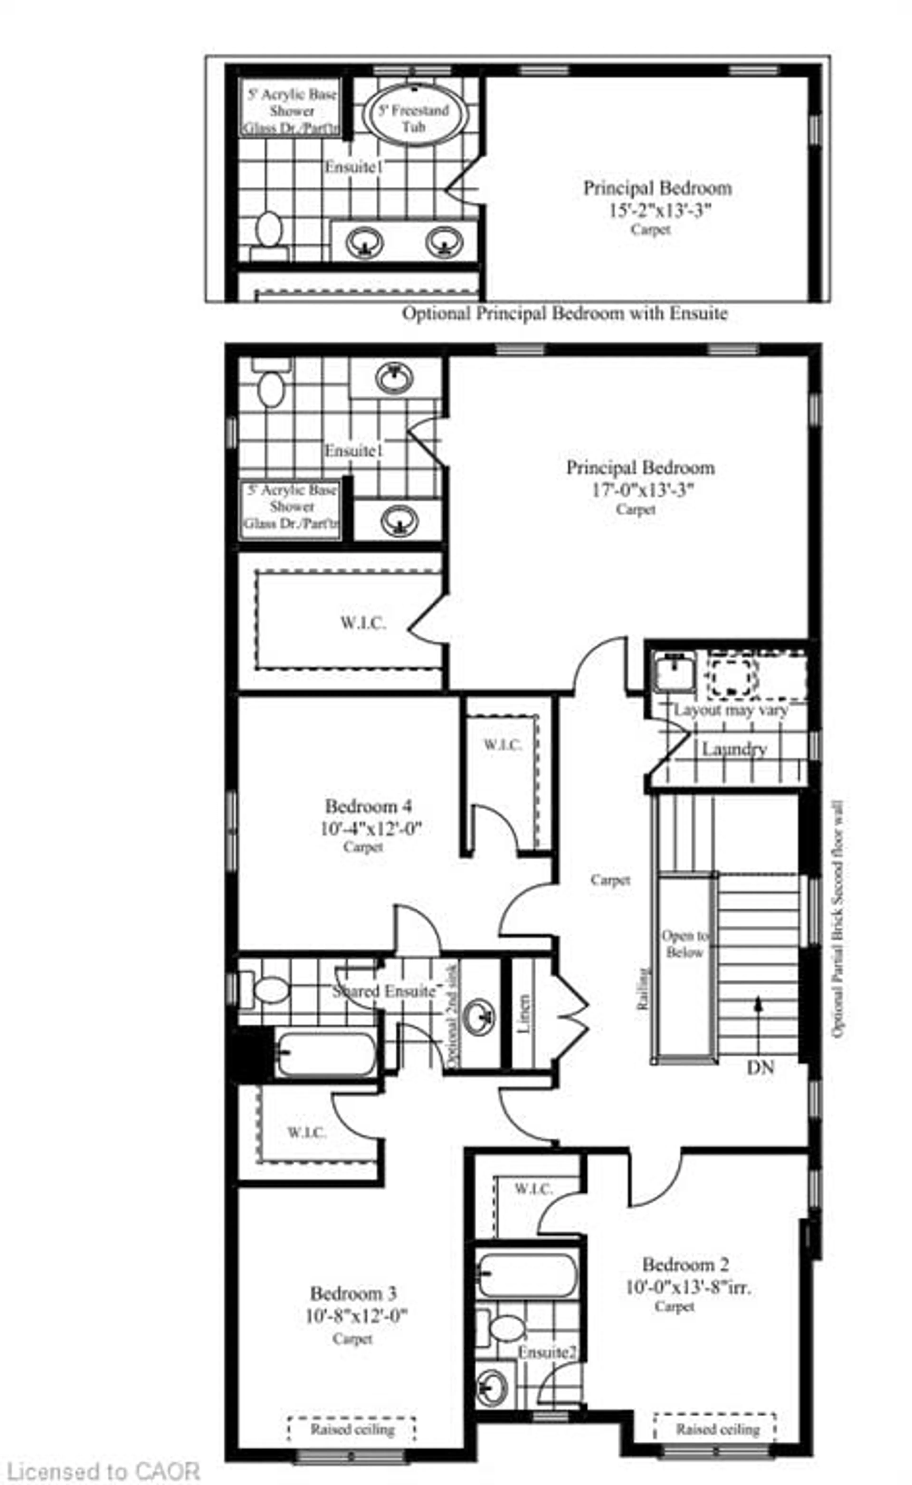
Welcome to elevated living in the sought-after Pioneer Park/Doon/Wyldwoods community. This stunning to-be-built home offers approximately 2,600 sq ft of thoughtfully designed living space across two storeys, featuring 4 spacious bedrooms and 4 bathrooms, including a luxurious primary suite with a 4-piece ensuite. Solid brick construction and a striking exterior create timeless curb appeal, complemented by an attached double-car garage and a private double-wide driveway offering parking for up to 4 vehicles — a rare combination of style and function. The open-concept main floor showcases a chef-inspired kitchen, generous great room, and dedicated dining space, ideal for both everyday living and entertaining. Buyers can select from two optional floorplan layouts (Option A or Option B), allowing for a personalized living experience tailored to their lifestyle. Nestled on a quiet street in a growing family-friendly neighbourhood, this home offers easy access to parks, trails, schools, shopping, and major highways. With flexible possession and the peace of mind that comes with a brand-new build, this is an incredible opportunity to move into a home designed around your lifestyle. Price includes HST rebate.
Property Details
Interior
Features
Second Floor
Bathroom
4-Piece
Bedroom
3.05 x 4.17Bedroom
3.15 x 3.66Bedroom Primary
5.18 x 4.04Exterior
Features
Parking
Garage spaces 2
Garage type -
Other parking spaces 2
Total parking spaces 4
Property History
 7
7