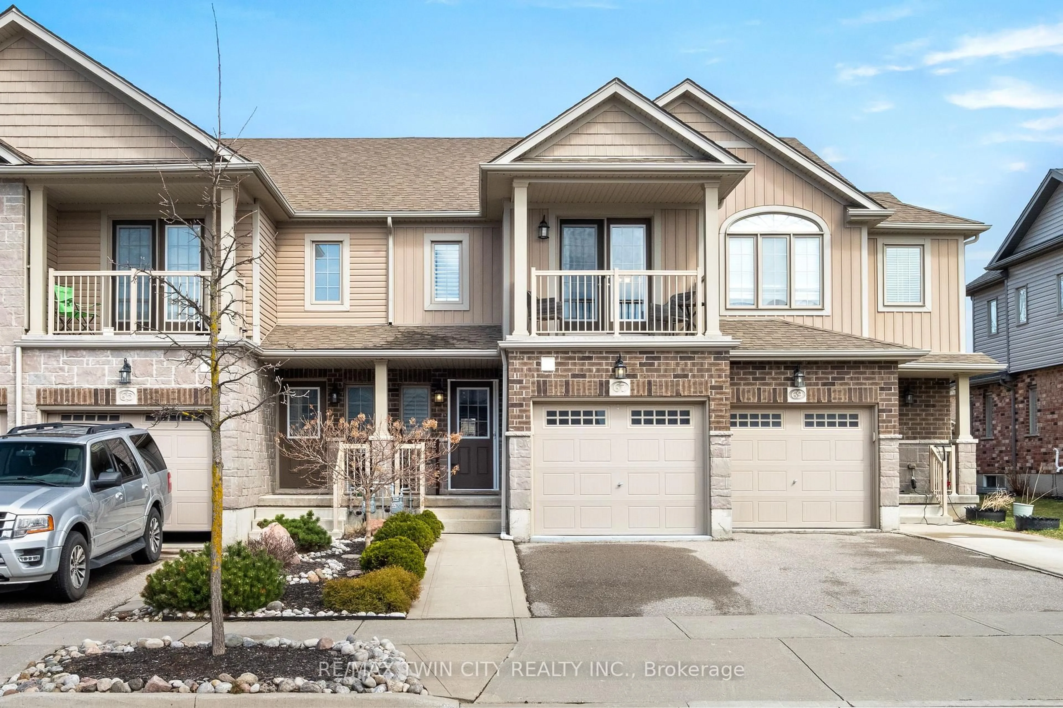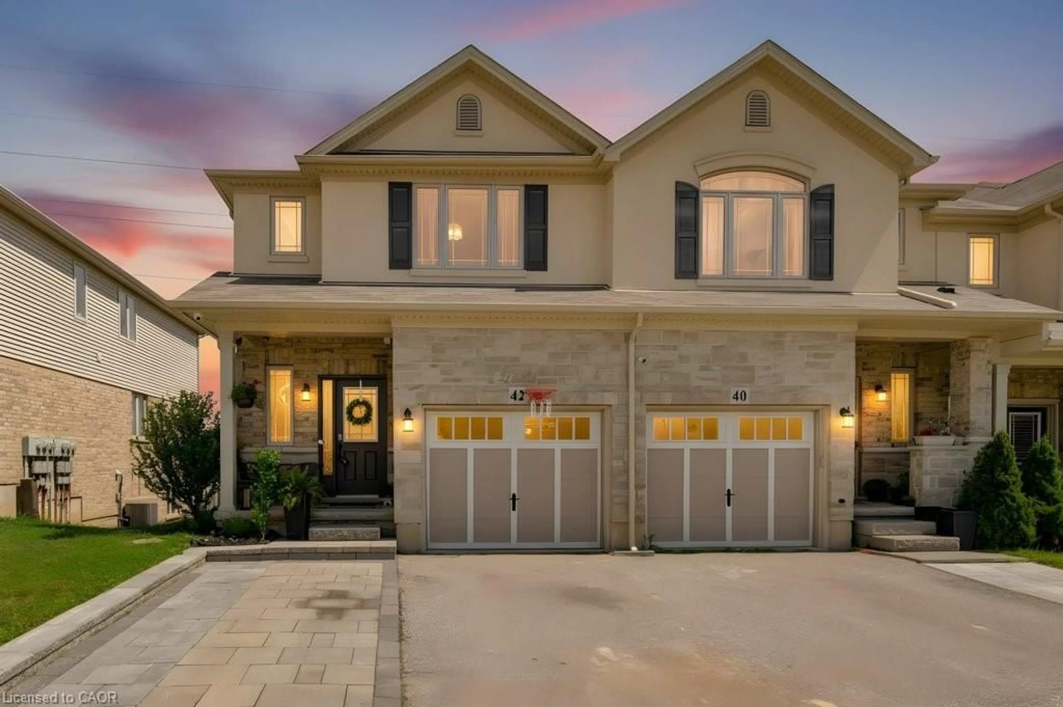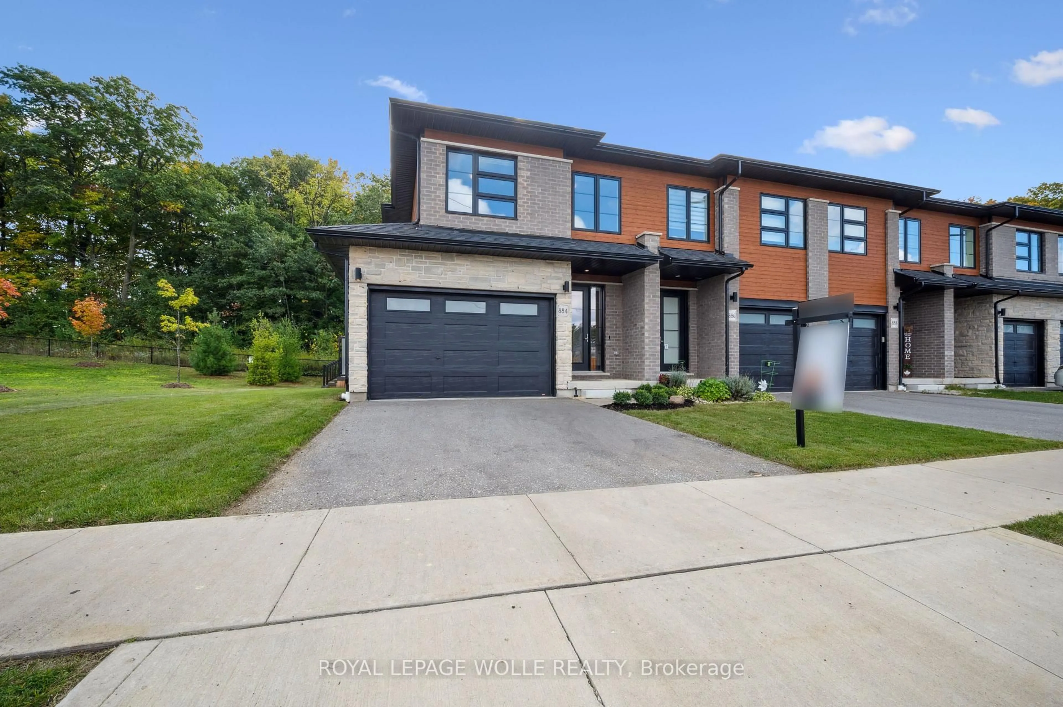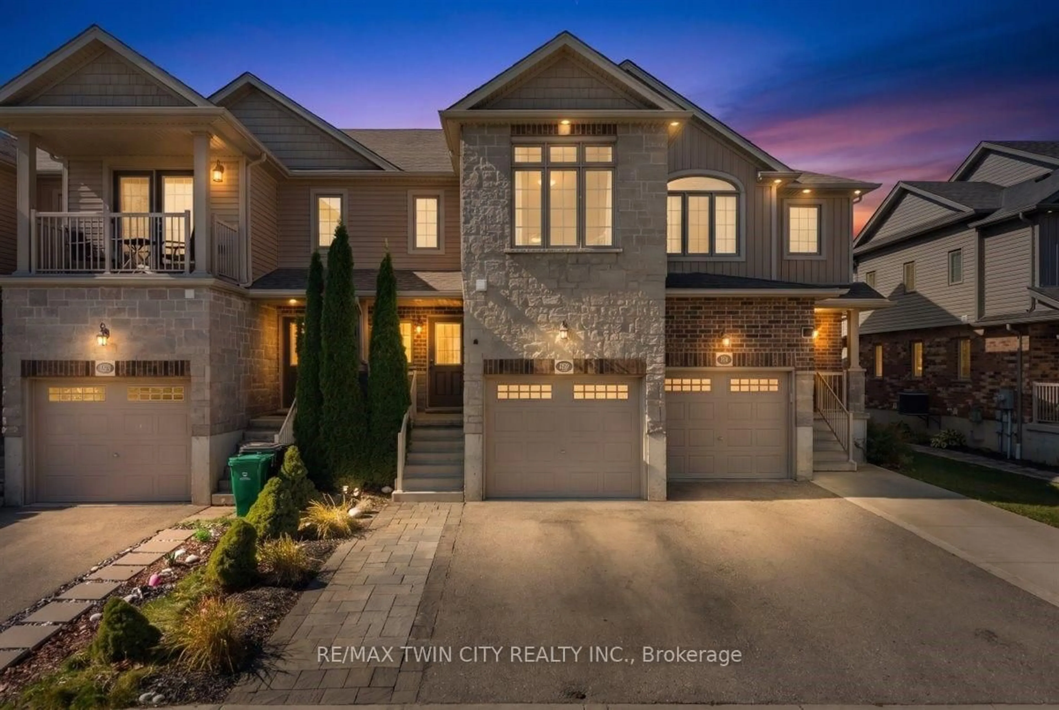
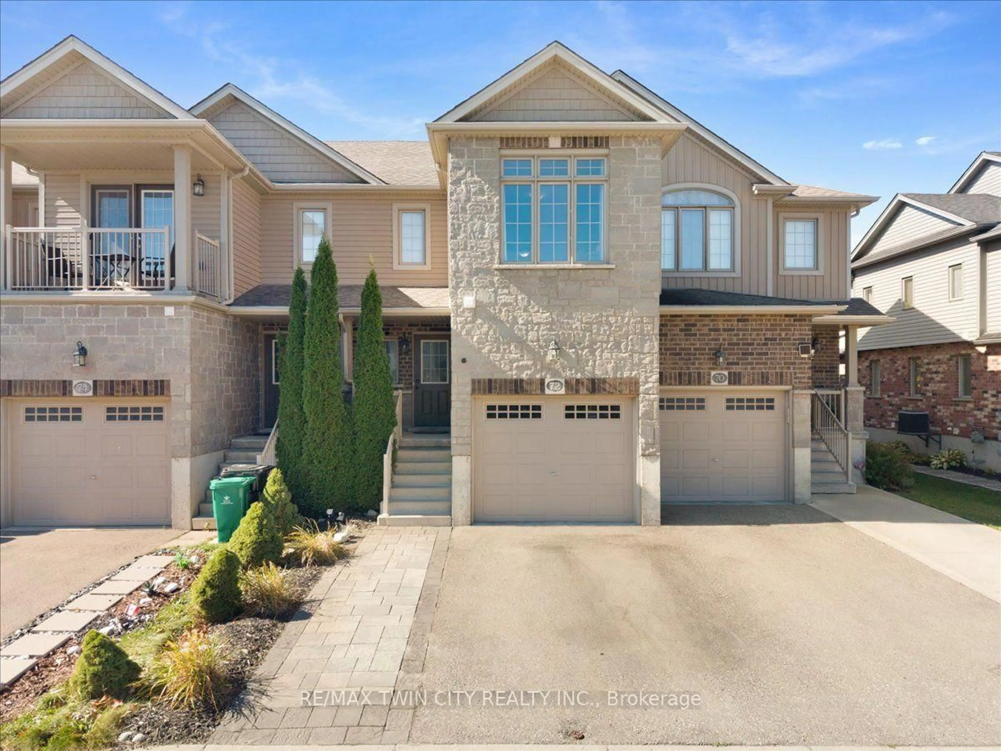

72 Meadowridge St, Kitchener, Ontario N2P 0E2
Contact us about this property
Highlights
Estimated valueThis is the price Wahi expects this property to sell for.
The calculation is powered by our Instant Home Value Estimate, which uses current market and property price trends to estimate your home’s value with a 90% accuracy rate.Not available
Price/Sqft$551/sqft
Monthly cost
Open Calculator
Description
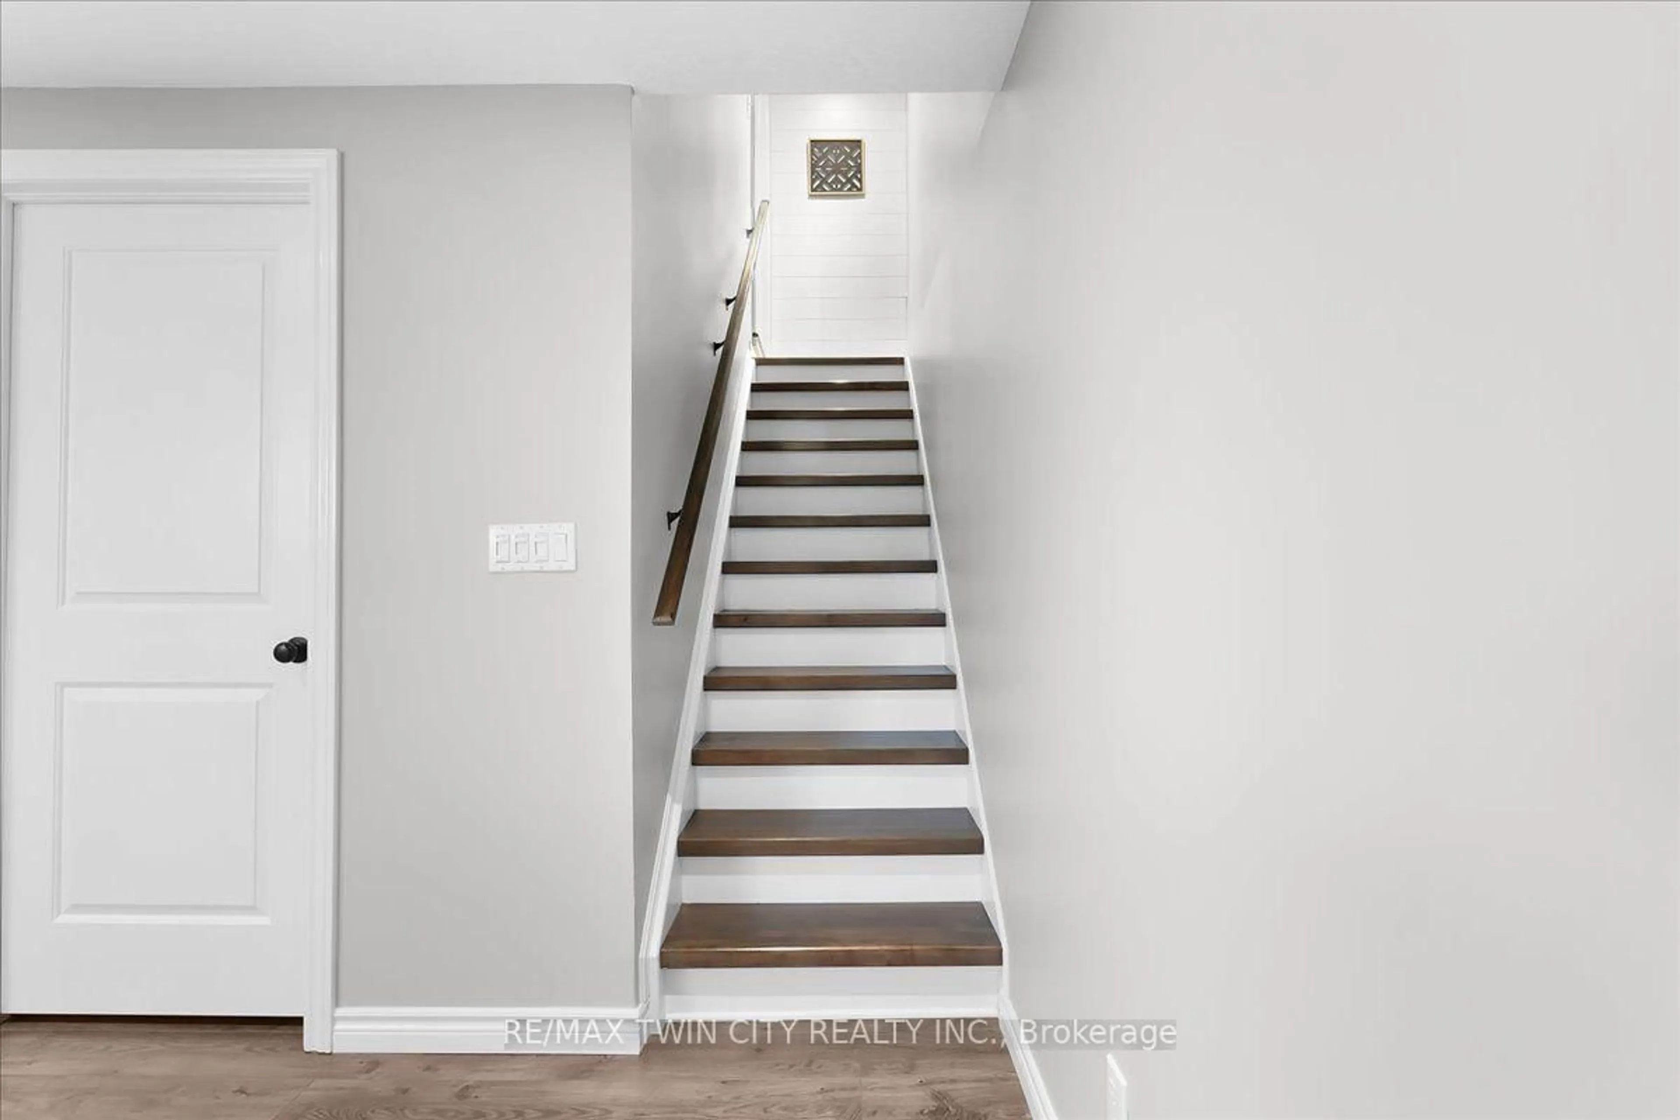
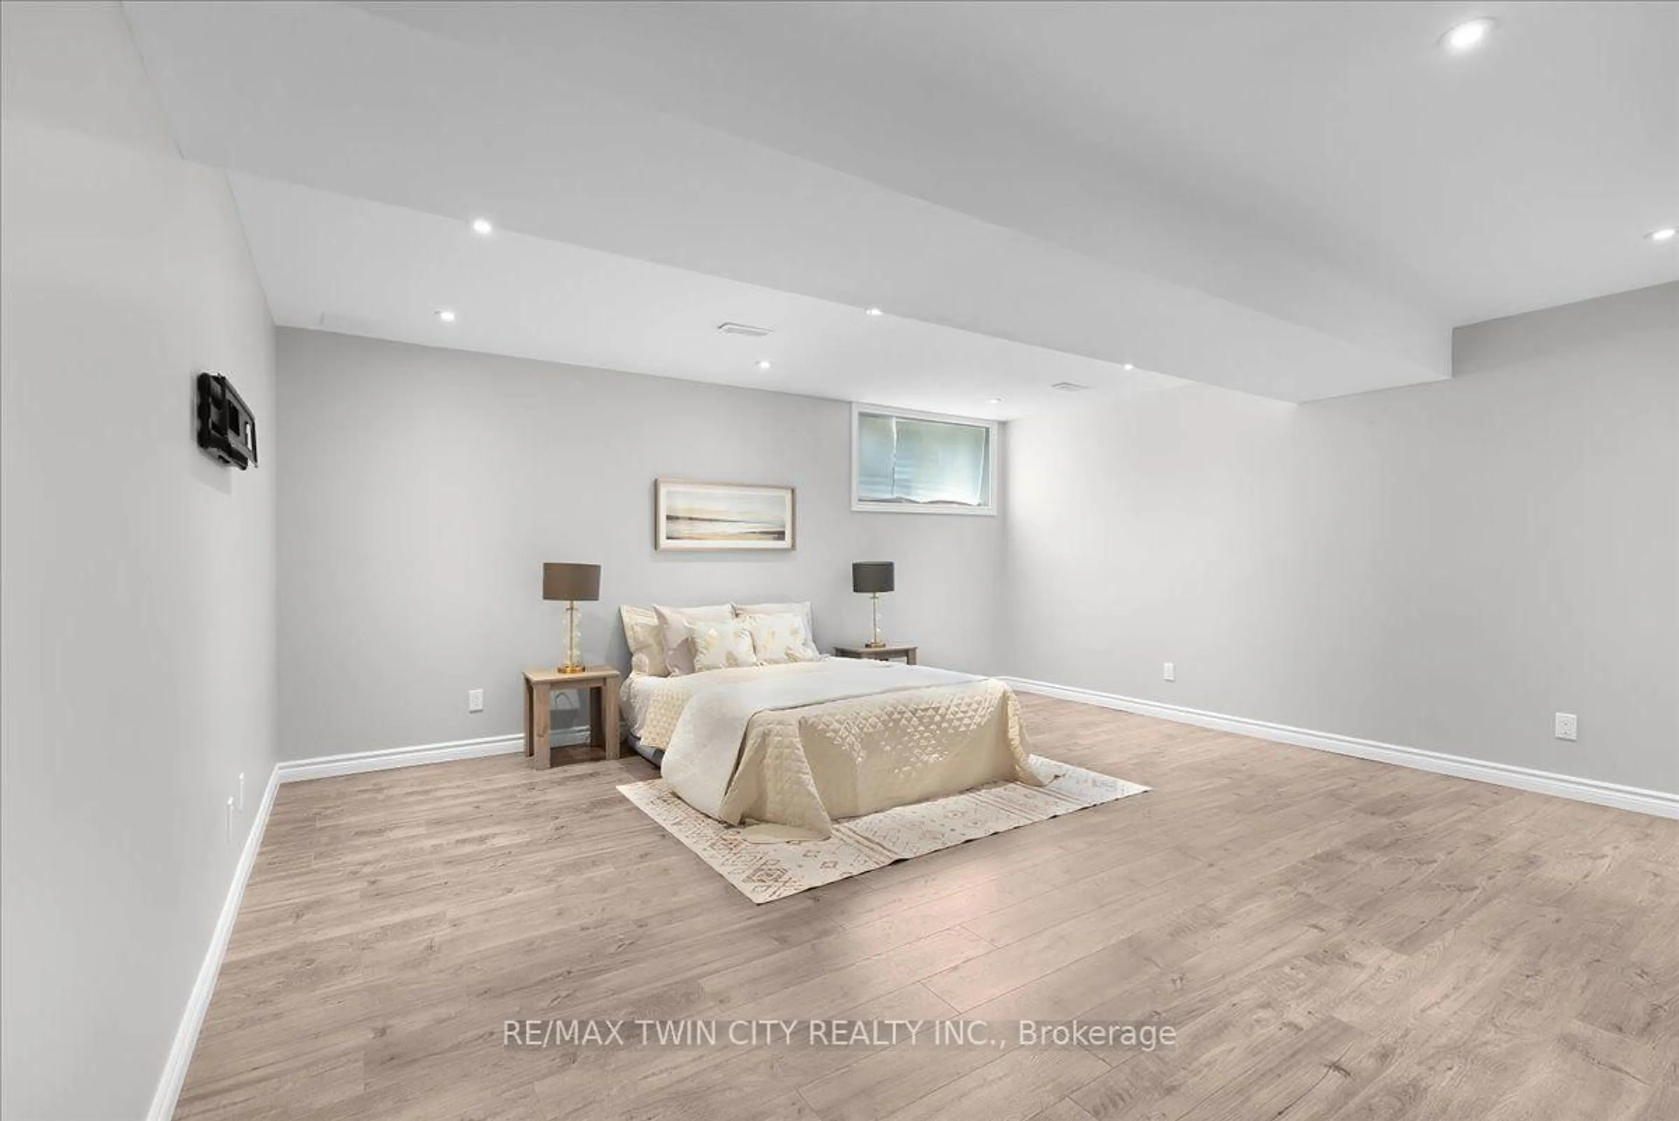
Welcome to this beautiful townhouse, nestled in an upscale and family-friendly community where you can enjoy quality time with your loved ones. Perfectly balancing nature and city living. The main floor features a spacious open-concept layout and is completely carpet-free. The generously sized living and dining areas create a bright and inviting space for everyday living and entertaining. The kitchen offers ample cabinetry and upgraded countertops, while direct access to the backyard, provides an excellent outdoor space for relaxation and family gatherings. The second floor features primary bedroom includes a walk-in closet and two additional well-sized bedrooms. Conveniently located on the second floor. The finished basement offers a versatile recreation space that can be used as a game room, home theatre, exercise room, home office, or kids' play area, giving your family plenty of options to suit your lifestyle. Extended driveway with single car garage provide parking for three vehicles. With easy and quick access to excellent schools, parks, trails, shopping centers, and other amenities, this home offers the perfect combination of comfort, convenience, and lifestyle.
Property Details
Interior
Features
2nd Floor
Primary
3.63 x 6.633 Pc Ensuite / W/I Closet
2nd Br
2.59 x 3.513rd Br
3.33 x 2.59Bathroom
2.0 x 2.04 Pc Bath
Exterior
Features
Parking
Garage spaces 1
Garage type Built-In
Other parking spaces 1
Total parking spaces 2
Property History
 50
50