Open: Sun, 6PM to 8PM
Unknown for 46 Bank Swallow Cres, Kitchener Ontario N2P 0J7
Re-listed 1 day ago

46 Bank Swallow Cres, Kitchener, Ontario N2P 0J7

Townhouse
3
3 + 1
~2168 sqft
$•••,•••
$600,000
Get pre-qualifiedPowered by nesto
Townhouse
3
3 + 1
~2168 sqft

Contact us about this property

Call

Highlights

Property Estimate

Days on market1 day

Total days on market
50 days

Estimated valueNot available

Price/Sqft$276/sqft

Monthly cost

Open Calculator

Description

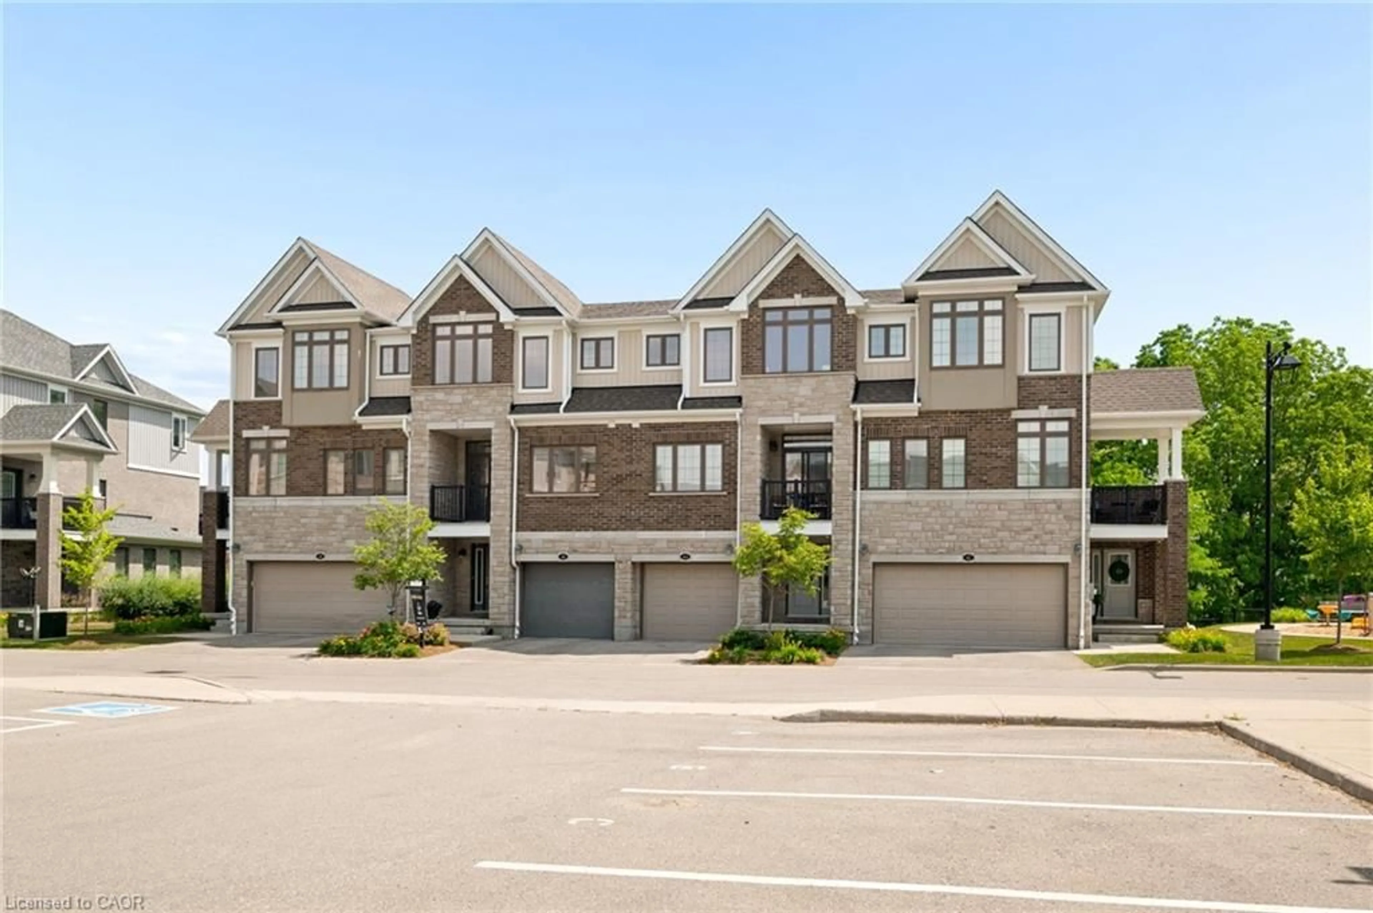
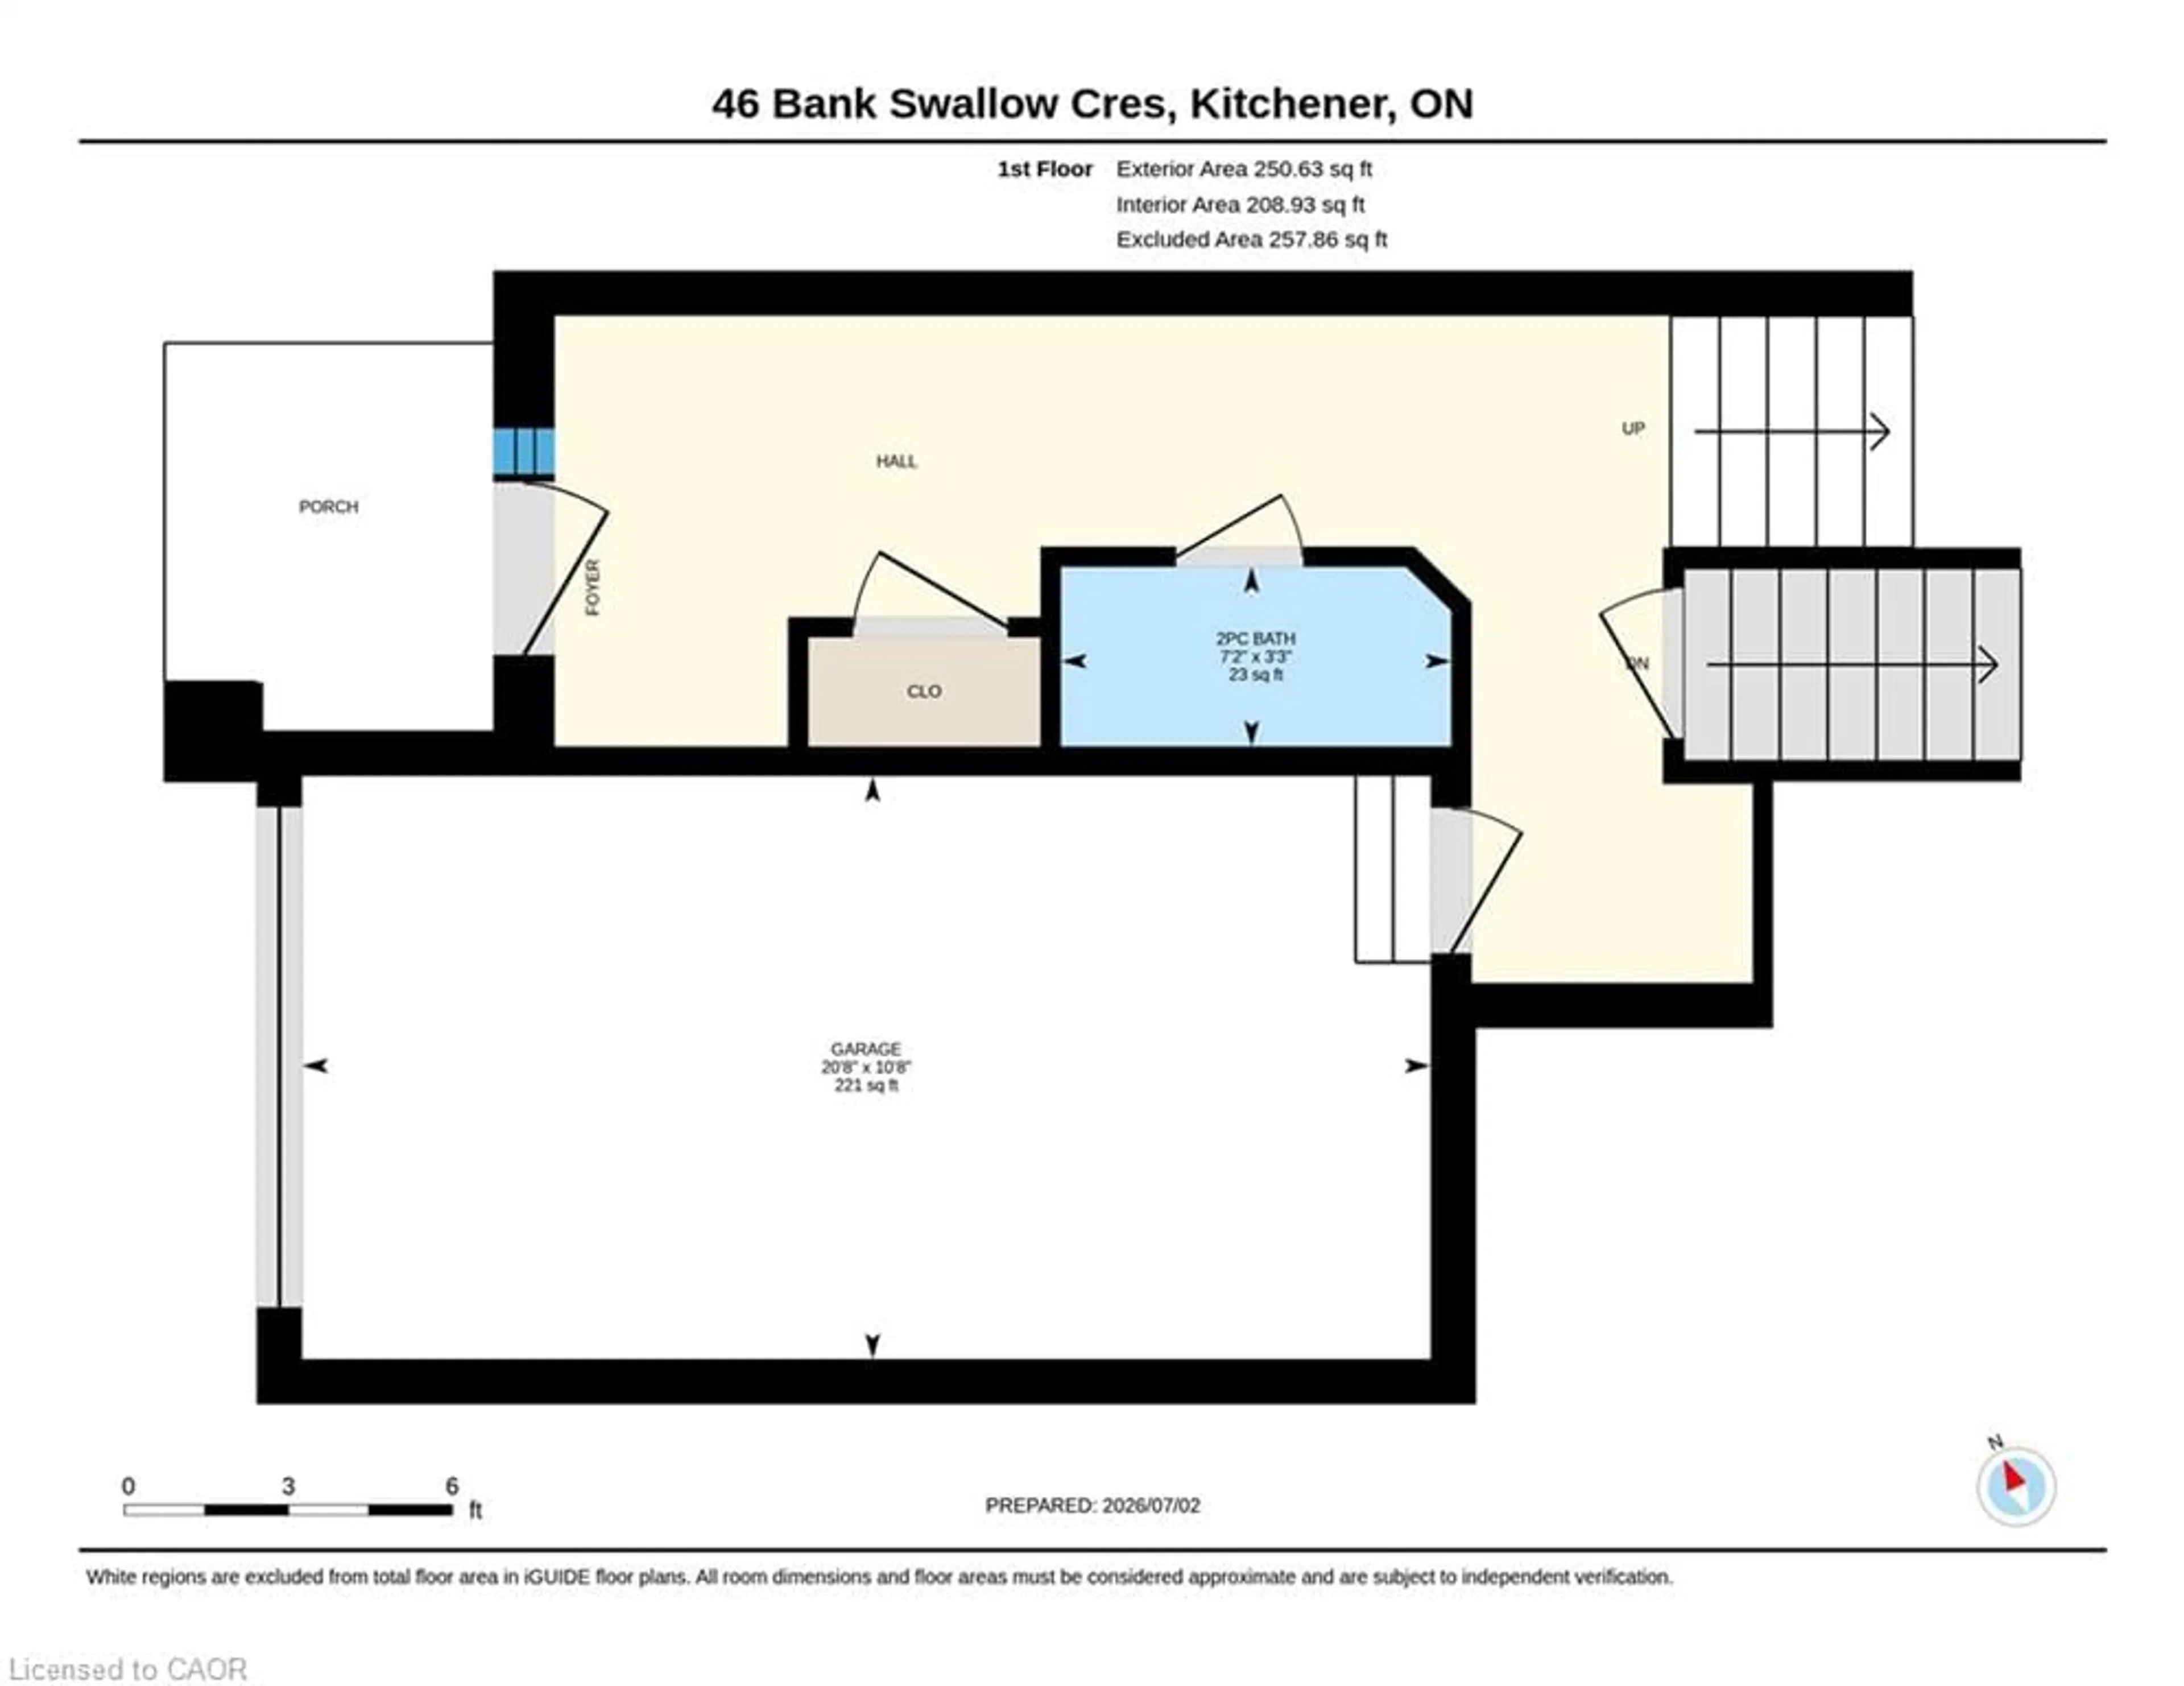
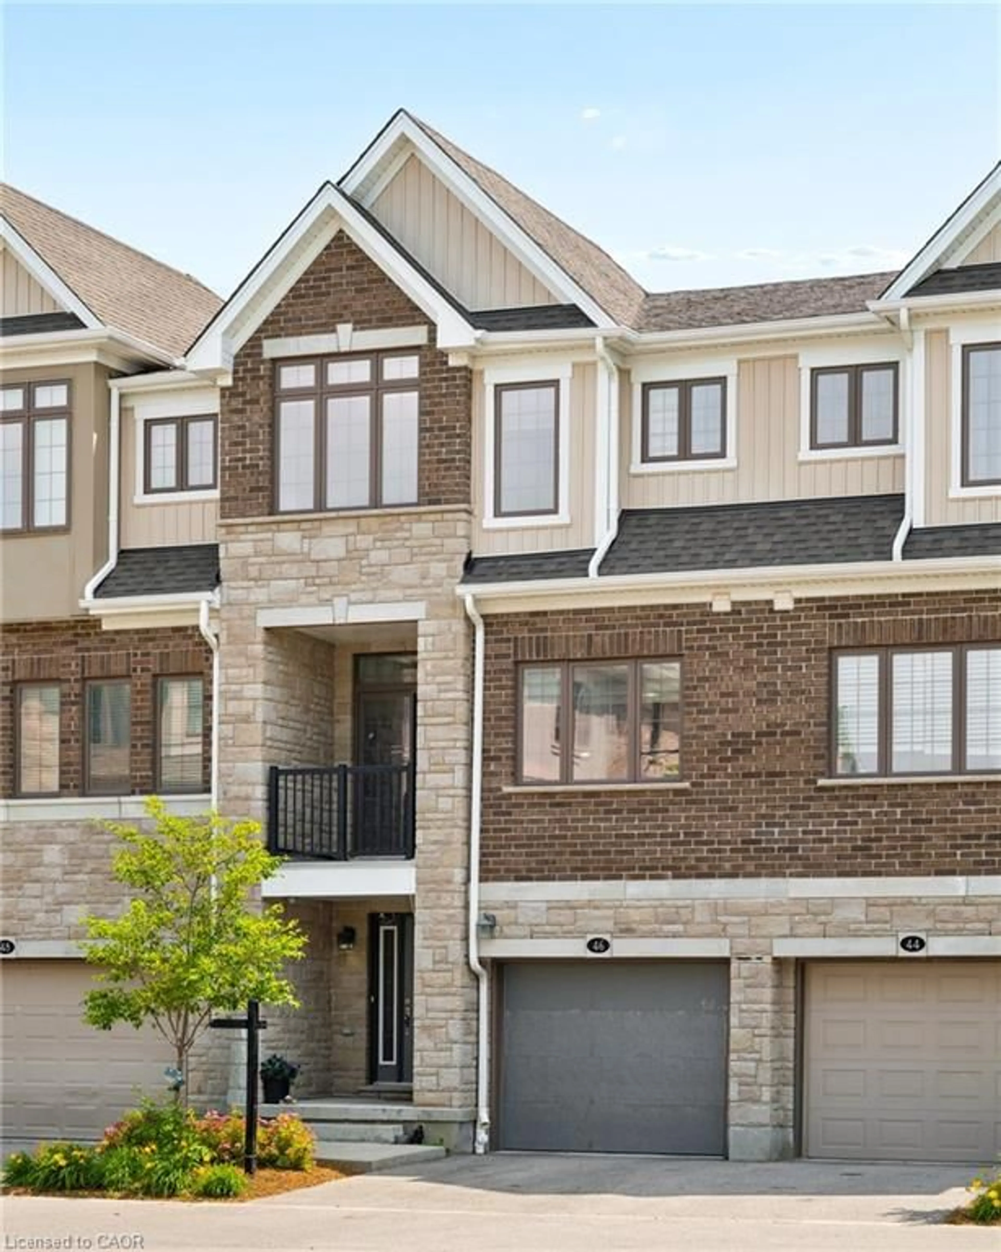
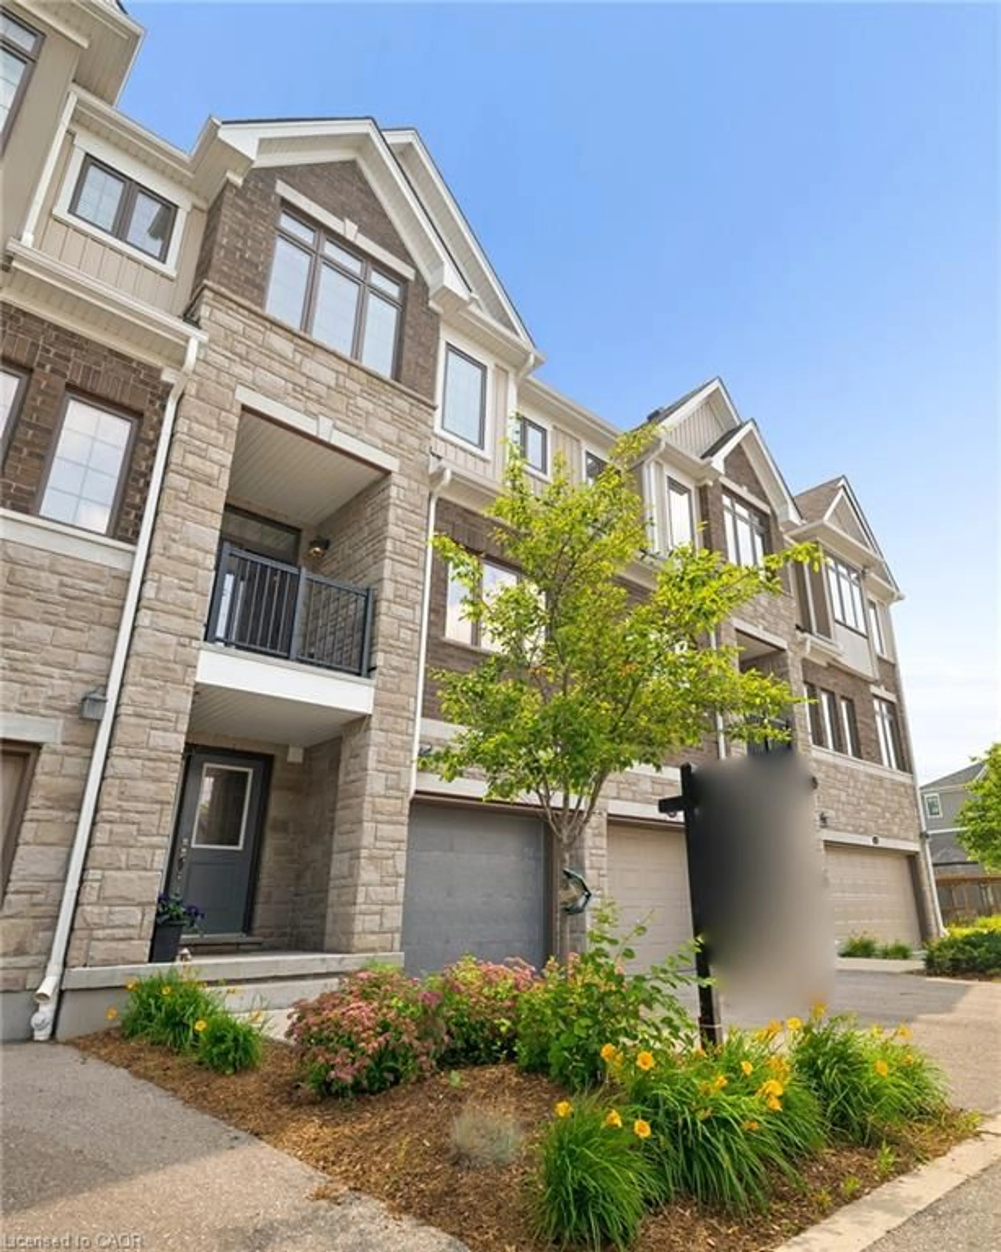
Experience refined living in this beautifully appointed 3-storey executive townhome, only 6 years old and thoughtfully upgraded throughout. This move-in ready, open-concept home offers 3 generous bedrooms, 2.5 elegant bathrooms, a walk-out basement, two parking spaces, and an EV charger port in the garage, perfectly blending luxury with everyday convenience. The chef-inspired kitchen features an upgraded range hood, pantry, under-cabinet pot lighting, and opens to a private balcony, while the spacious living area extends to a beautiful deck with a gas BBQ hookup, ideal for entertaining. Custom window coverings throughout add a polished finishing touch, while premium builder upgrades include an air purifier, kitchen pantry, upgraded staircase, designer tile, glass shower doors, and enhanced garage air sealing. Located in a sought-after, family-friendly neighbourhood close to top-rated schools, parks, shopping, transit, and commuter routes, this turnkey, low-maintenance home offers an exceptional lifestyle for families, professionals, and down-sizers alike.


Upcoming Open House

Aug 23Sun6:00 PM - 8:00 PM

Property Details

StyleRowhouse
View-
Age of property-
SqFt~2168 SqFt
Lot Size-
Parking Spaces2
MLS ®Number40857463
Community NameDoon South
Data SourceITSO
Listing byReal Broker Ontario Ltd.

Features

Heating: Forced Air, Natural Gas
Cooling: Central Air
Basement: Walk-Out Access, Partial, Unfinished

Second Floor

Kitchen

5.66 x 6.76

Dining Room

3.28 x 2.39


Features

Sewer (Municipal)

Parking

Garage spaces 1

Garage type -

Other parking spaces 1

Total parking spaces 2


Property History
Login required
Price changeActive
$•••,•••
Login required
Re-listed
$•••,•••
1 day on market
history photo preview40
Listing by itso®
Property listed by Real Broker Ontario Ltd., Brokerage
Agent Banner Image
Interested in this property?Get in touch to get the inside scoop.

Market Data - Doon South

Geo Zone Map ThumbnailDoon South

Strong Buyer's Market

View Market Data

Townhouse - for the past 30 days

Buyer's market Seller's market

Avg. Days on Market

Past 30 days

18 days

Compared to

2025

24 days

2024

14 days

2023

22 days

New Listings

Past 30 days

9 listings

Compared to

2025

8 listings

2024

9 listings

2023

10 listings

Units sold

Past 30 days

3 units

Compared to

2025

2 units

2024

3 units

2023

7 units

Median Sold Price

Past 30 days

$585,000

Compared to

2025

$755,500

2024

$680,000

2023

$800,000


Population and Demographics

Overview

Total population 13235
Average household income $160,126

Age (%)

0 to 19
31%
20 to 34
20%
35 to 49
25%
50 to 64
16%
65 and plus
8%

Household composition (%)

Single family
85%
Single person
11%
Multi person
3%
Multi family
1%

Mother tongue (%)

English
68%
Punjabi (Panjabi)
10%
Mandarin
3%
Arabic
3%
Romanian
2%
Urdu
2%
Portuguese
2%
Spanish
2%
Gujarati
2%
Others
1%

House tenancy (%)

Owners
86%
Renters
14%

What’s nearby?Essentials within 5 km

Local Logic

Transportation Scores

Estimated Budget