Open: Today, 2PM to 4PM
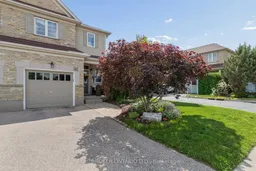
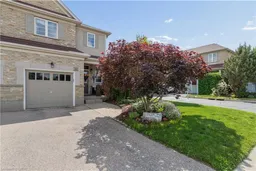
A pic from outside/outdoor area/front of a property/back of a property/a pic from drone, street for 30 Doon Mills Dr, Kitchener Ontario N2P 2W9
1 day on Market

30 Doon Mills Dr, Kitchener, Ontario N2P 2W9

In the same building:
-
Condo
3
4
~1400-1599 sqft
$649,999
Get pre-qualifiedPowered by nesto
Condo
3
4
~1400-1599 sqft

Contact us about this property

Call

Highlights

Property Estimate

Days on market1 day

Estimated valueNot available

Price/Sqft$435/sqft

Monthly cost

Open Calculator

Description

Welcome to 30 Doon Mills Drive! This end-unit freehold townhome offers plenty of space, thoughtful updates and an incredible location in the heart of Doon. Originally built as the Monarch model home, this home has been well cared for and is completely move-in ready. Step inside to a welcoming main floor featuring hardwood flooring, a convenient powder room, an open concept living and dining area, and a bright eat-in kitchen with granite countertops, stainless steel appliances and plenty of cabinet space. Sliding doors lead to your private, fully fenced backyard with a deck. With the added privacy of an end unit, it's the perfect spot to enjoy your morning coffee, entertain friends or let the kids and dogs play. Upstairs you'll find three spacious bedrooms, including a large primary suite with a fully renovated ensuite (2024). A second four-piece bathroom was completely renovated in 2025, giving the upper level a fresh, modern feel. The finished basement adds even more living space with a cozy gas fireplace, making it the perfect family room, games room or home office. Major updates have already been taken care of, including the roof (2020), furnace and air conditioning (2024), dishwasher (2025), washing machine (2025), dryer (2018), refrigerator (2016) and stove (2016). Located in one of Kitchener's most popular family neighbourhoods, you're just minutes from scenic trails, parks, schools, shopping, public transit and everyday amenities, with Highway 401 only two minutes away. It's an ideal location for commuters while still offering the quiet feel of an established neighbourhood.


Upcoming Open House

Jul 11Sat2:00 PM - 4:00 PM

Property Details

Style2-Storey
View-
Age of property-
SqFt~1400-1599 SqFt
Lot Size-
Parking Spaces2
MLS ®NumberX13544436
Community NameDoon South
Data SourceTRREB
Listing byREAL BROKER ONTARIO LTD.

Features

Heating: Forced Air
Cooling: Central Air
Fireplace
Basement: Finished

2nd Floor

Primary

4.95 x 3.65

Ensuite Bath / W/I Closet

2nd Br

4.14 x 3.32

3rd Br

3.01 x 2.96

Bathroom

2.38 x 1.51

3 Pc Bath


Parking

Garage spaces 1

Garage type Attached

Other parking spaces 1

Total parking spaces 2


Inclusions
Hydro
Water
Parking
Cable
Heat

Property History

Jul 9, 2026
ListedActive
$649,999
1 day on market
history photo preview45
Listing by trreb®
Property listed by REAL BROKER ONTARIO LTD., Brokerage
Agent Banner Image
Interested in this property?Get in touch to get the inside scoop.

Market Data - Doon South

Geo Zone Map ThumbnailDoon South

Strong Buyer's Market

View Market Data

Condo - for the past 30 days

Buyer's market Seller's market

Avg. Days on Market

Past 30 days

65 days

Compared to

2025

10 days

2024

0 day

2023

0 day

New Listings

Past 30 days

7 listings

Compared to

2025

4 listings

2024

3 listings

2023

2 listings

Units sold

Past 30 days

2 units

Compared to

2025

1 unit

2024

0 unit

2023

0 unit

Median Sold Price

Past 30 days

$407,500

Compared to

2025

$495,000


Population and Demographics

Overview

Total population 13235
Average household income $160,126

Age (%)

0 to 19
31%
20 to 34
20%
35 to 49
25%
50 to 64
16%
65 and plus
8%

Household composition (%)

Single family
85%
Single person
11%
Multi person
3%
Multi family
1%

Mother tongue (%)

English
68%
Punjabi (Panjabi)
10%
Mandarin
3%
Arabic
3%
Romanian
2%
Urdu
2%
Portuguese
2%
Spanish
2%
Gujarati
2%
Others
1%

House tenancy (%)

Owners
86%
Renters
14%

What’s nearby?Essentials within 5 km

Local Logic

Transportation Scores

Estimated Budget