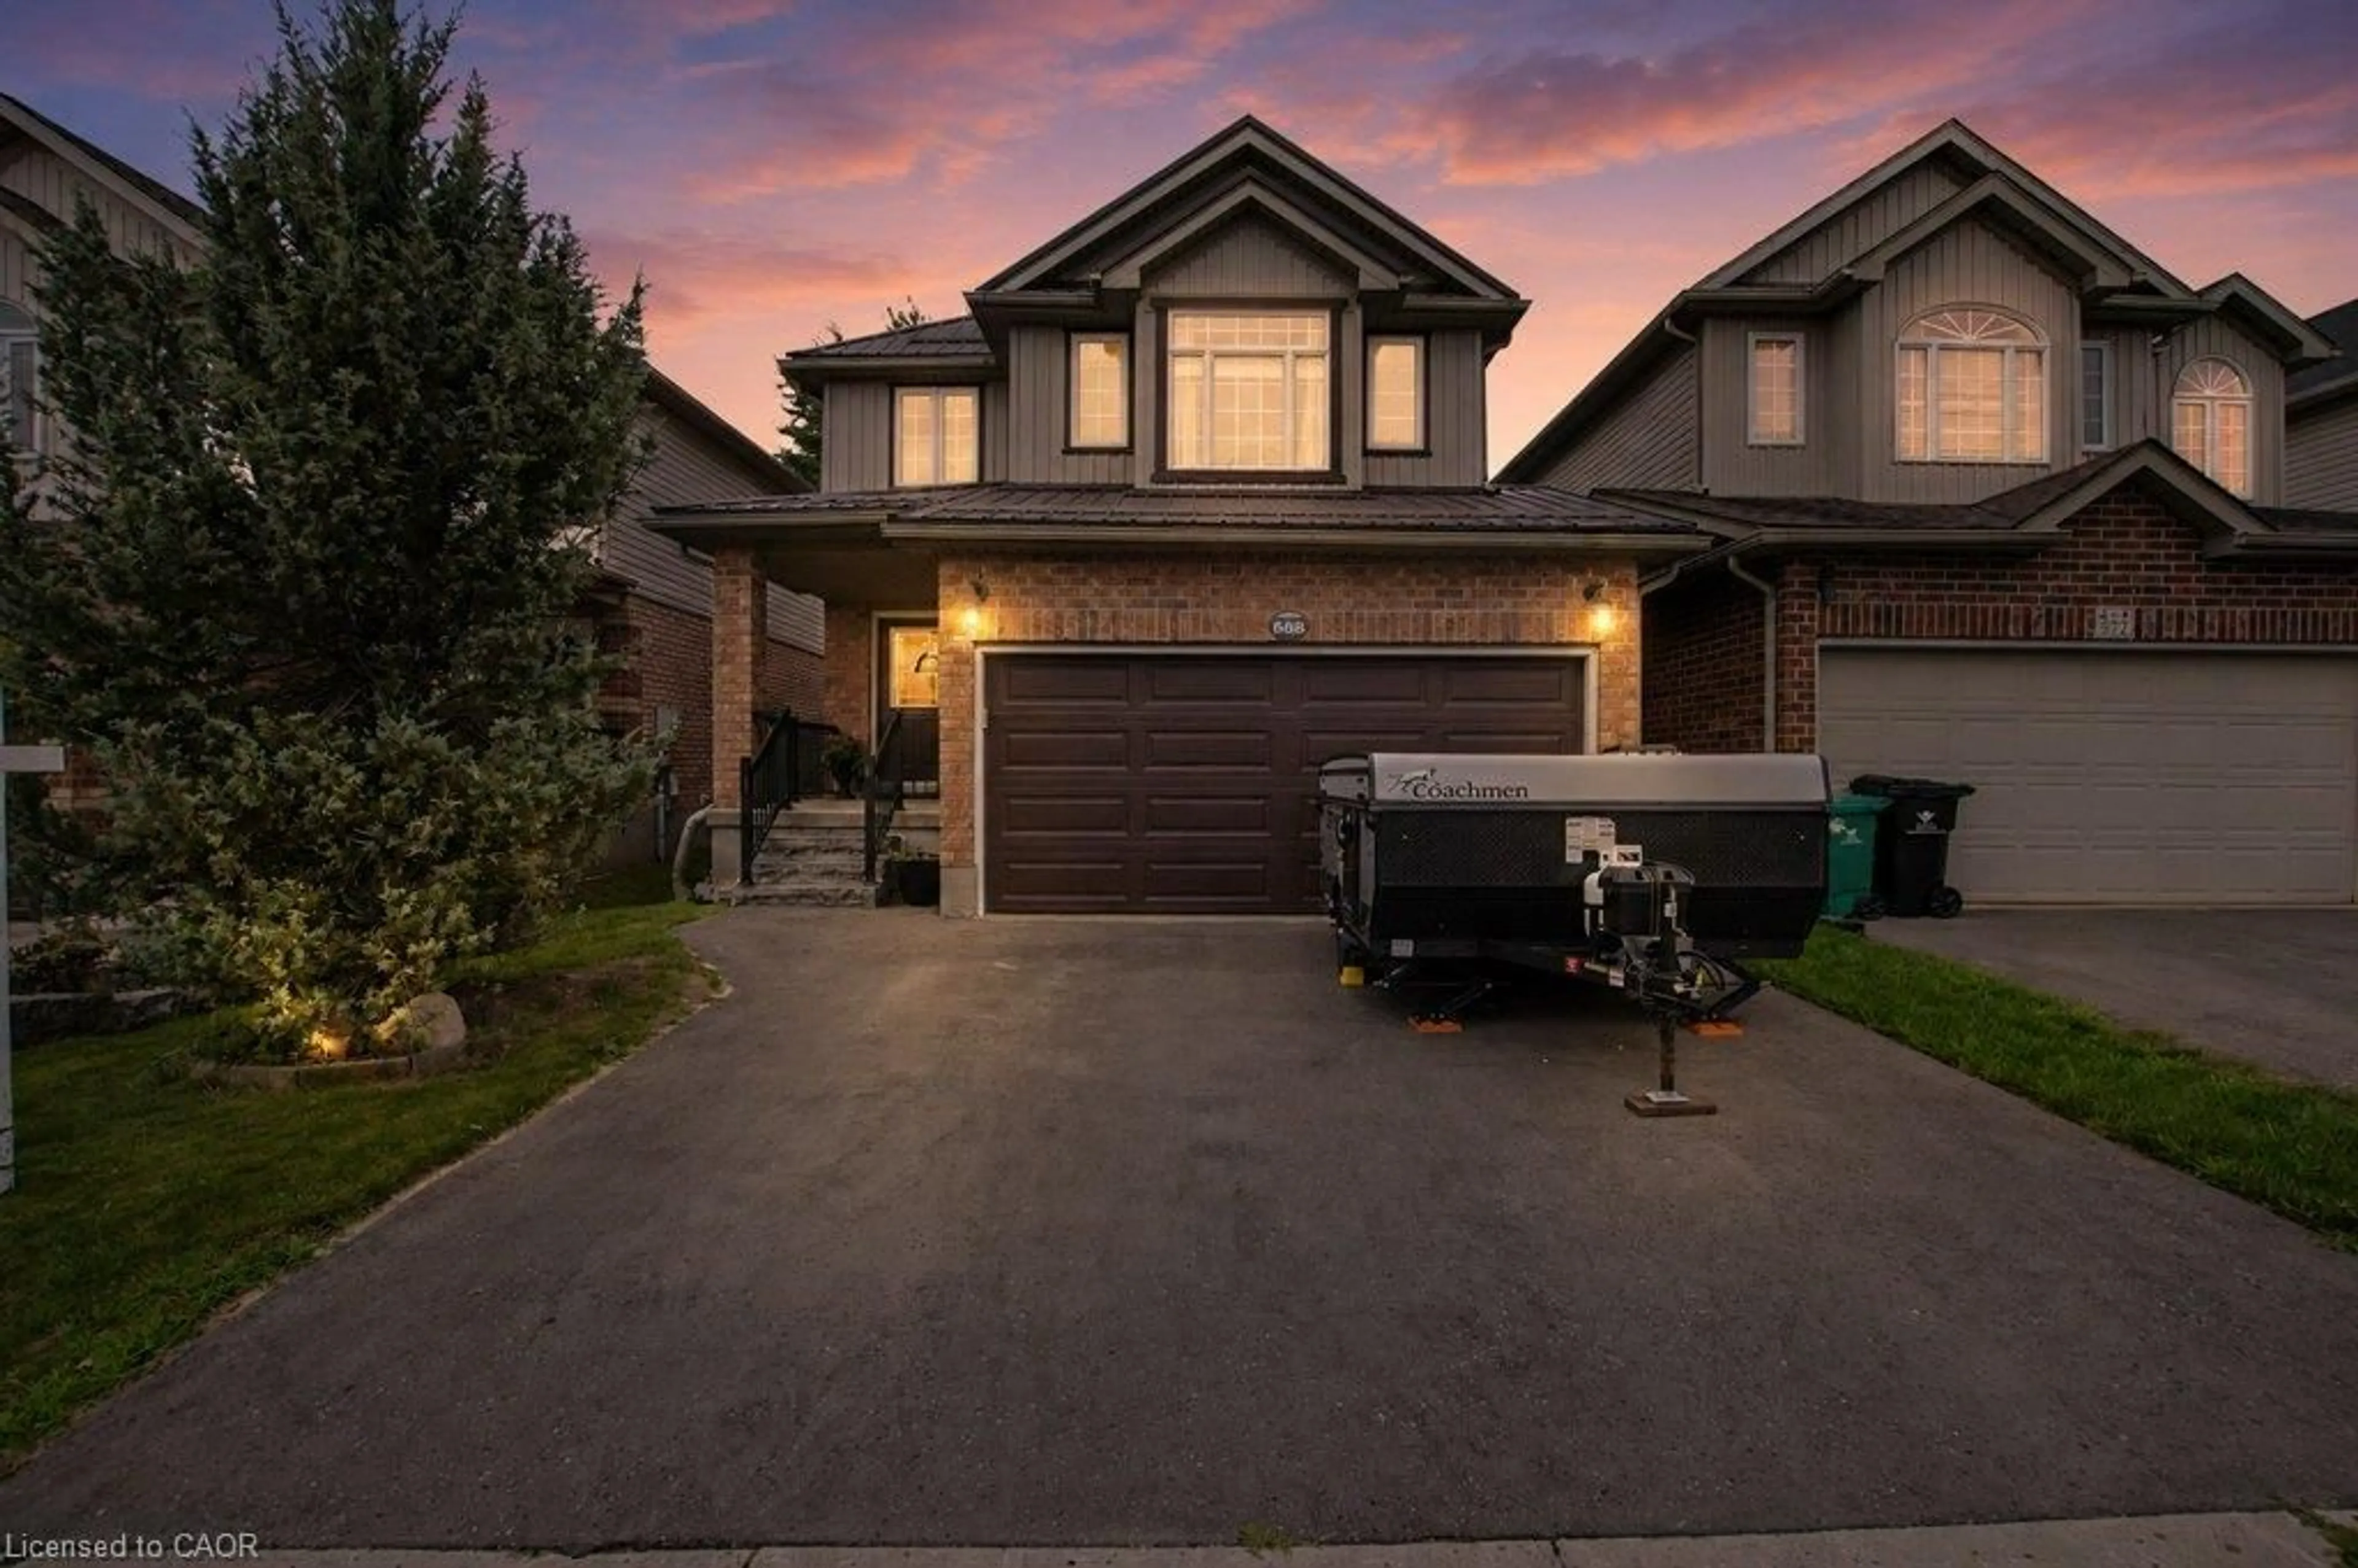
2 Pine Warbler St #Lot 0036, Kitchener, Ontario N2P 0J1
Contact us about this property
Highlights
Estimated valueThis is the price Wahi expects this property to sell for.
The calculation is powered by our Instant Home Value Estimate, which uses current market and property price trends to estimate your home’s value with a 90% accuracy rate.Not available
Price/Sqft$348/sqft
Monthly cost
Open Calculator
Description
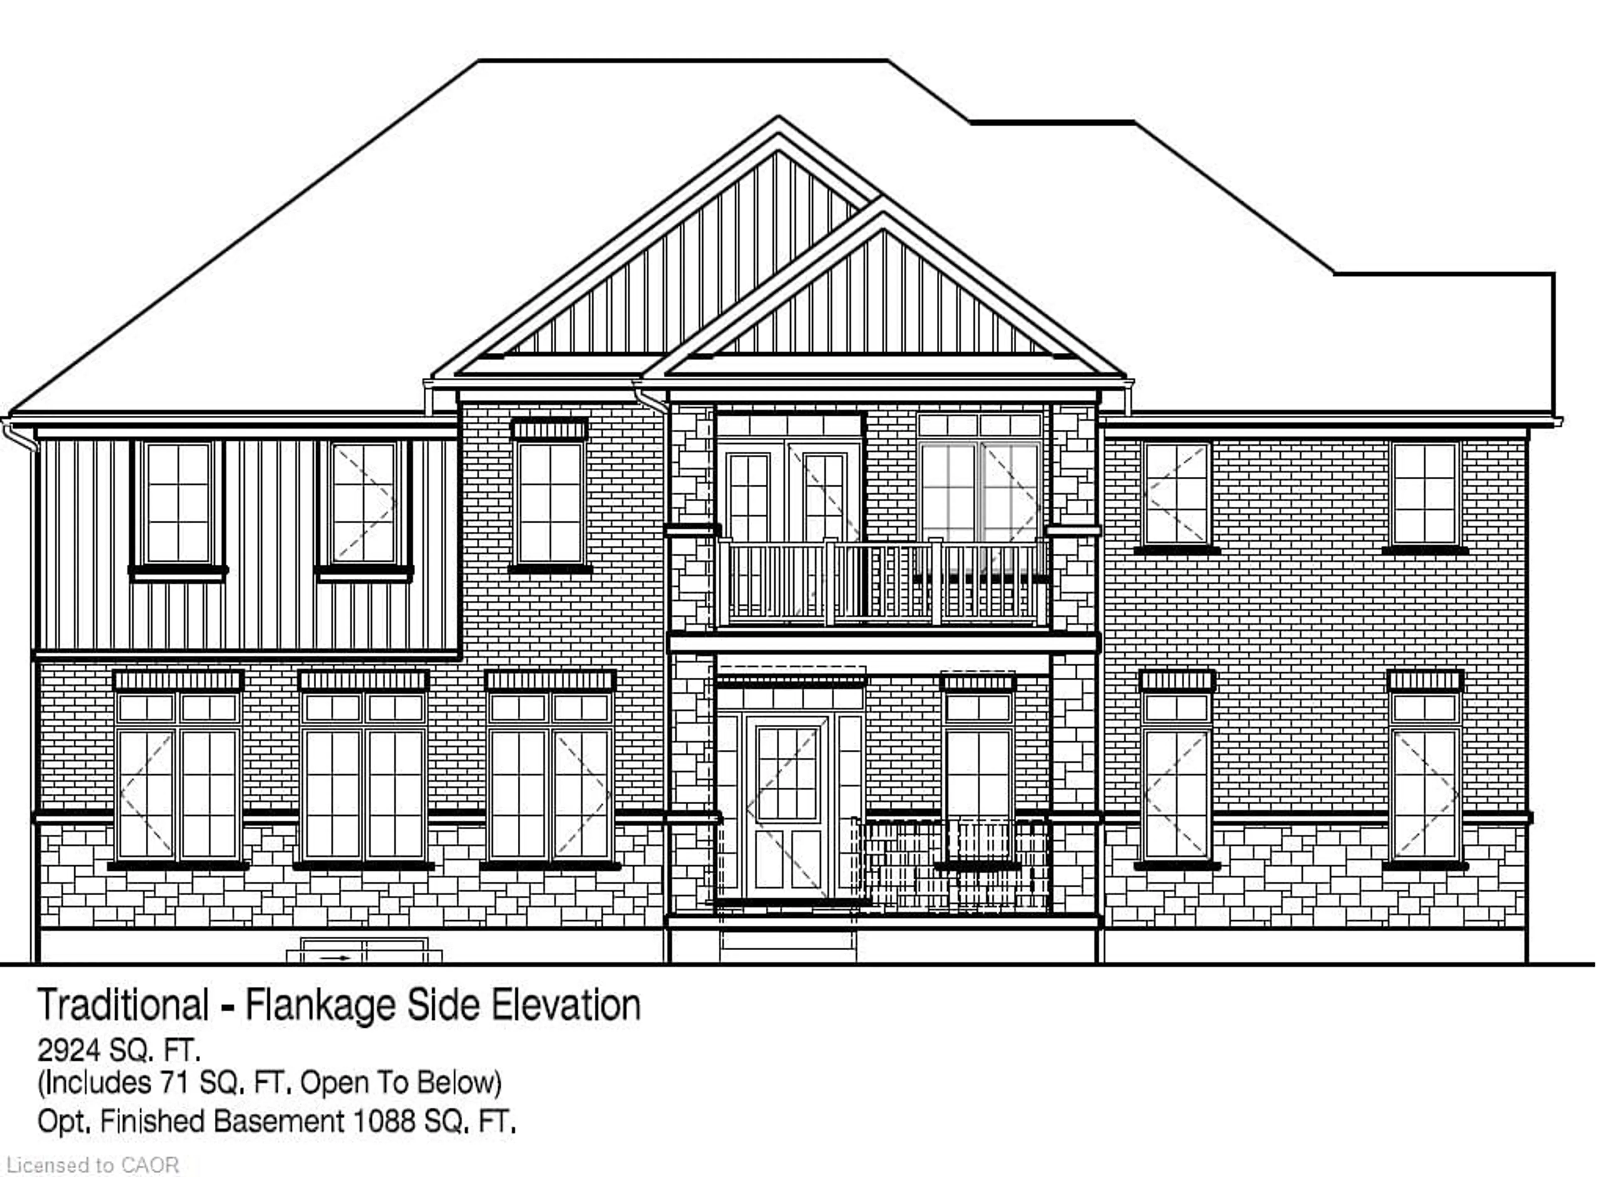
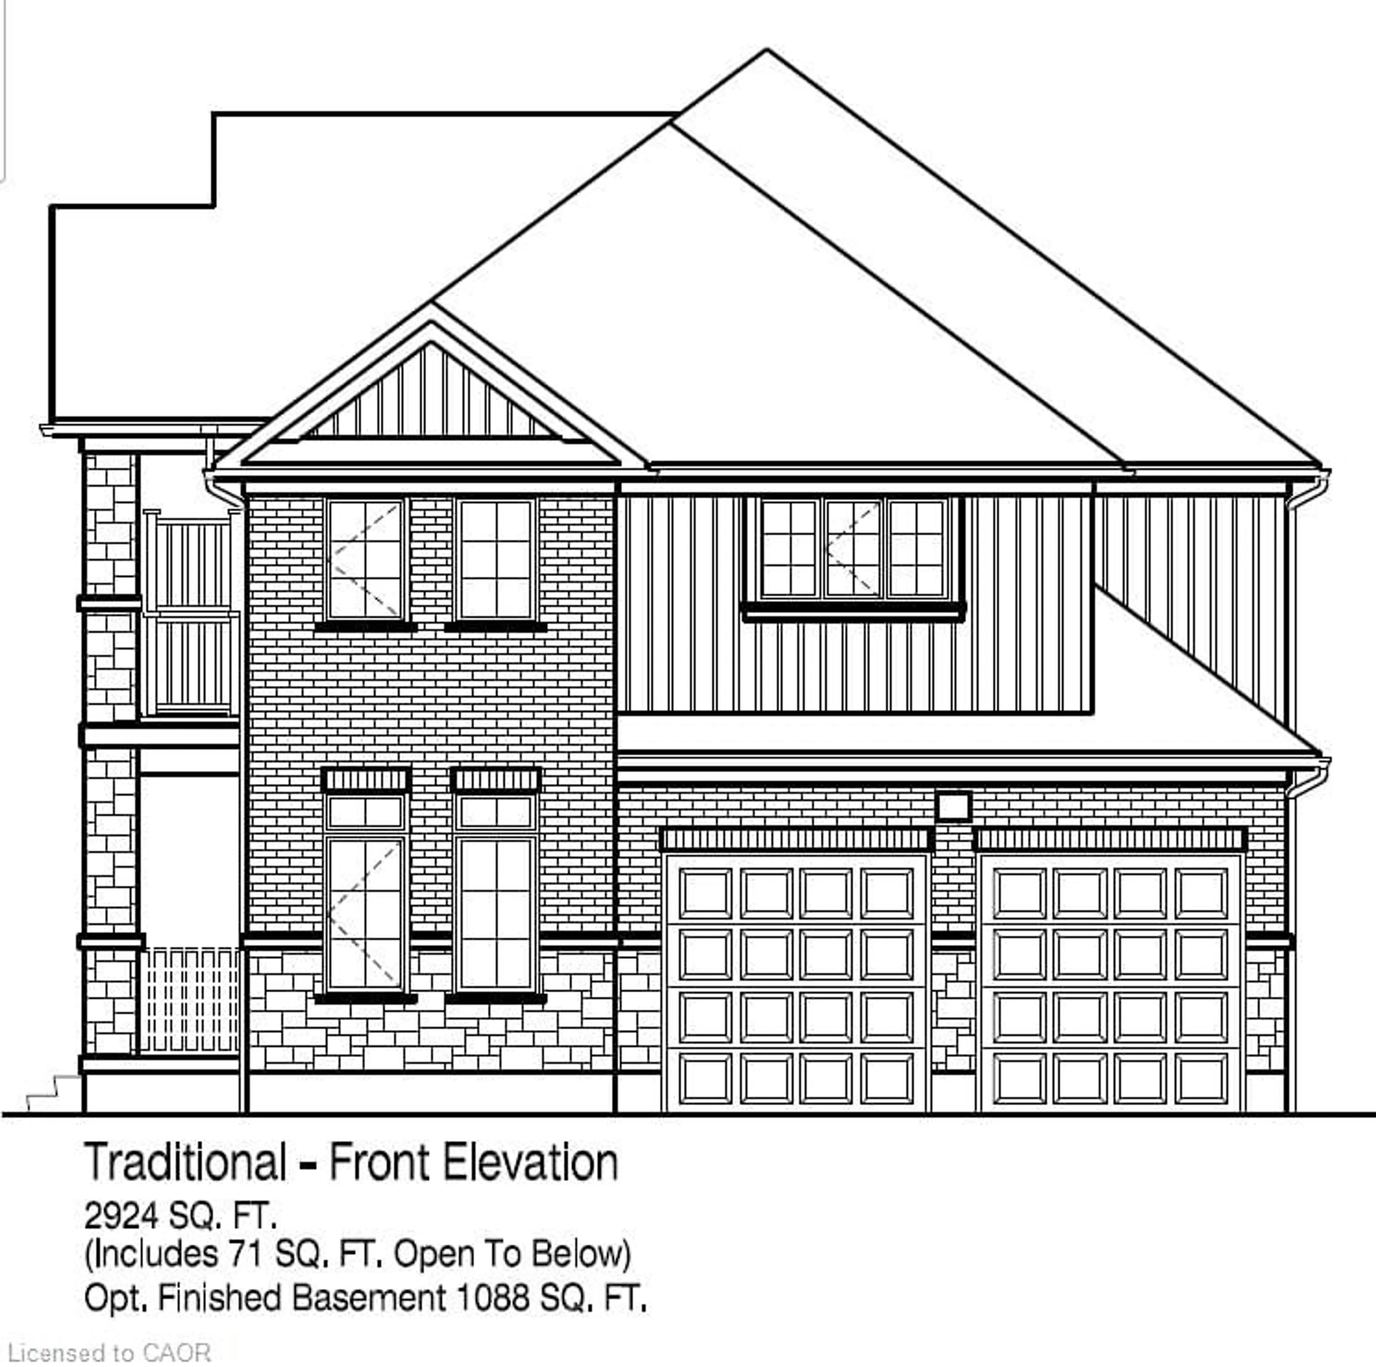
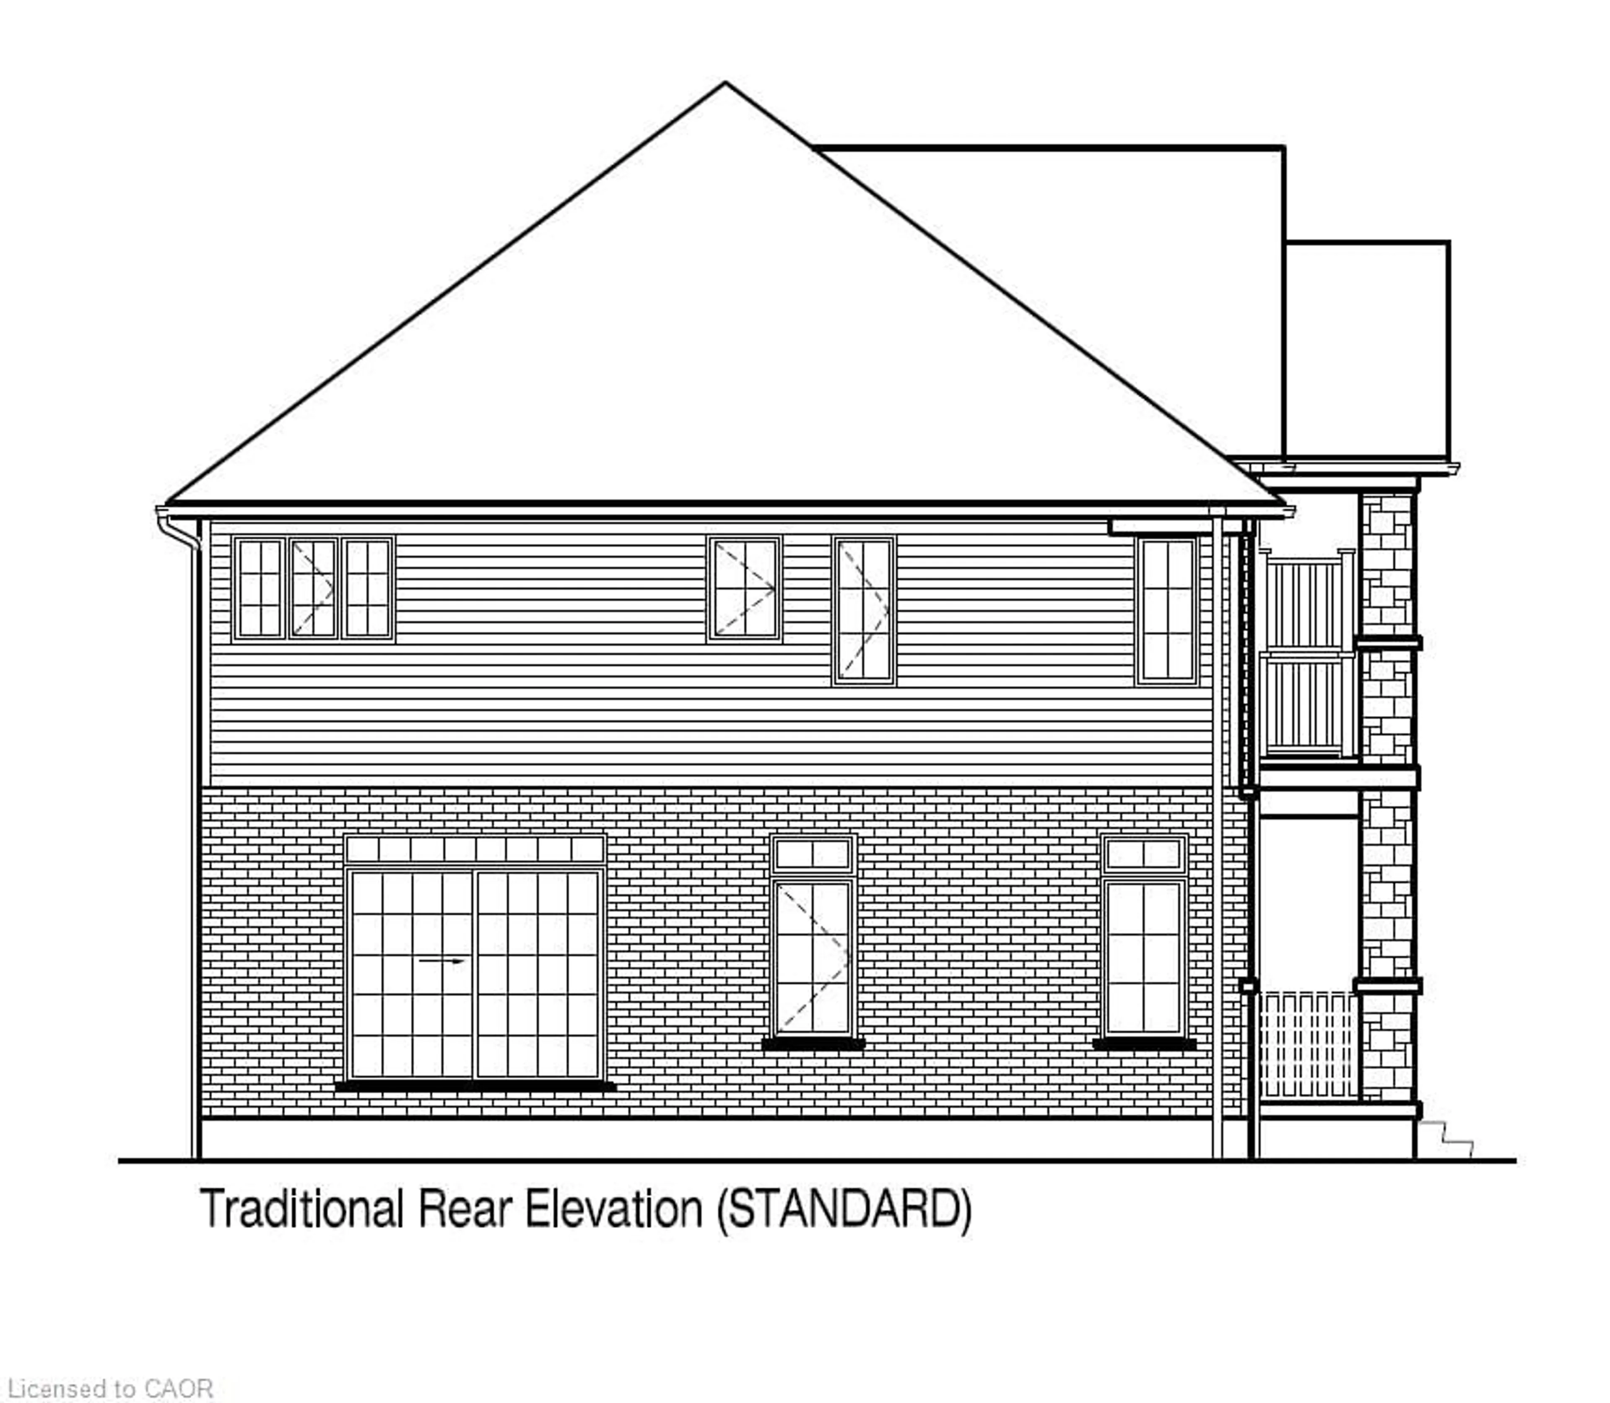
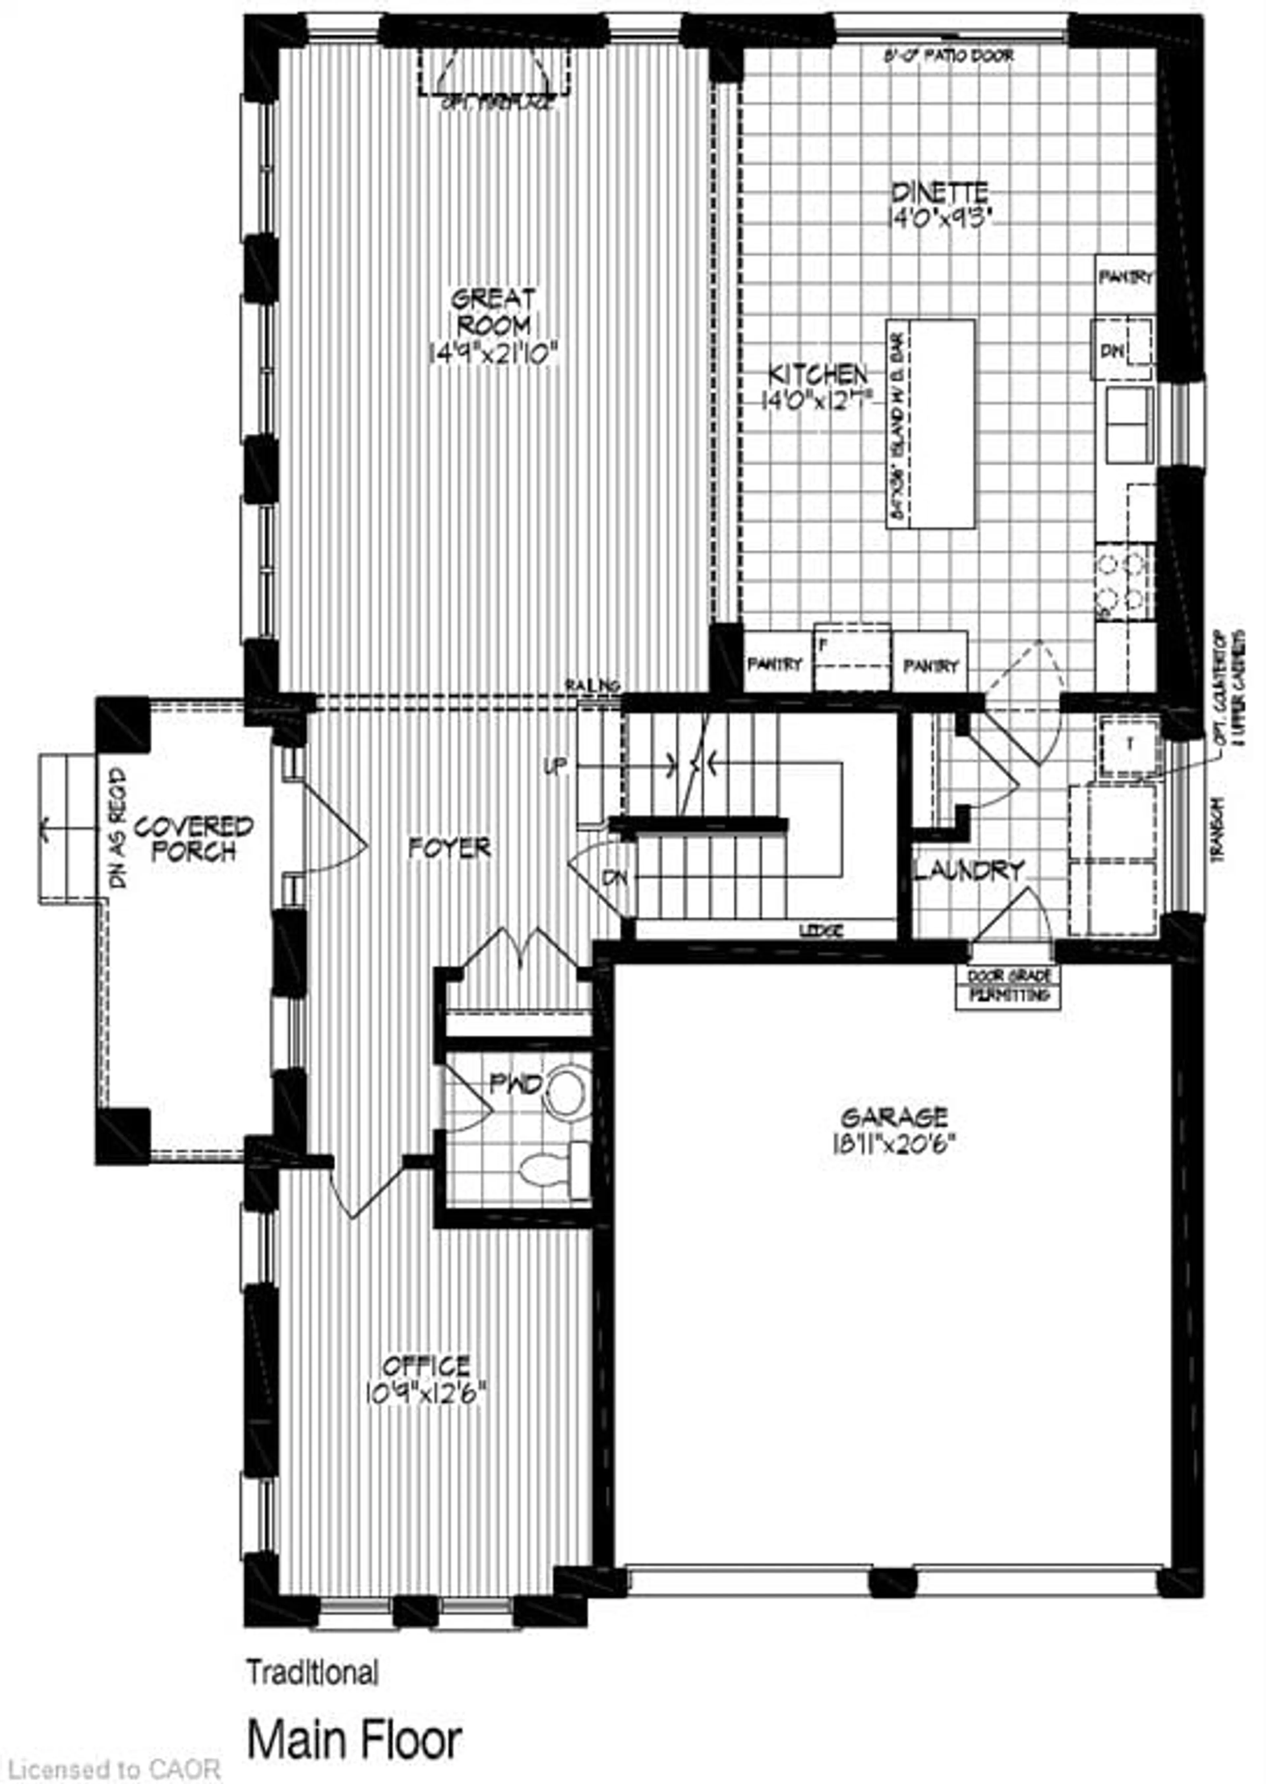
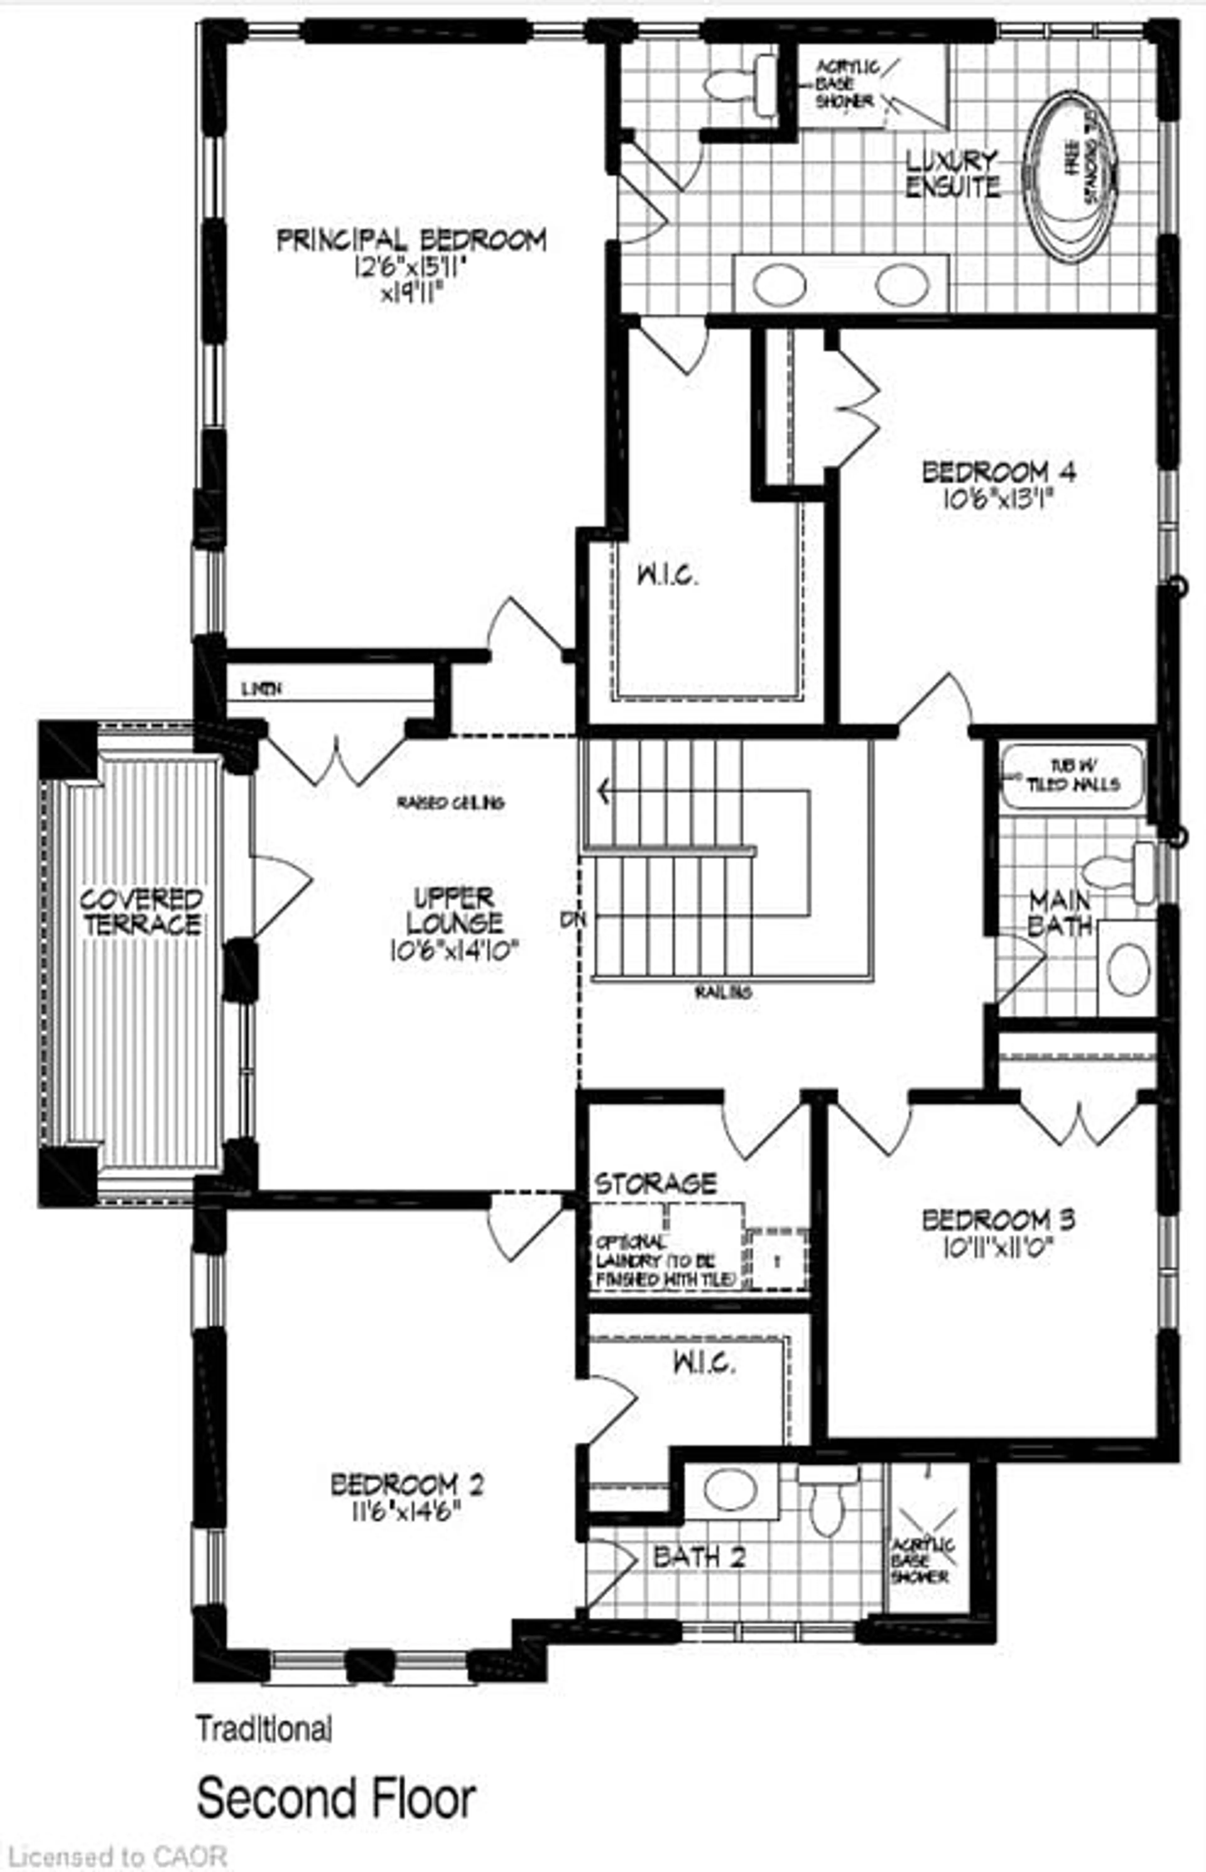
Welcome to the Owen T ! Located in the Doon South community minutes from HWY 401. Designed with both everyday living and entertaining in mind, this impressive 4-bedroom home delivers space, style and exceptional functionality across two thoughtfully planned levels. A welcoming foyer opens to a dedicated main-floor office, while the expansive great room flows seamlessly into the kitchen and dining area, creating a bright, open-concept heart of the home. The kitchen is designed for gathering, featuring a generous center island, abundant cabinetry and multiple pantry spaces, with direct access from the dining area to the rear patio. Main floor laundry / mudroom with access to the garage. Upstairs, discover an impressive second living space with a spacious upper lounge and access to a covered terrace—perfect for morning coffee, evening relaxation or simply enjoying additional outdoor living space. The exceptional principal retreat features a large walk-in closet and luxury ensuite with double vanity, freestanding tub and separate shower. Three additional generously sized bedrooms and well-appointed bathrooms provide plenty of room for family and guests. Main-floor laundry, a powder room, excellent storage, a covered front porch and a spacious double garage complete this highly functional design. With a dedicated office, four bedrooms, multiple living areas and two covered outdoor spaces, this is a home designed to adapt beautifully to your lifestyle. Spacious where it matters, luxurious where you want it, and thoughtfully designed throughout. 10-12 month build. Only 8 Lots left! (The builder is currently advertising an effective price after available HST rebates. Rebates are subject to purchaser eligibility, and assignment of rebates to the builder.)
Property Details
Interior
Features
Second Floor
Bathroom
4-piece / tile floors
Bedroom
3.99 x 3.20Carpet
Loft
4.52 x 3.20Bedroom Primary
6.07 x 3.81ensuite / walk-in closet
Exterior
Features
Parking
Garage spaces 2
Garage type -
Other parking spaces 2
Total parking spaces 4
Property History
 9
9