1 hour on Market

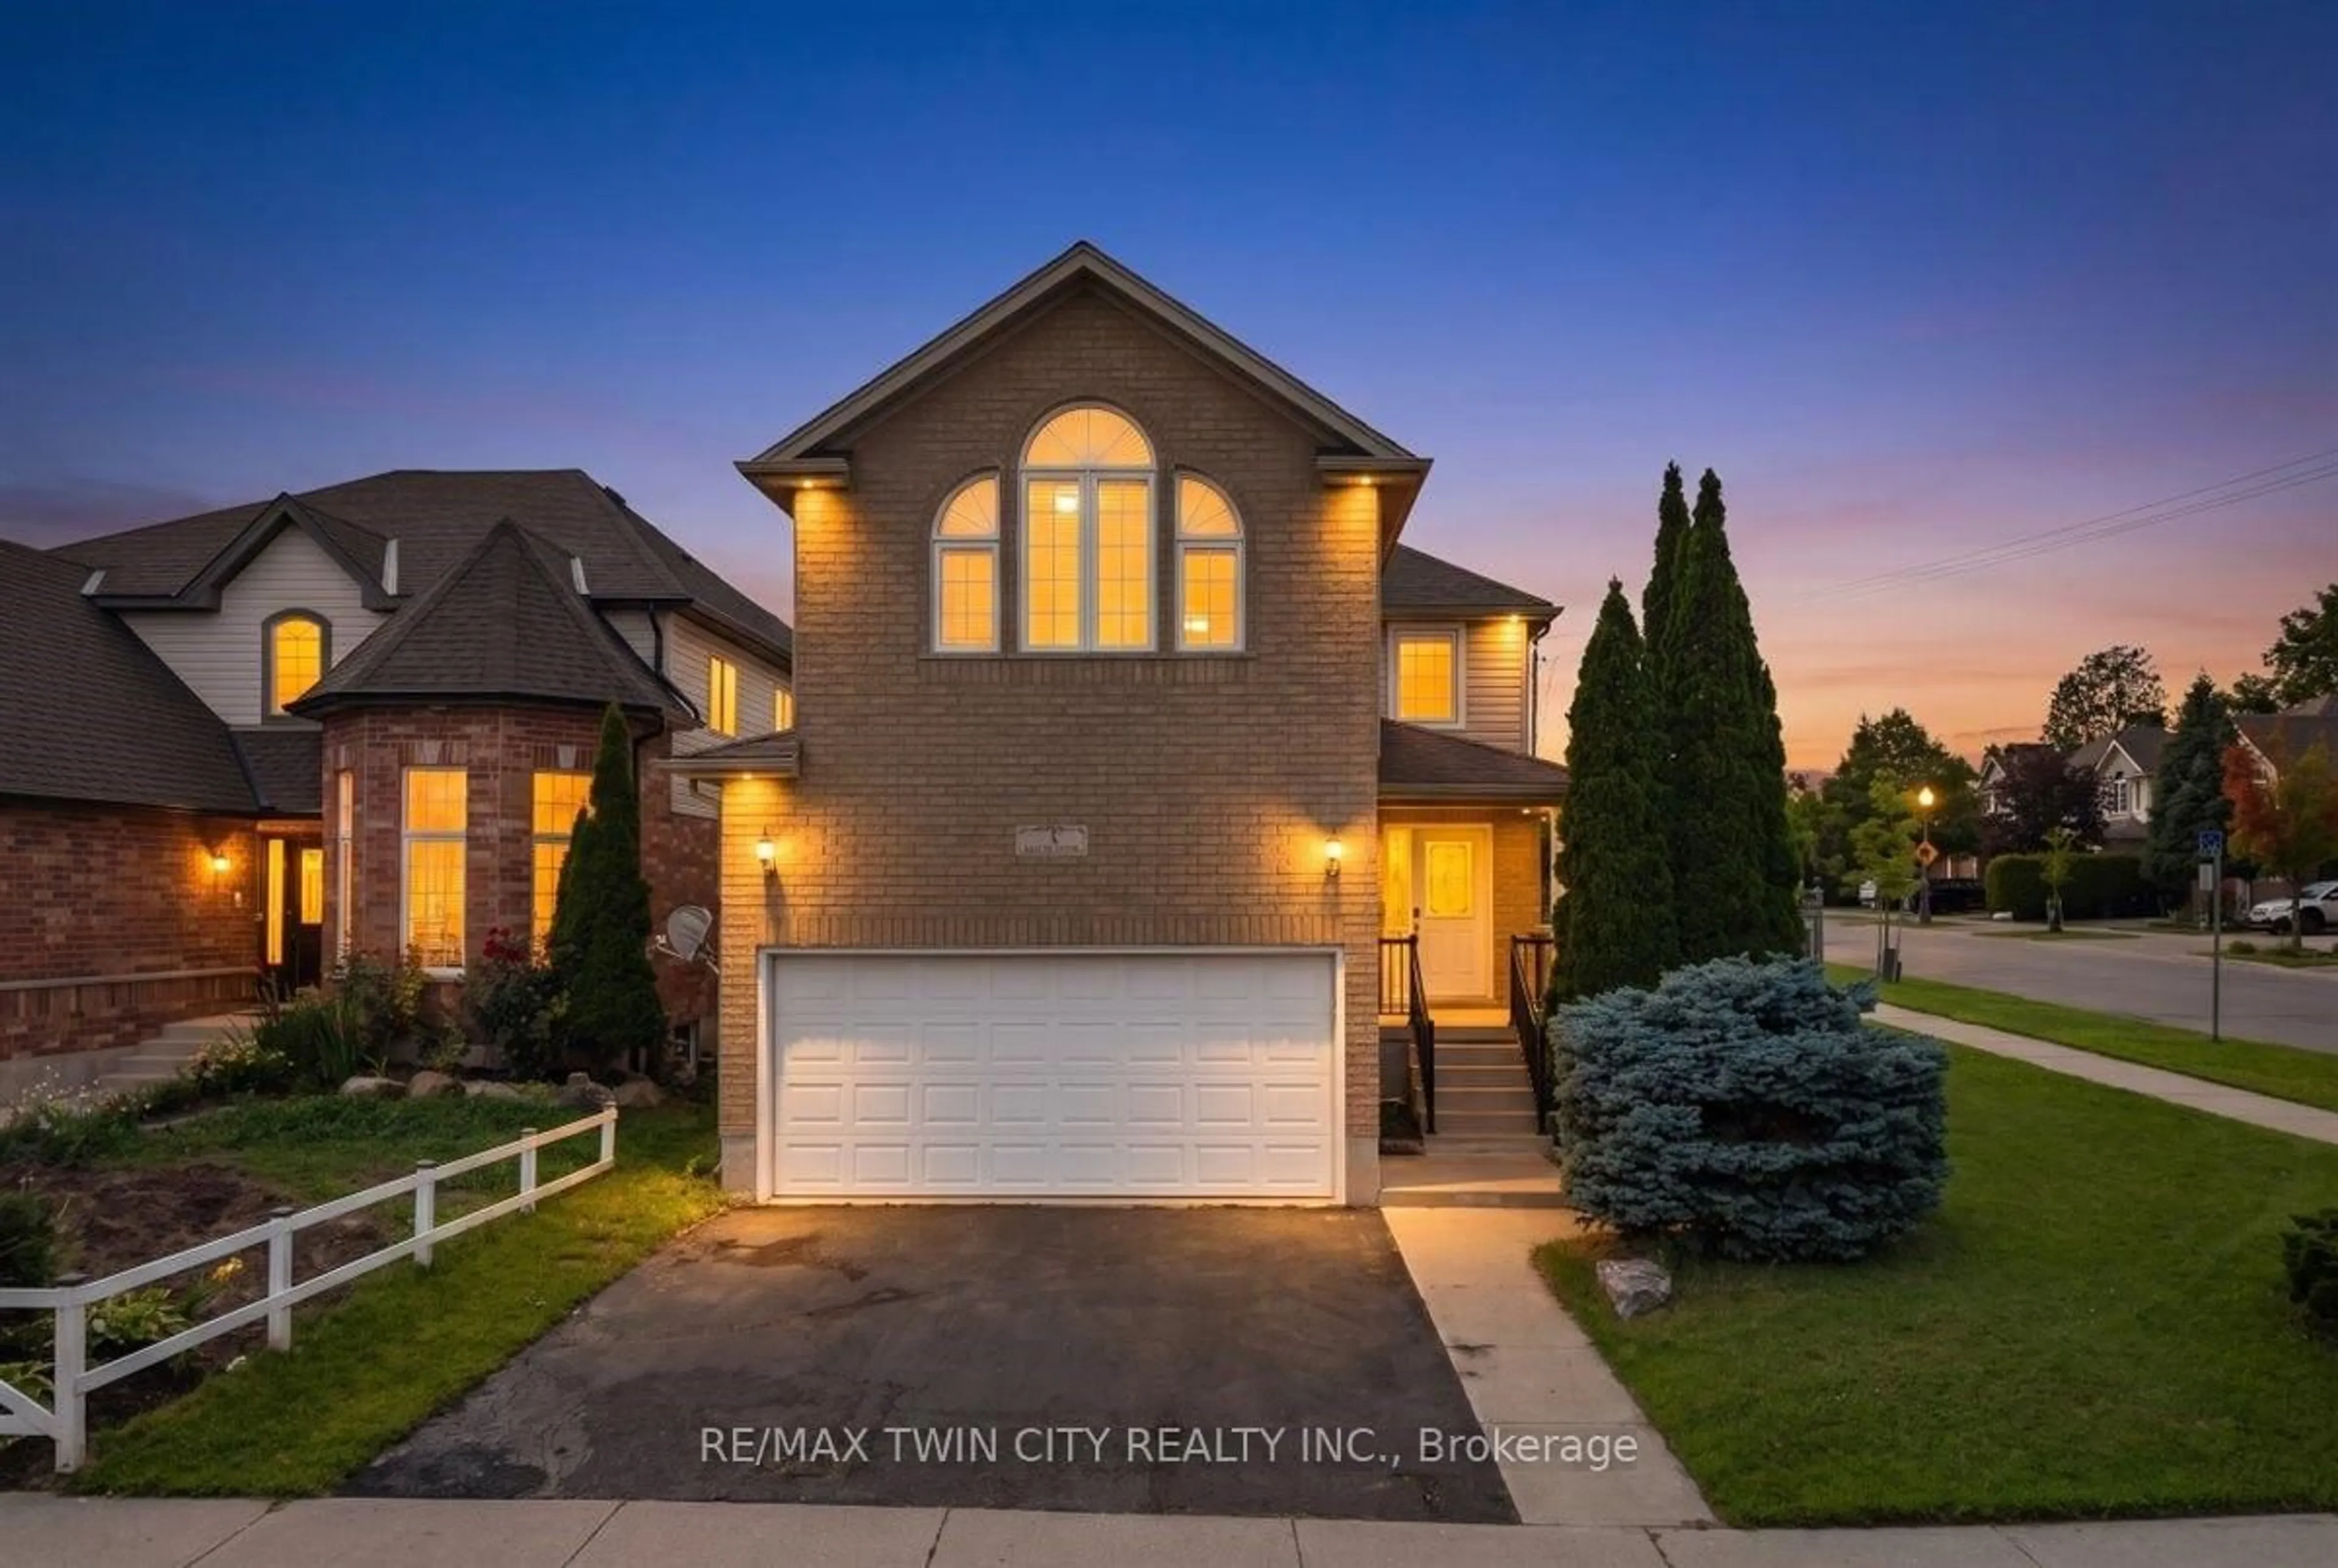
137 Steepleridge St, Kitchener, Ontario N2P 2W2

Detached
3
3
~1500-2000 sqft
$849,800
Get pre-qualifiedPowered by nesto
Detached
3
3
~1500-2000 sqft

Contact us about this property

Call

Highlights

Property Estimate

Days on market1 hour

Estimated valueNot available

Price/Sqft$495/sqft

Monthly cost

Open Calculator

Description

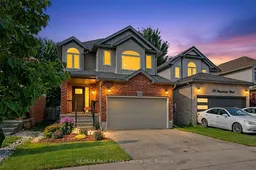
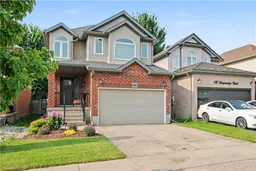
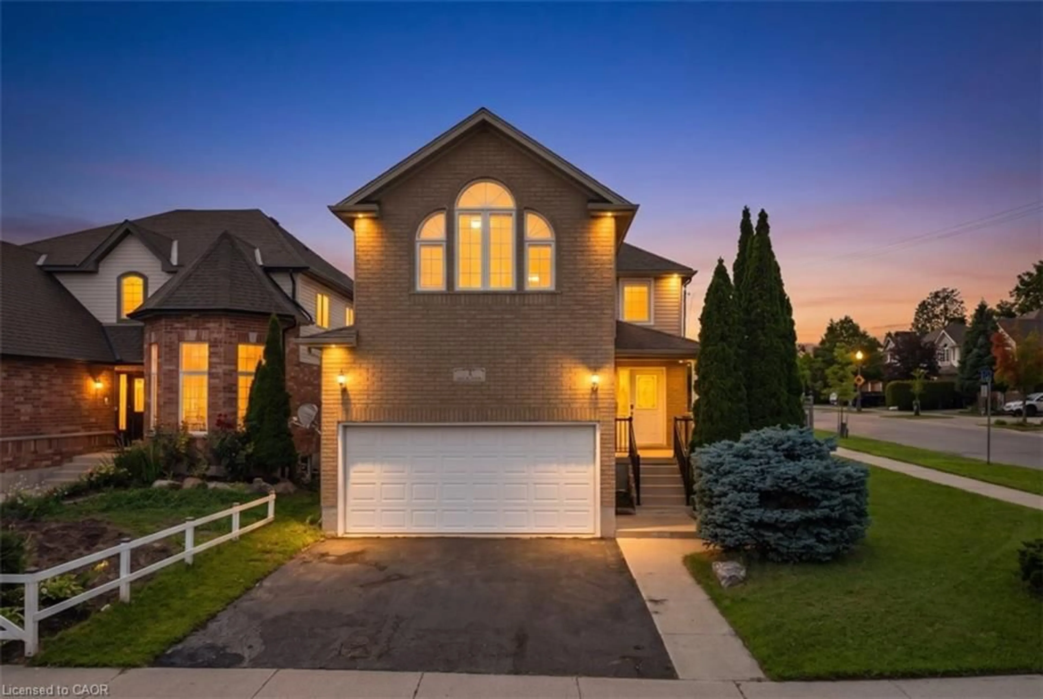
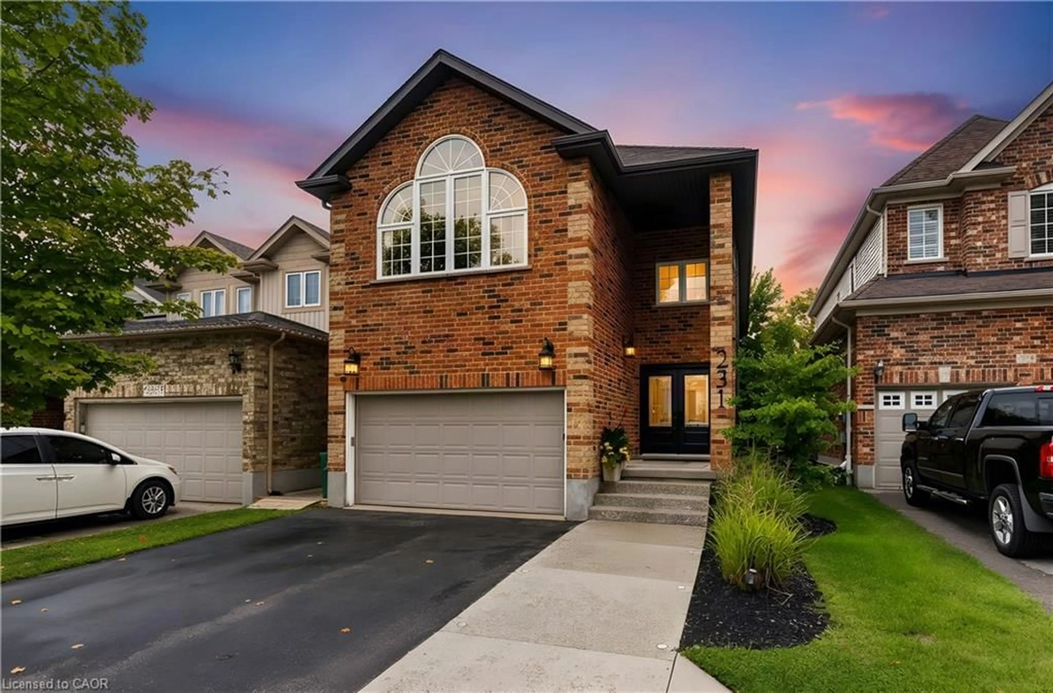
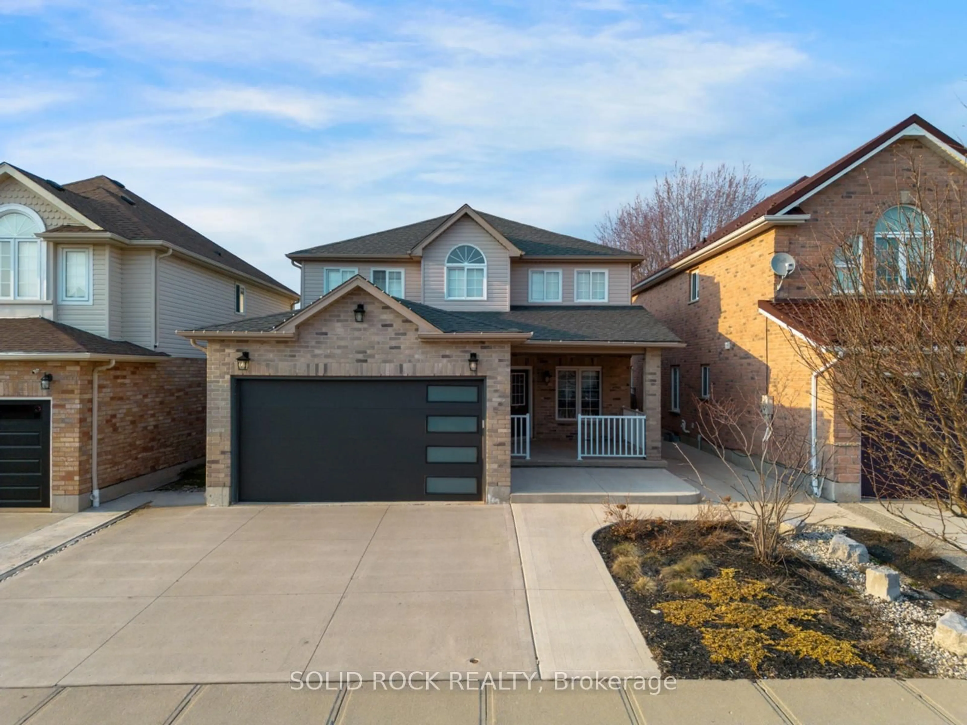
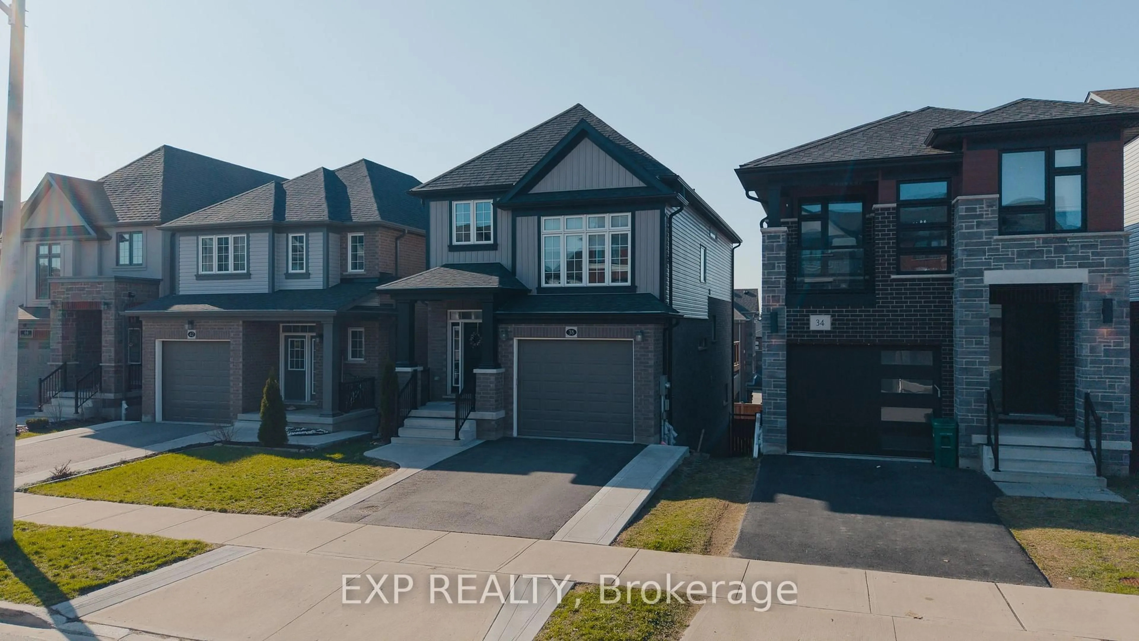
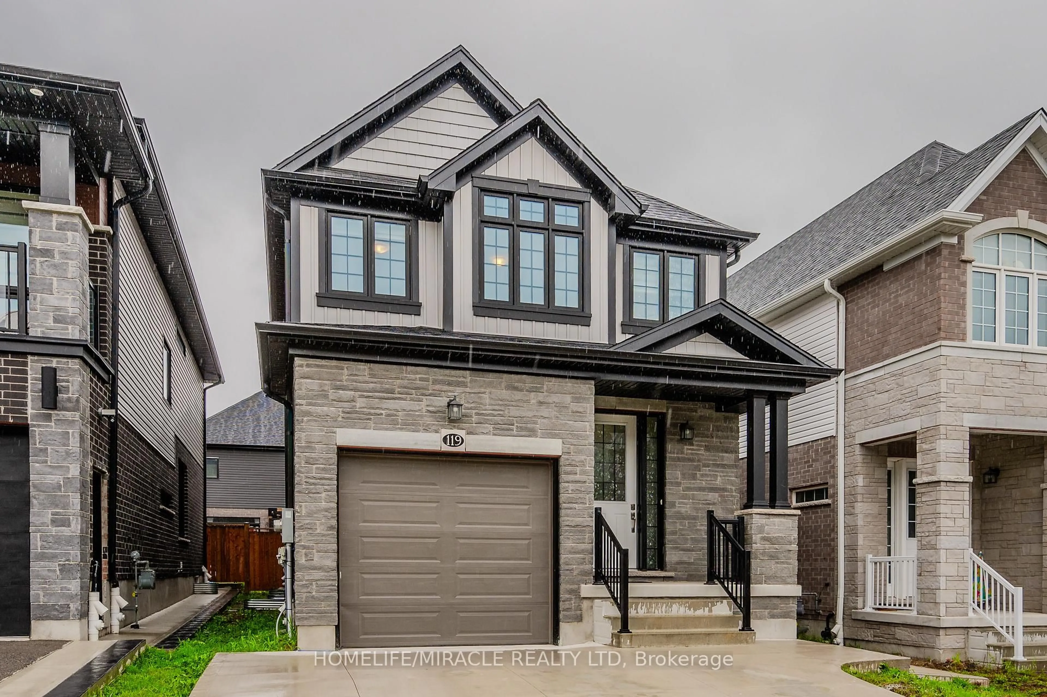
Welcome to a home where every detail has been thoughtfully designed and beautifully finished. Better than new, this fully renovated home showcases exceptional craftsmanship, quality finishes, and a timeless modern style that's sure to impress. Start your day on the inviting covered front porch before stepping inside to a bright, open-concept main floor featuring a tiled foyer and engineered hardwood flooring that flows throughout. Designed for both everyday living and entertaining, the spacious layout offers room for family gatherings, casual meals at the oversized island, and effortless indoor-outdoor living with a walkout to a private, fully fenced, tree-lined backyard complete with a large deck and low-maintenance landscaping. At the heart of the home is a stunning chef-inspired kitchen that combines style, functionality, and quality craftsmanship. A convenient powder room and inside entry from the garage complete the main level. Upstairs, the engineered hardwood continues throughout the living areas. You'll also find a bright and spacious family room - an ideal space for movie nights, children's play area, or a quiet place to unwind. Three generous bedrooms provide plenty of room for the whole family, while the primary suite offers a true retreat with a beautifully appointed ensuite featuring a luxurious soaker tub...the perfect place to relax after a busy day. The unspoiled basement offers a place you can make your own. In the last 5 years, numerous renovations and updates have been made including the flooring, kitchen, bathrooms, furnace, A/C, windows, eaves, paint, appliances and more. Truly move in condition! Ideally located a sought-after neighbourhoods, you'll enjoy quick access to Highway 401, Conestoga College, shopping, parks, walking trails, and recreation. With designer finishes, quality workmanship, and a location that checks every box, this is a home you'll be proud to call your own. Don't delay, book your viewing today!


Property Details

Style2-Storey
View-
Age of property16-30
SqFt~1500-2000 SqFt
Lot Size3,778 SqFt(118.11 x 31.99)
Parking Spaces3
MLS ®NumberX13615442
Community NameDoon South
Data SourceTRREB
Listing byRE/MAX Real Estate Centre Inc

Features

Heating: Forced Air
Cooling: Central Air
Basement: Full

Features

Lot size: 3,778 SqFt

Parking

Garage spaces 1.5

Garage type Attached

Other parking spaces 2

Total parking spaces 3


Property History

Jul 29, 2026
ListedActive
$849,800
1 hour on market
history photo preview41
Listing by trreb®
Property listed by RE/MAX Real Estate Centre Inc, Brokerage
Agent Banner Image
Interested in this property?Get in touch to get the inside scoop.
Market Data - Doon South

Geo Zone Map ThumbnailDoon South

Strong Buyer's Market

View Market Data

Detached house - for the past 30 days

Buyer's market Seller's market

Avg. Days on Market

Past 30 days

17 days

Compared to

2025

39 days

2024

16 days

2023

13 days

New Listings

Past 30 days

32 listings

Compared to

2025

45 listings

2024

22 listings

2023

37 listings

Units sold

Past 30 days

7 units

Compared to

2025

16 units

2024

6 units

2023

16 units

Median Sold Price

Past 30 days

$1,020,000

Compared to

2025

$1,223,750

2024

$1,068,000

2023

$1,051,000


Population and Demographics

Overview

Total population 13235
Average household income $160,126

Age (%)

0 to 19
31%
20 to 34
20%
35 to 49
25%
50 to 64
16%
65 and plus
8%

Household composition (%)

Single family
85%
Single person
11%
Multi person
3%
Multi family
1%

Mother tongue (%)

English
68%
Punjabi (Panjabi)
10%
Mandarin
3%
Arabic
3%
Romanian
2%
Urdu
2%
Portuguese
2%
Spanish
2%
Gujarati
2%
Others
1%

House tenancy (%)

Owners
86%
Renters
14%

What’s nearby?Essentials within 5 km

Local Logic

Transportation Scores

Estimated Budget