4 days on Market

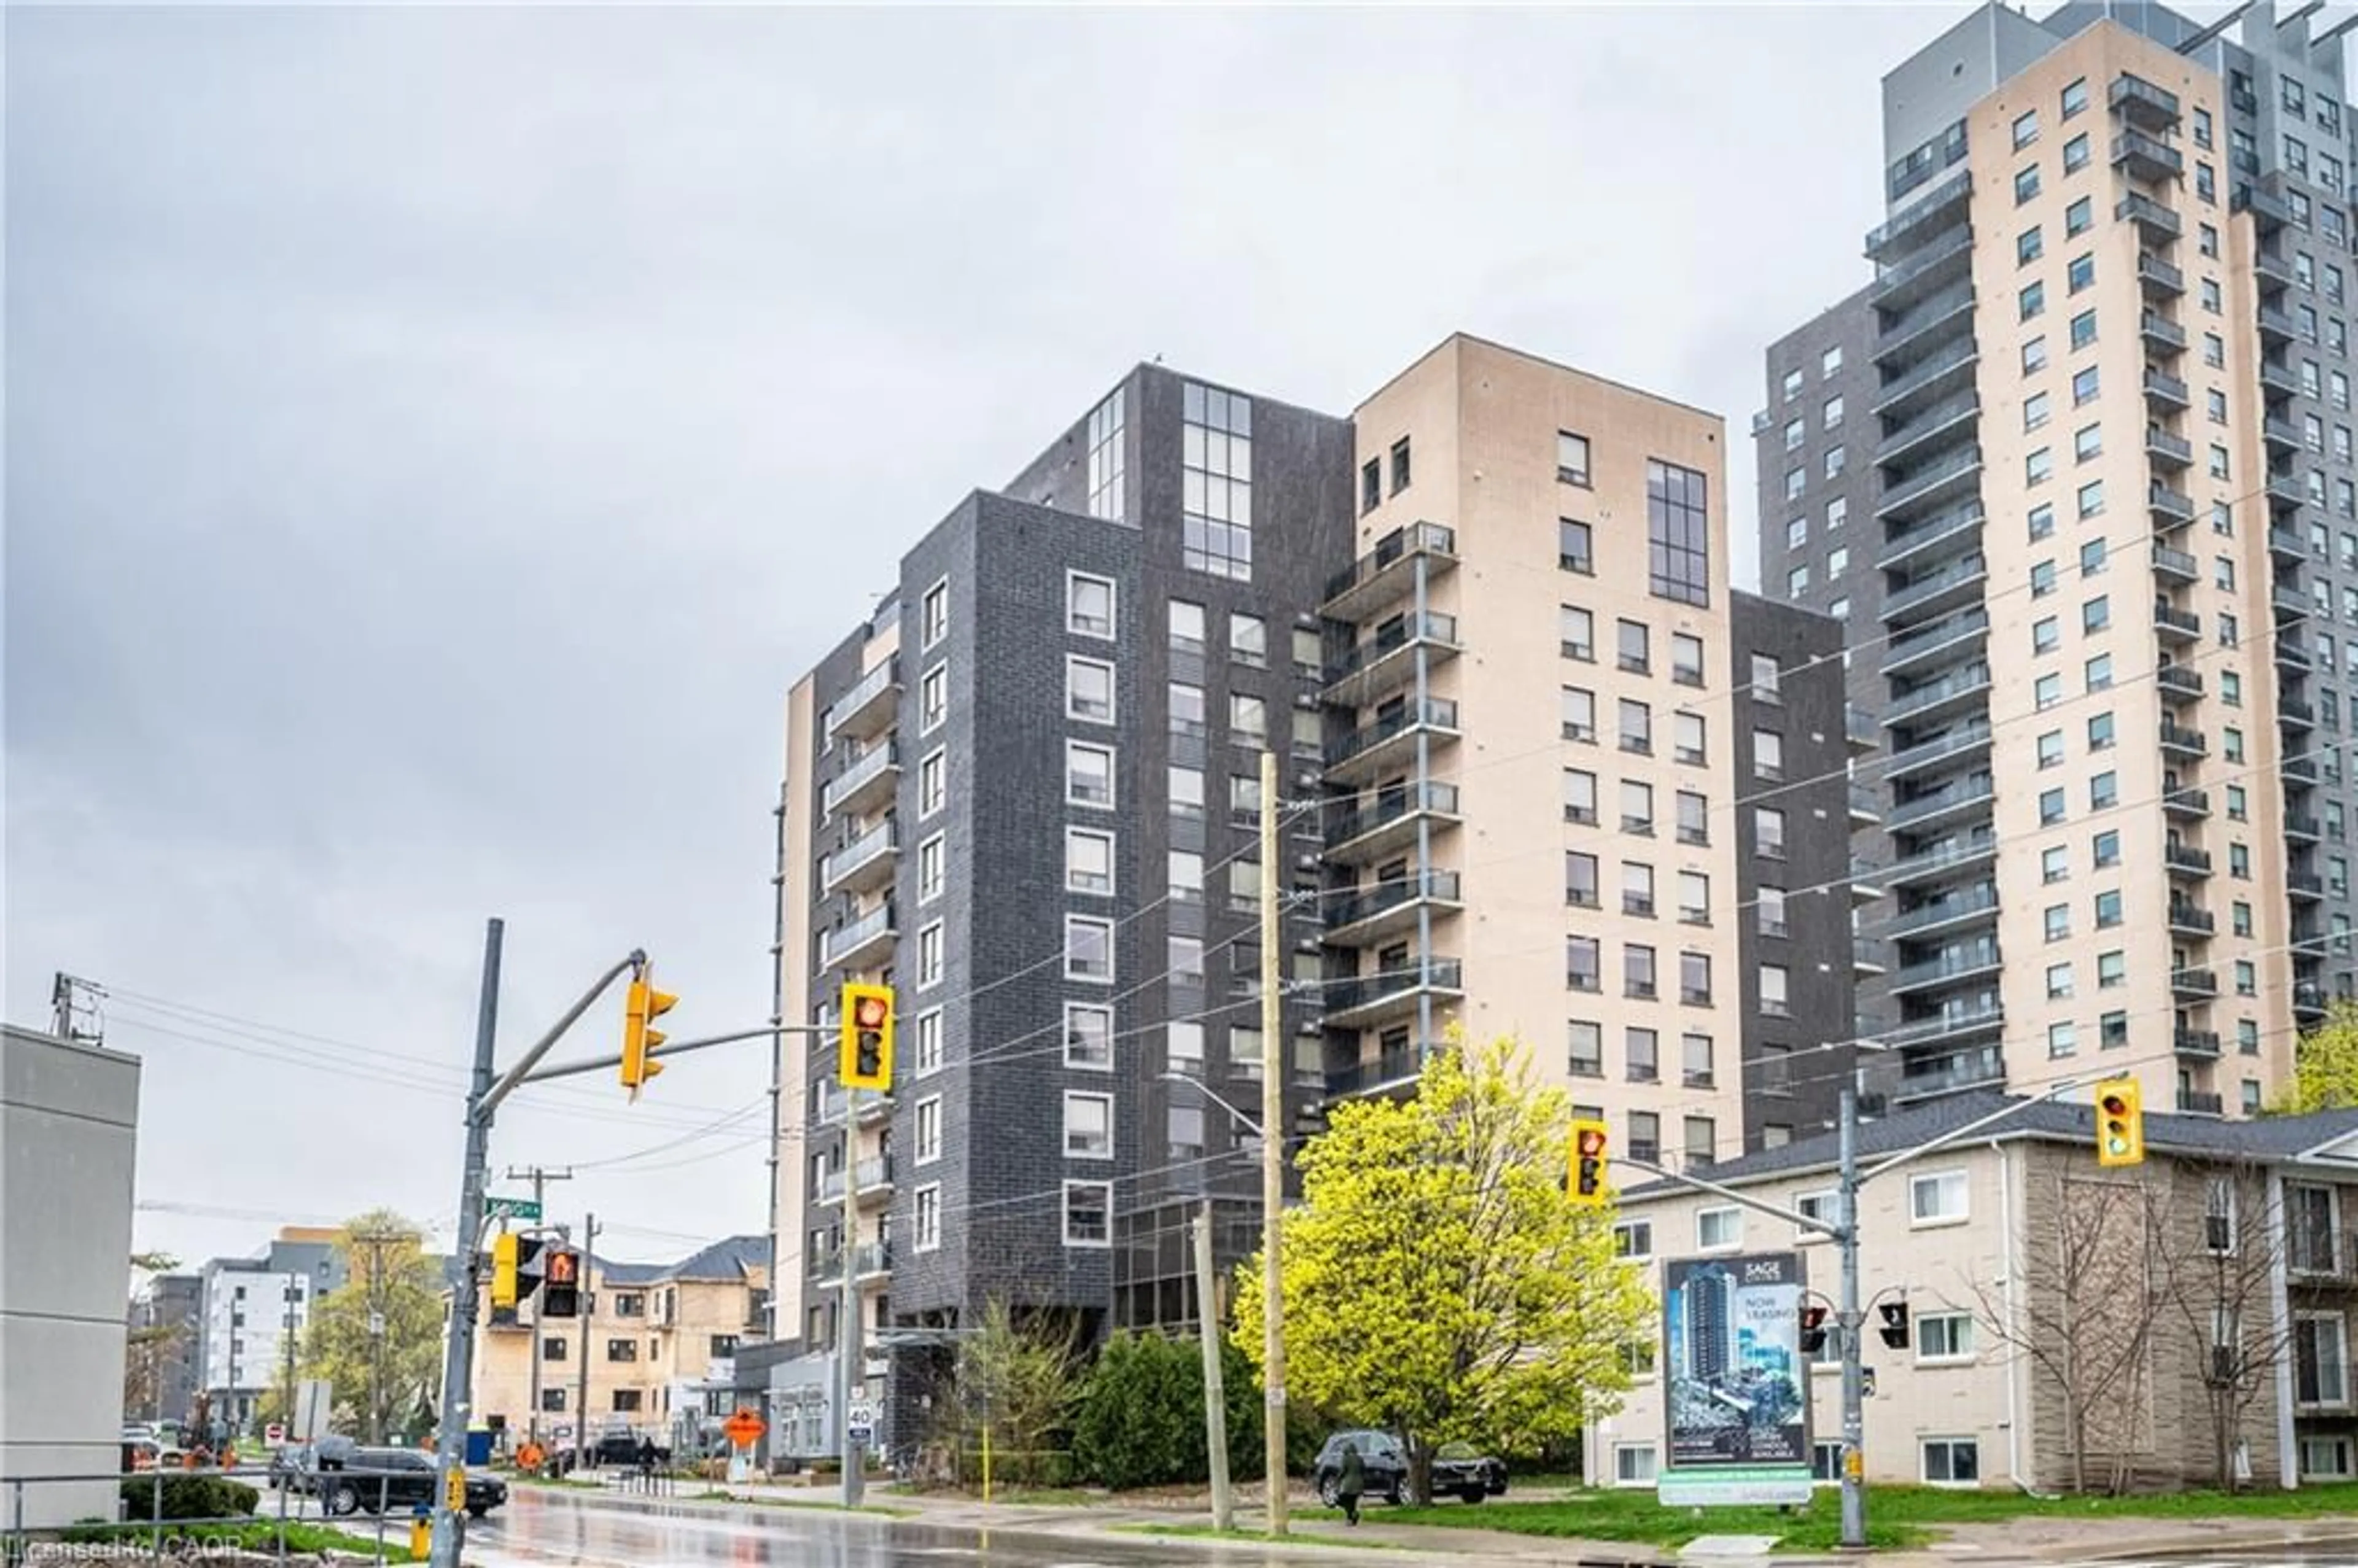
121 University Ave #80, Waterloo, Ontario N2J 4J1

In the same building:
-
Condo
3
3
~1400-1599 sqft
$349,000
Get pre-qualifiedPowered by nesto
Condo
3
3
~1400-1599 sqft

Contact us about this property

Call

Highlights

Property Estimate

Days on market4 days

Estimated valueNot available

Price/Sqft$234/sqft

Monthly cost

Open Calculator

Description

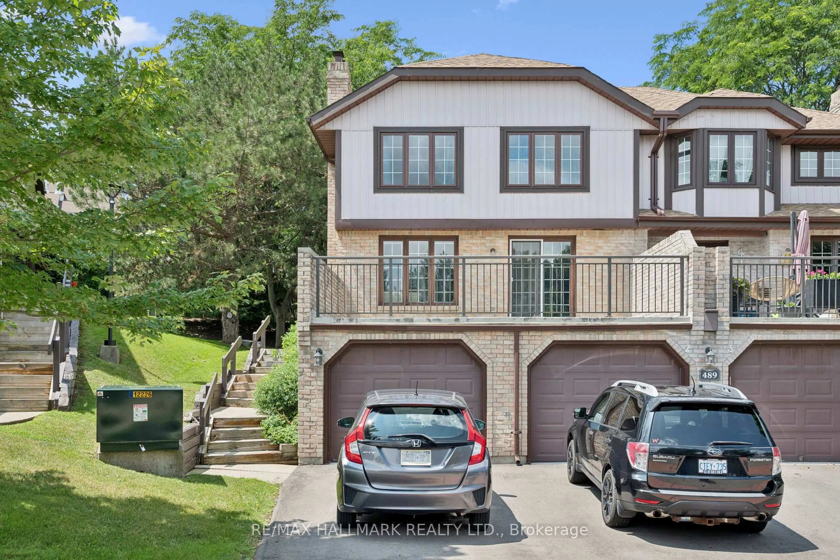
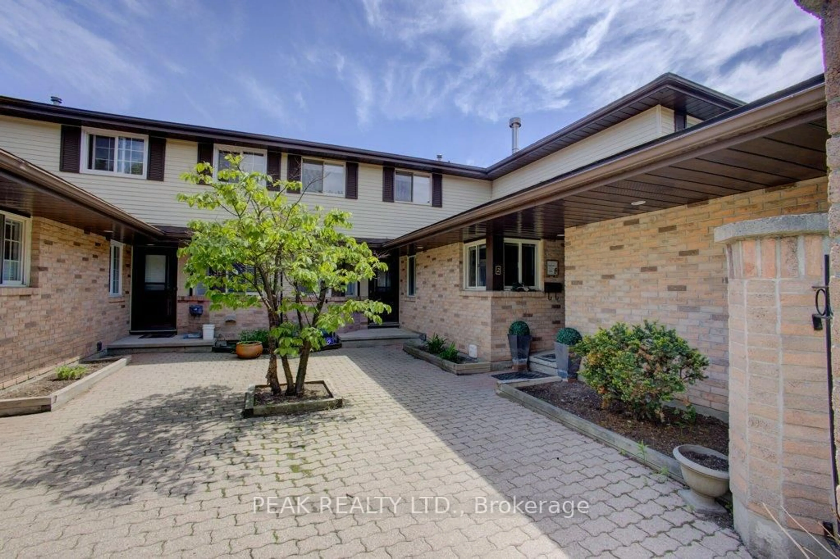
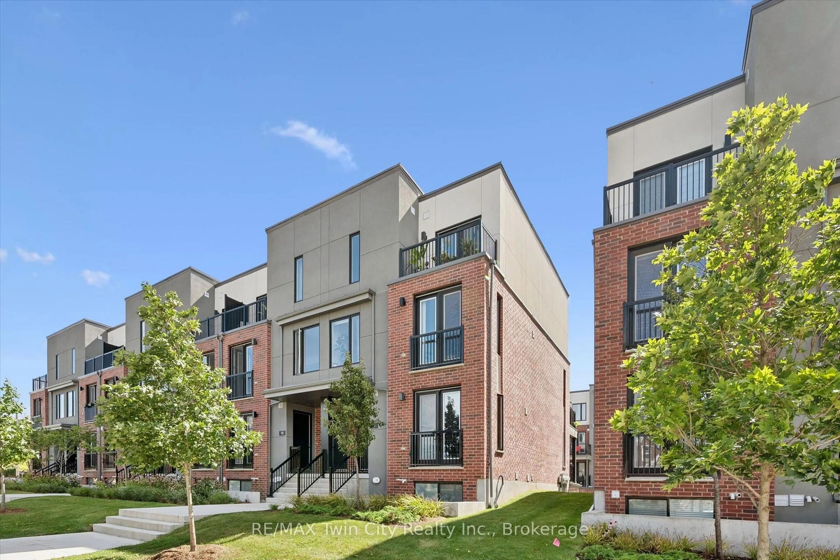
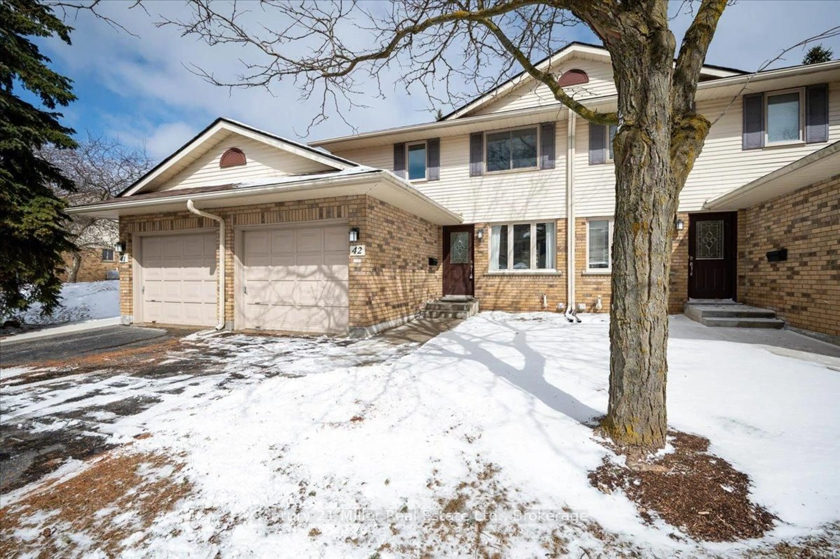
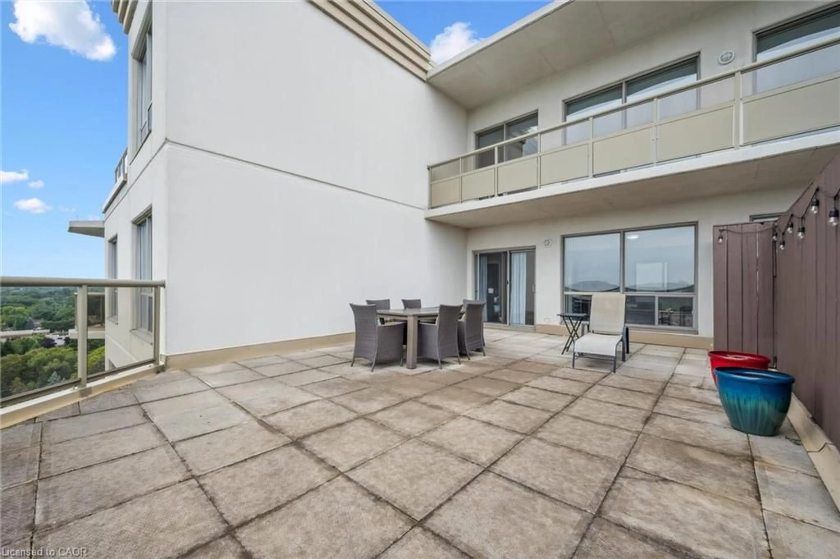
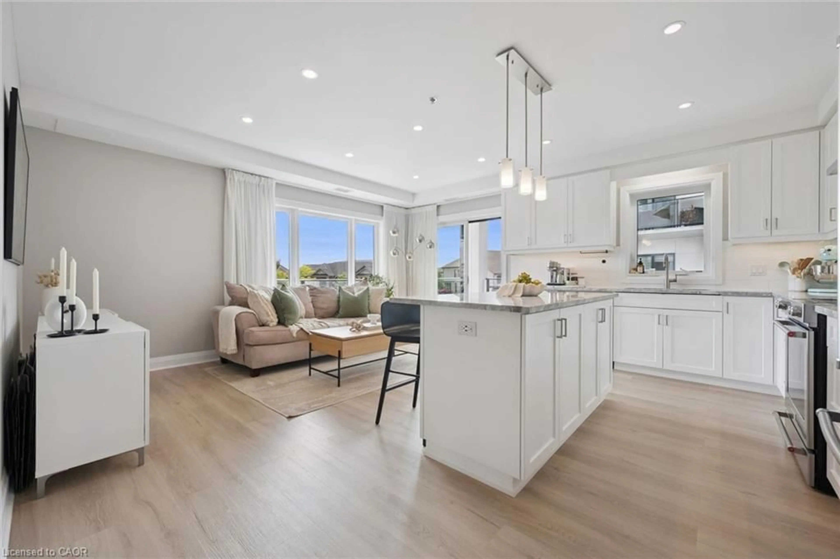
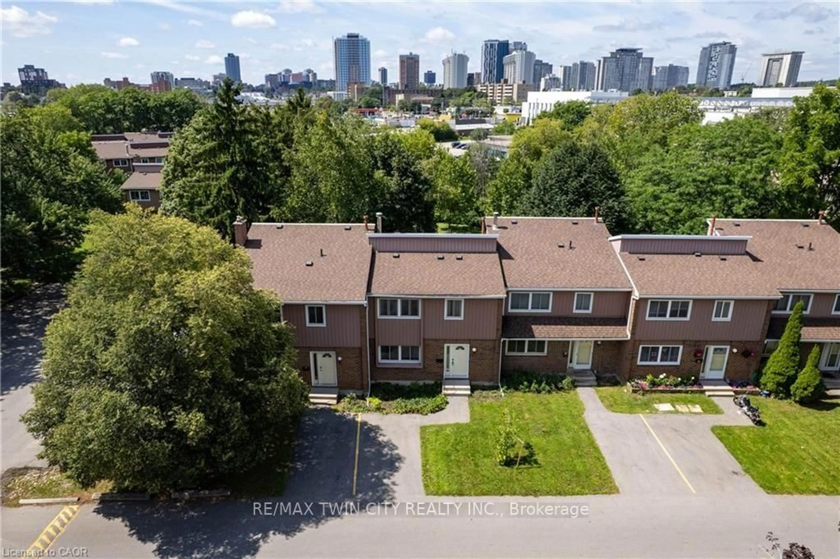
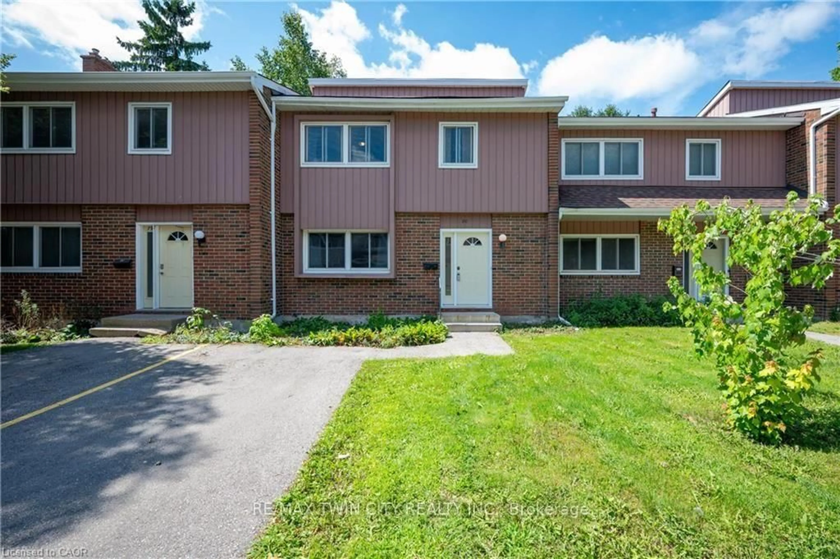
Welcome to Waterloo's mature "Village on the Green" enclave. Offering over 1,500 square feet of finished above-grade living space, this 2-storey condo townhouse features 3+1 bedrooms, 3 bathrooms, and a private setting backing directly onto peaceful greenbelt space. Turn-key property offers ideal quiet and convenience for first-time buyers, retirees, or post-secondary families looking for the ideal property for their son/daughter to attend either universities with the convenient walking distance or bus routes. Living room has a natural stone corner fireplace, a dedicated dining room, and a bright kitchen with subway backsplash, expanded cabinetry and counter space. Laminate throughout keeps the cleaning simple and easy. Many units feature a dining room conversion to allow for a fourth bedroom. Lovely upstairs with laminate flooring and 2 renovated bathrooms! Primary suite has its own private 3-piece ensuite bath and walk-in closet. Basement includes 2 bonus rooms and open area for future development or storage. Solid construction with sound-dampening concrete, central air conditioning, gas forced-air heating, water softener. This unit features parking right at the front door for the ultimate convenience. Post-Secondary Access: Situated directly across the street from the Conestoga College Waterloo Campus and minutes from Wilfrid Laurier University and the University of Waterloo. Recreation & Community: Walking distance to the Moses Springer Community Centre for outdoor swimming, arena sports, and local park trails. Retail & Amenities: Minutes to Uptown Waterloo and Bridgeport Plaza (Sobeys, Walmart, dining, and daily services). Commuter Friendly: Quick access to Grand River Transit (GRT) bus routes and expressway.


Property Details

Style2-Storey
View-
Age of property-
SqFt~1400-1599 SqFt
Lot Size-
Parking Spaces1
MLS ®NumberX13719142
Community NameWillowdale
Data SourceTRREB
Listing byRE/MAX TWIN CITY REALTY INC.

Features

Heating: Forced Air
Cooling: Central Air
Fireplace
Basement: Full, Part Fin

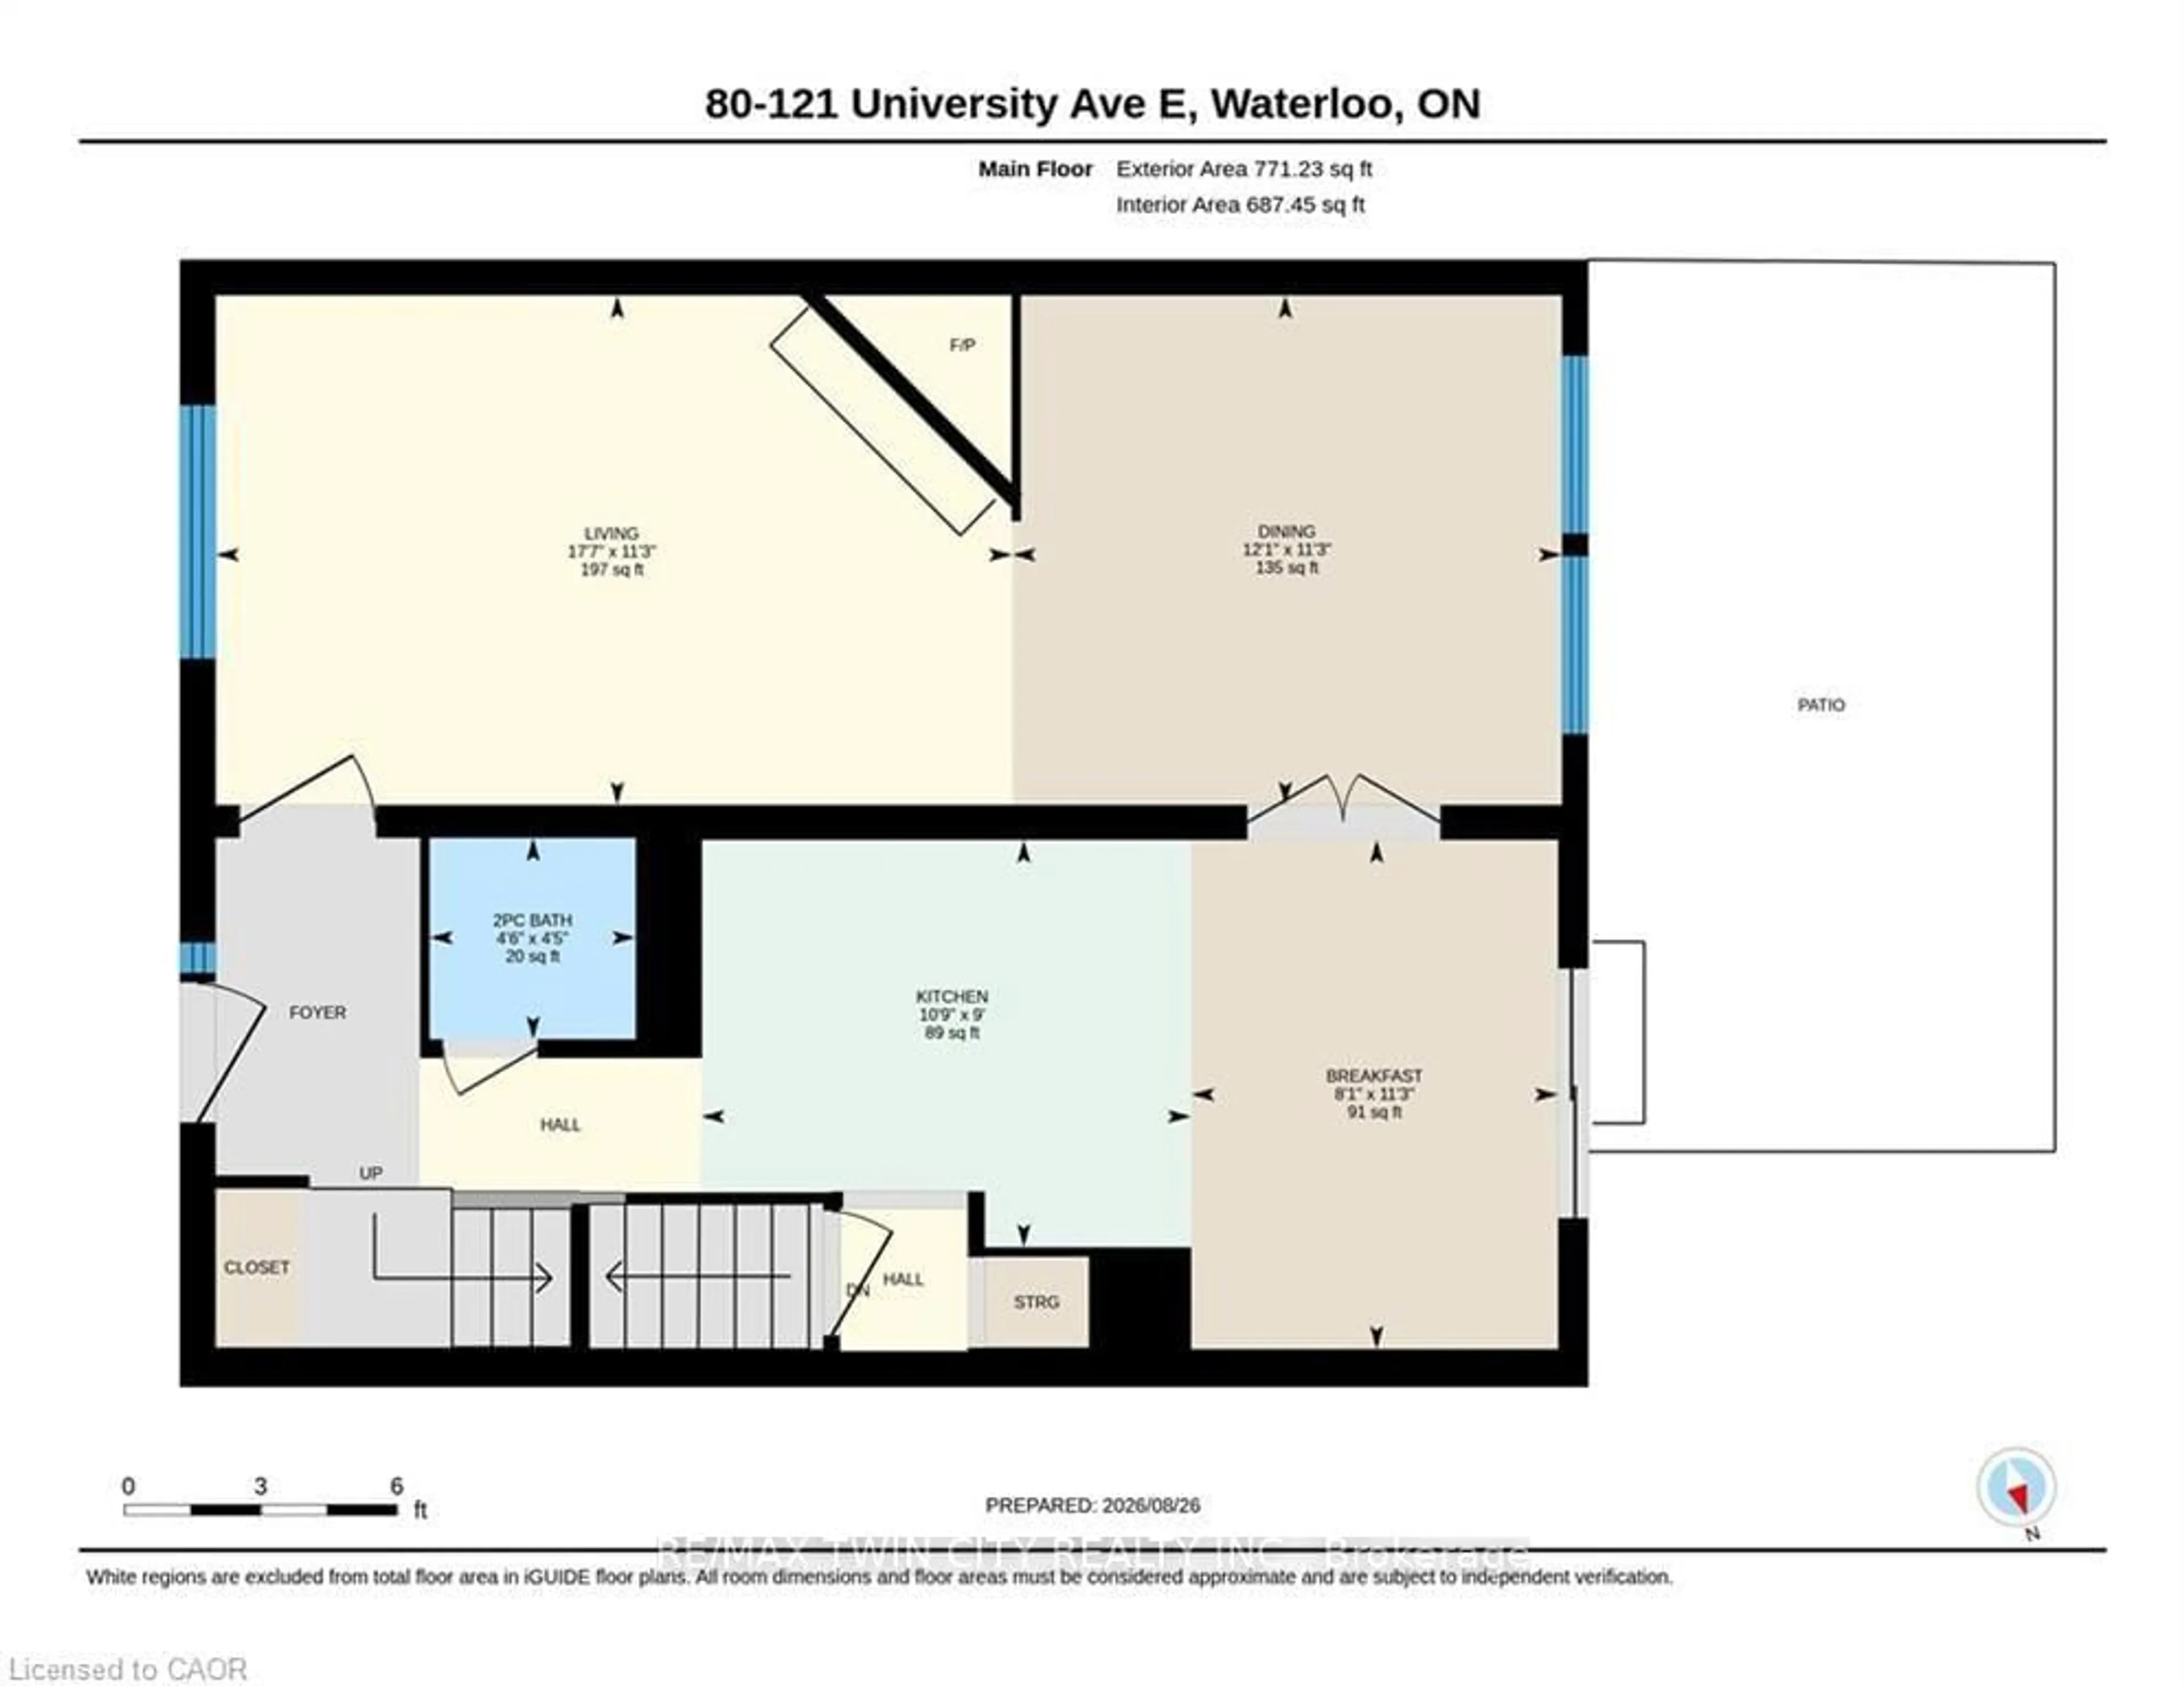
Main Floor

Kitchen

3.3 x 3.43

Living

5.36 x 3.43

Dining

3.68 x 3.43


Parking

Garage spaces -

Garage type -

Total parking spaces 1


1Story
Inclusions
Hydro
Water
Parking
Cable
Heat

Property History

Aug 27, 2026
ListedActive
$349,000
4 days on market
history photo preview36
Listing by trreb®
Property listed by RE/MAX TWIN CITY REALTY INC., Brokerage
Agent Banner Image
Interested in this property?Get in touch to get the inside scoop.
Population and Demographics

Overview

Total population 6301
Average household income $119,515

Age (%)

0 to 19
19%
20 to 34
27%
35 to 49
18%
50 to 64
18%
65 and plus
19%

Household composition (%)

Single family
60%
Single person
32%
Multi person
8%
Multi family
0%

Mother tongue (%)

English
86%
Others
5%
German
2%
Spanish
2%
Mandarin
2%
Arabic
2%

House tenancy (%)

Owners
66%
Renters
34%

What’s nearby?Essentials within 5 km

Local Logic

Transportation Scores

Estimated Budget