Open: Sun, 6PM to 8PM
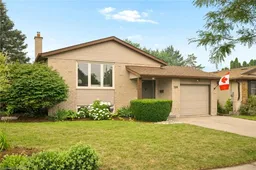
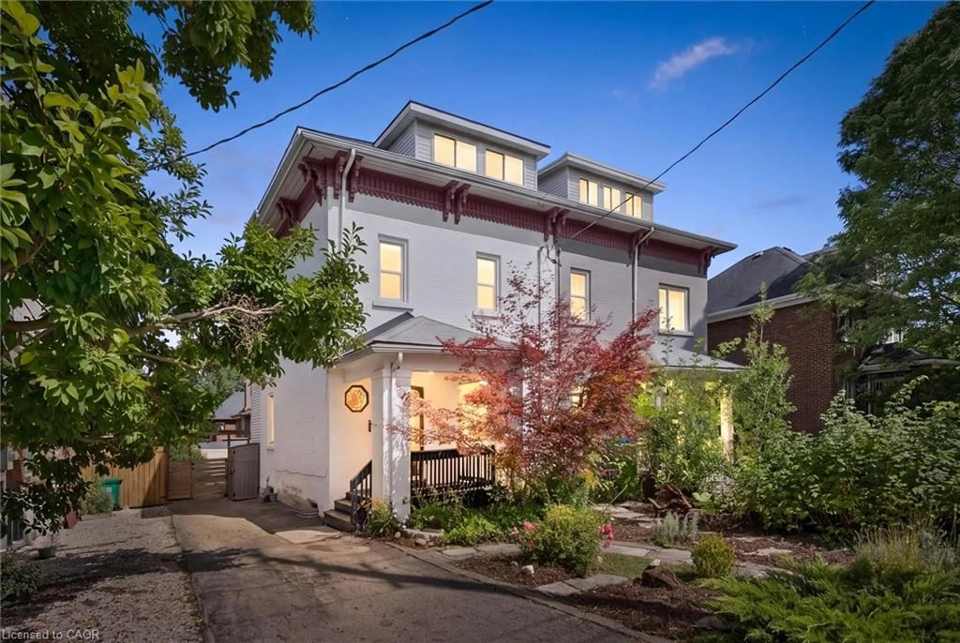
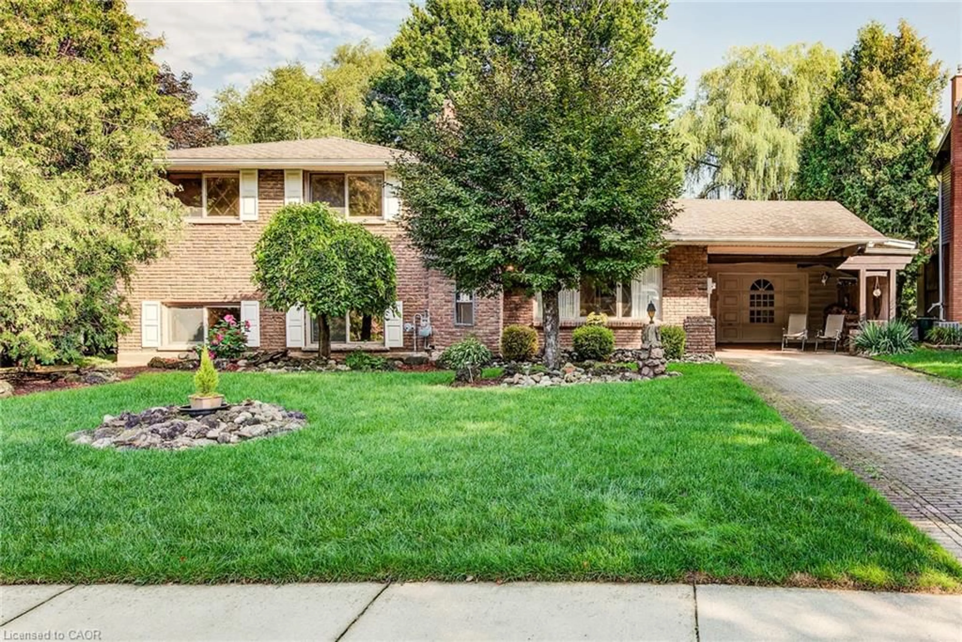
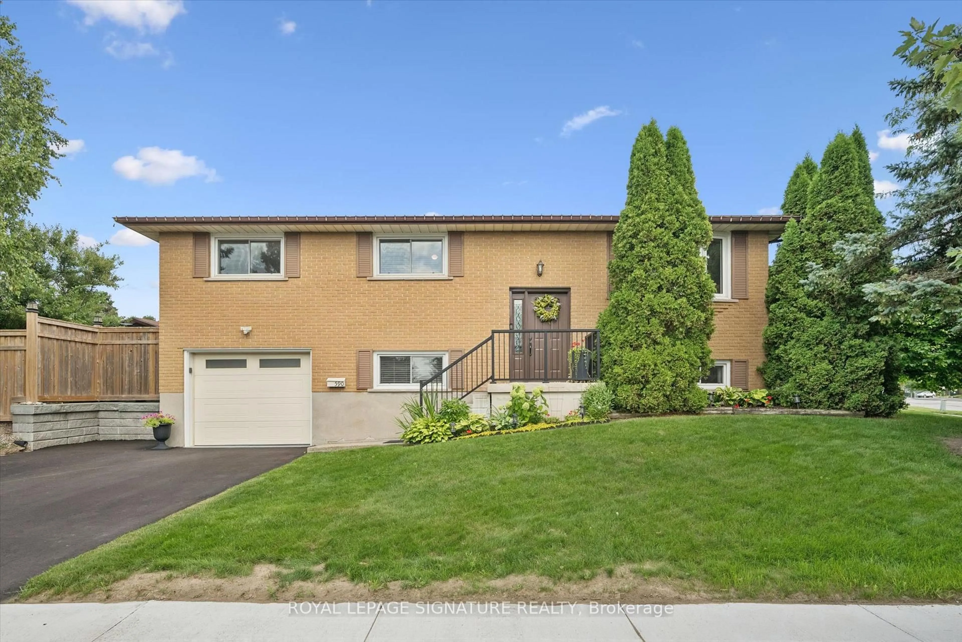
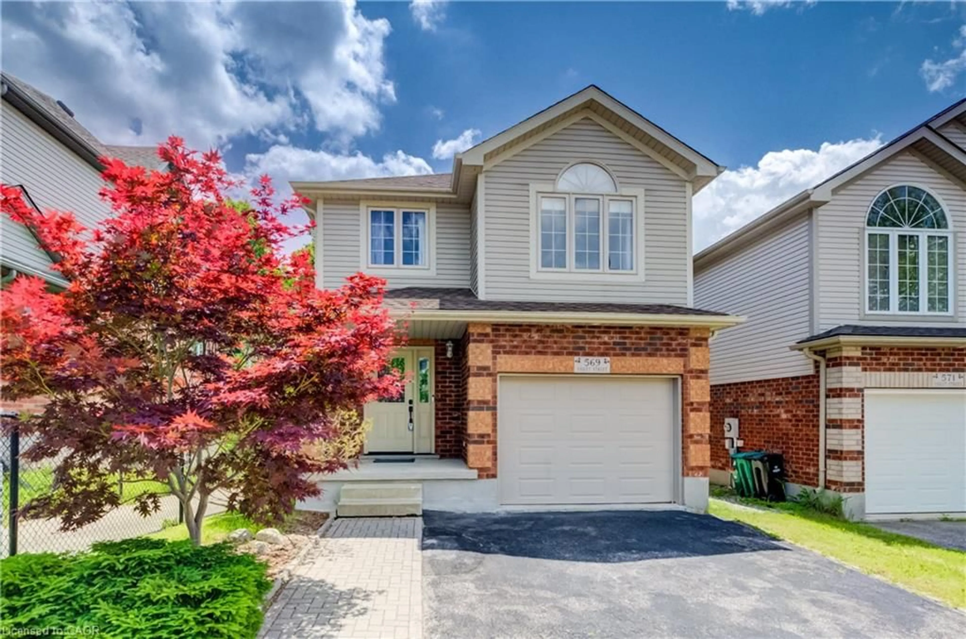
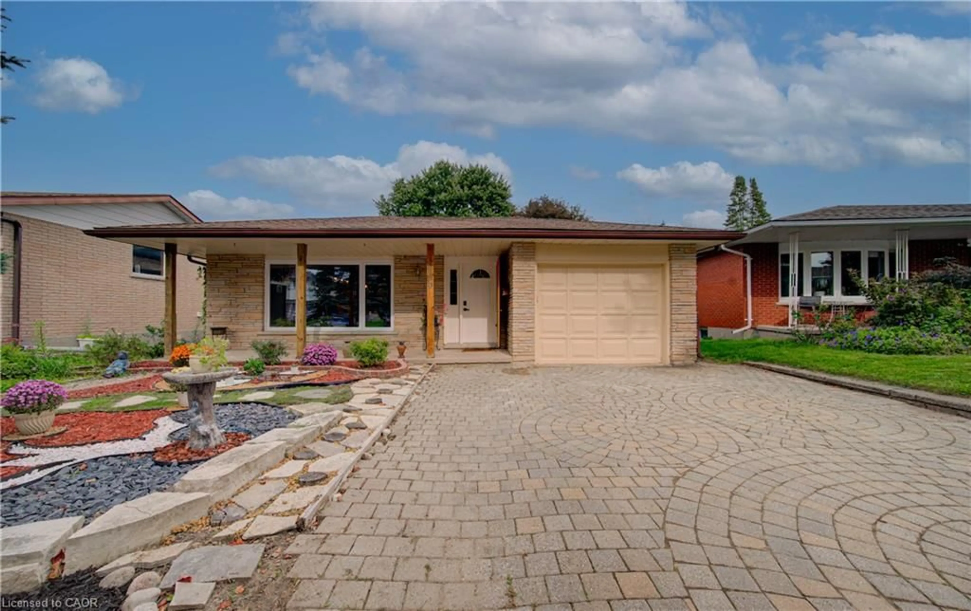
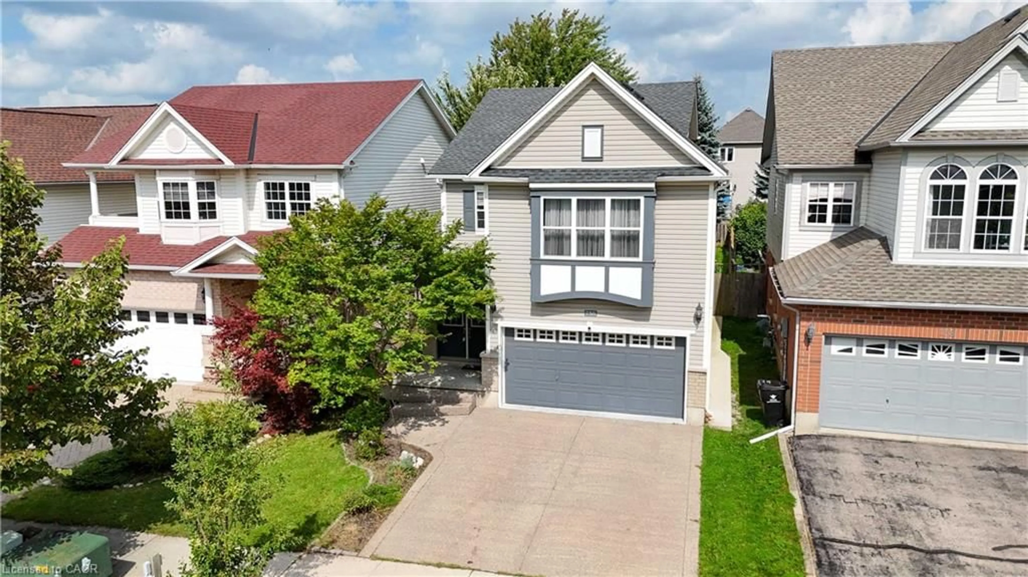
Home with brick exterior material, street for 584 Westvale Dr, Waterloo Ontario N2T 1K2
2 days on Market

584 Westvale Dr, Waterloo, Ontario N2T 1K2

Detached
3
2
~1435 sqft
$649,900
Get pre-qualifiedPowered by nesto
Detached
3
2
~1435 sqft

Contact us about this property

Call

Highlights

Property Estimate

Days on market2 days

Estimated valueNot available

Price/Sqft$452/sqft

Monthly cost

Open Calculator

Description

Welcome to this beautifully updated raised bungalow in family-friendly Westvale, one of the area's most popular neighbourhoods. Step inside to a bright, modern open-concept main floor designed for everyday living, offering three bedrooms and two full bathrooms. The spacious kitchen features a generous island that flows seamlessly into the dining and living areas, creating the perfect gathering space for family and friends. Sliding doors off the dining area lead to a large private deck, complete with a hot tub (2022) and plenty of room for outdoor dining, relaxing, and entertaining. The lower level offers a bright, spacious rec room with a cozy gas stove, second full bath plus a huge bonus space, perfect for your home gym, crafts or even another bedroom or two. The backyard is a private retreat, featuring mature trees, a fully fenced yard with a large shed and a side gate providing convenient access for your trailer or maintenance. Thoughtfully maintained and move-in ready, this home has seen numerous recent updates, including windows (2022), shingles (2021) and furnace (2021), offering peace of mind for years to come. Located in a highly sought-after neighbourhood, you'll be just minutes from parks, schools, scenic walking trails, public transit, The Boardwalk shopping, Costco, and a wide variety of amenities.


Upcoming Open House

Jul 19Sun6:00 PM - 8:00 PM

Property Details

StyleBungalow Raised
View-
Age of property1986
SqFt~1435 SqFt
Lot Size6,732 SqFt(108 x 62.34)
Parking Spaces3
MLS ®Number40848617
Community NameWestvale
Data SourceITSO
Listing byRE/MAX TWIN CITY REALTY INC.

Features

Heating: Forced Air, Natural Gas
Cooling: Central Air
Basement: Full, Partially Finished, Sump Pump

Lower Floor

Recreation Room

7.04 x 3.61

Bathroom

2.11 x 2.06

3-Piece

Storage

4.88 x 3.43


Features

Lot size: 6,732 SqFt
Sewer (Municipal)

Parking

Garage spaces 1

Garage type -

Other parking spaces 2

Total parking spaces 3


Property History

Jul 15, 2026
ListedActive
$649,900
2 days on market
history photo preview46
Listing by itso®
Property listed by RE/MAX TWIN CITY REALTY INC., Brokerage
Agent Banner Image
Interested in this property?Get in touch to get the inside scoop.
Market Data - Westvale

Geo Zone Map ThumbnailWestvale

Strong Seller's Market

View Market Data

Detached house - for the past 30 days

Buyer's market Seller's market

Avg. Days on Market

Past 30 days

22 days

Compared to

2025

8 days

2024

15 days

2023

13 days

New Listings

Past 30 days

12 listings

Compared to

2025

17 listings

2024

11 listings

2023

9 listings

Units sold

Past 30 days

8 units

Compared to

2025

4 units

2024

6 units

2023

8 units

Median Sold Price

Past 30 days

$713,500

Compared to

2025

$912,500

2024

$737,500

2023

$1,000,000


Population and Demographics

Overview

Total population 5759
Average household income $140,355

Age (%)

0 to 19
23%
20 to 34
20%
35 to 49
20%
50 to 64
22%
65 and plus
16%

Household composition (%)

Single family
80%
Single person
16%
Multi person
3%
Multi family
0%

Mother tongue (%)

English
80%
Others
5%
Mandarin
3%
Arabic
3%
Spanish
3%
German
1%
Polish
1%

House tenancy (%)

Owners
84%
Renters
16%

What’s nearby?Essentials within 5 km

Local Logic

Transportation Scores

Estimated Budget