Open: Sat, 6PM to 8PM
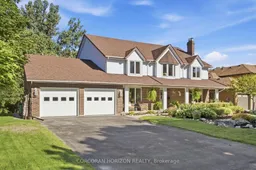
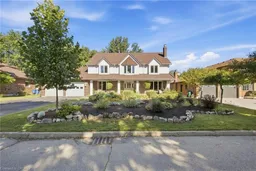
Home with brick exterior material, street for 527 Anndale Crt, Waterloo Ontario N2K 2R1
2 days on Market

527 Anndale Crt, Waterloo, Ontario N2K 2R1

Detached
4
4 + 1
~3715 sqft
$1,325,000
Get pre-qualifiedPowered by nesto
Detached
4
4 + 1
~3715 sqft

Contact us about this property

Call

Highlights

Property Estimate

Days on market2 days

Estimated valueNot available

Price/Sqft$356/sqft

Monthly cost

Open Calculator

Description

Welcome to 527 Anndale Court, This is your opportunity to live in one of Waterloo's most desired neighbourhoods, backing onto greenspace and trails. This stately 4-bedroom, 5-bathroom detached home is set on a beautifully landscaped yard in Waterloo's sought-after Colonial Acres/East Bridge neighbourhood. This classic two-storey residence offers a thoughtfully laid-out main floor with a grand curved staircase and foyer, formal living and dining rooms, a spacious family room, a private office, and a large eat-in kitchen, all complemented by three fireplaces (natural gas and wood) for warmth and character throughout. Upstairs, the primary suite and three additional bedrooms provide comfortable family living, including a 5-piece ensuite, while the fully finished walk-out basement adds exceptional versatility with in-law capability, a large recreation room, wet bar, workshop, and ample storage — ideal for multi-generational living or entertaining. Outside, enjoy a private deck overlooking mature trees. The home includes a double attached garage with heating and amazing storage space above. With parking for up to six vehicles. Additional features include central vacuum, central air conditioning, forced-air gas heating, and a full alarm system. Ideally located close to top-rated schools, parks, trails, public transit, shopping, and downtown Waterloo, this is a rare opportunity to own a substantial family home in one of the city's most established neighbourhoods.


Upcoming Open House

Sep 19Sat6:00 PM - 8:00 PM

Property Details

StyleTraditional
View-
Age of property1985
SqFt~3715 SqFt
Lot Size10,428 Ac(132 x 79)
Parking Spaces6
MLS ®Number40859077
Community NameLincoln
Data SourceITSO
Listing byCorcoran Horizon Realty

Features

Heating: Forced Air, Natural Gas
Central Vacuum
Cooling: Central Air
Basement: Walk-Out Access, Full, Finished

Main Floor

Bathroom

2-piece / laundry

Dining Room

4.60 x 5.69

Living Room

6.35 x 3.58

Kitchen

8.20 x 4.98


Features

Lot size: 10,428 Ac
Sewer (Municipal)

Parking

Garage spaces 2

Garage type -

Other parking spaces 4

Total parking spaces 6


Property History

Sep 14, 2026
ListedActive
$1,325,000
2 days on market
history photo preview39
Listing by itso®
Property listed by Corcoran Horizon Realty, Brokerage
Agent Banner Image
Interested in this property?Get in touch to get the inside scoop.

Market Data - Lincoln

Geo Zone Map ThumbnailLincoln

Seller's Market

View Market Data

Detached house - for the past 30 days

Buyer's market Seller's market

Avg. Days on Market

Past 30 days

16 days

Compared to

2025

39 days

2024

22 days

2023

14 days

New Listings

Past 30 days

4 listings

Compared to

2025

5 listings

2024

7 listings

2023

15 listings

Units sold

Past 30 days

2 units

Compared to

2025

6 units

2024

2 units

2023

8 units

Median Sold Price

Past 30 days

$1,339,500

Compared to

2025

$775,000

2024

$827,500

2023

$740,500


Population and Demographics

Overview

Total population 8163
Average household income $147,303

Age (%)

0 to 19
21%
20 to 34
19%
35 to 49
19%
50 to 64
22%
65 and plus
20%

Household composition (%)

Single family
70%
Single person
26%
Multi person
3%
Multi family
0%

Mother tongue (%)

English
86%
Others
5%
Mandarin
2%
German
2%
Spanish
2%
Arabic
1%

House tenancy (%)

Owners
71%
Renters
29%

What’s nearby?Essentials within 5 km

Local Logic

Transportation Scores

Estimated Budget