3 hours on Market

519 Oxbow Rd, Waterloo, Ontario N2K 1Y5

Detached
3
4
~2000-2500 sqft
$1,390,000
Get pre-qualifiedPowered by nesto
Detached
3
4
~2000-2500 sqft

Contact us about this property

Call

Highlights

Property Estimate

Days on market3 hours

Estimated valueNot available

Price/Sqft$626/sqft

Monthly cost

Open Calculator

Description

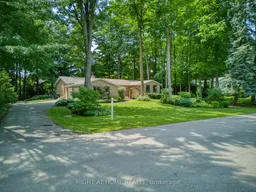
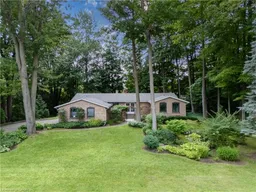
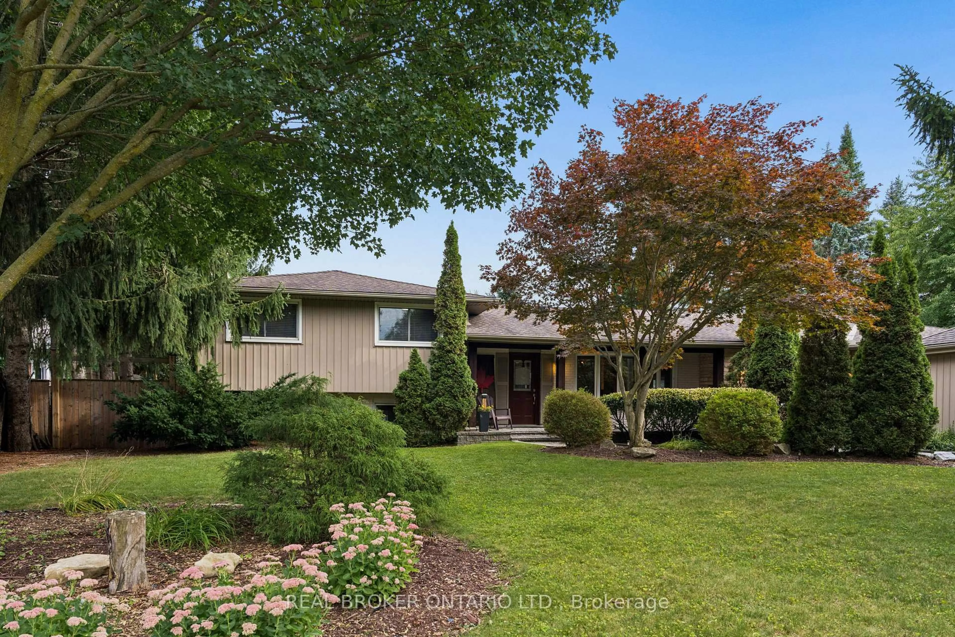
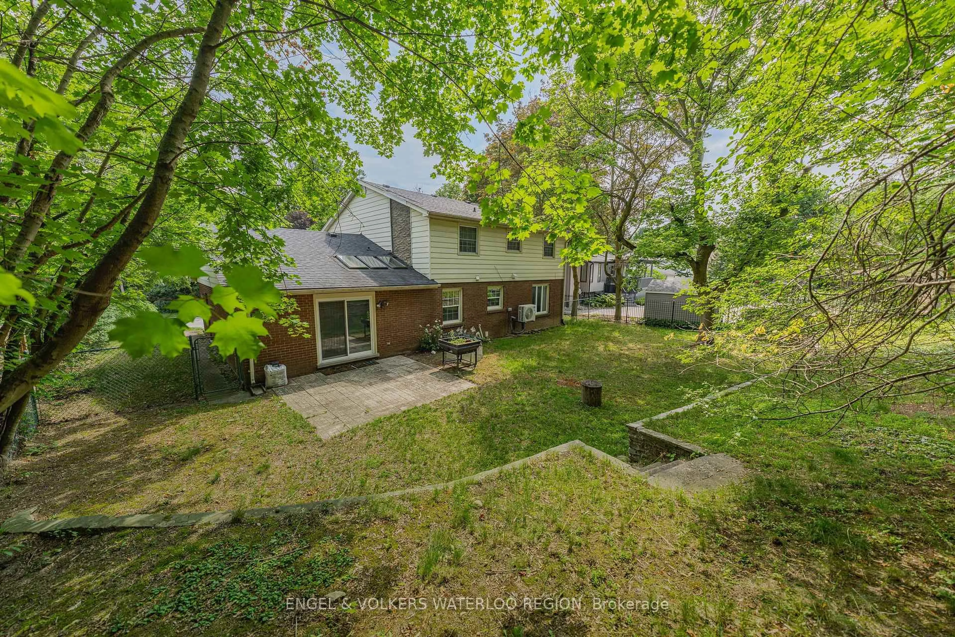
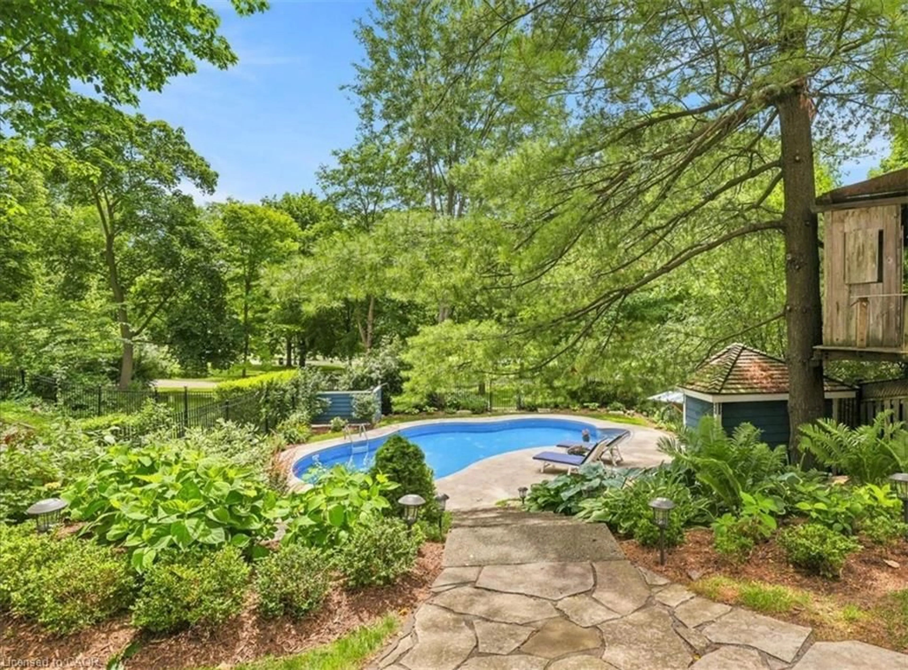
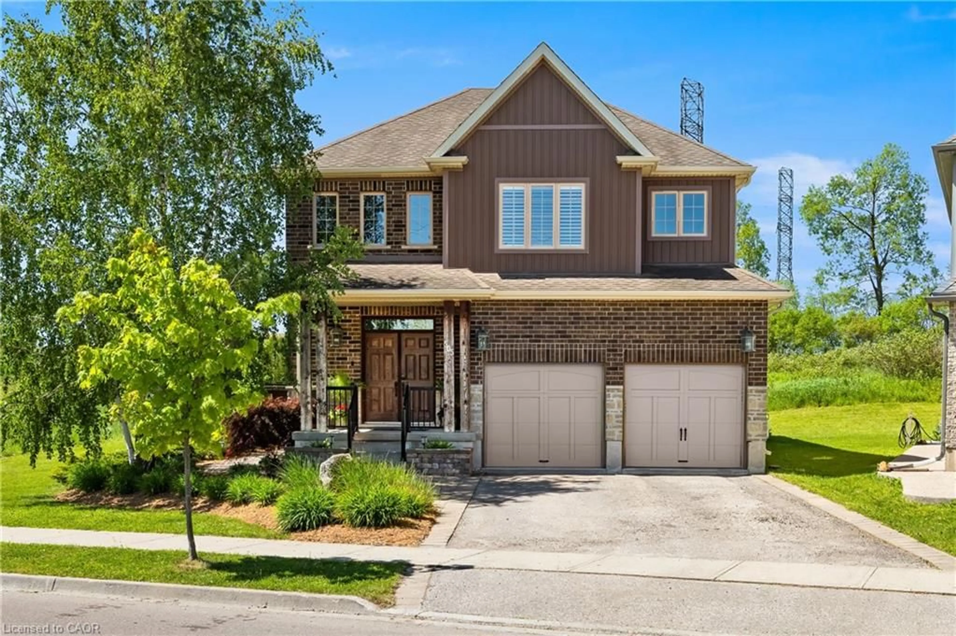
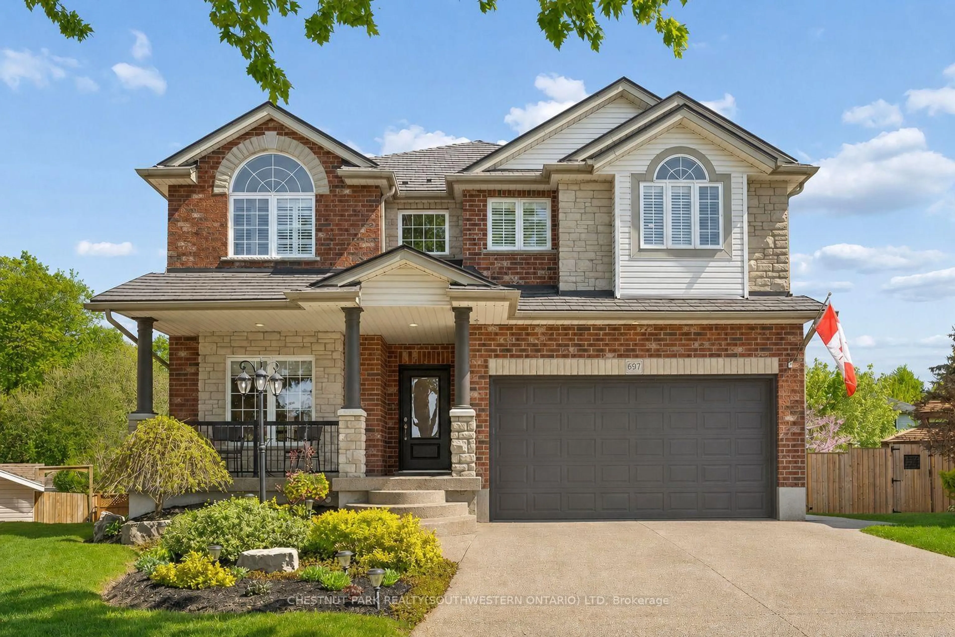
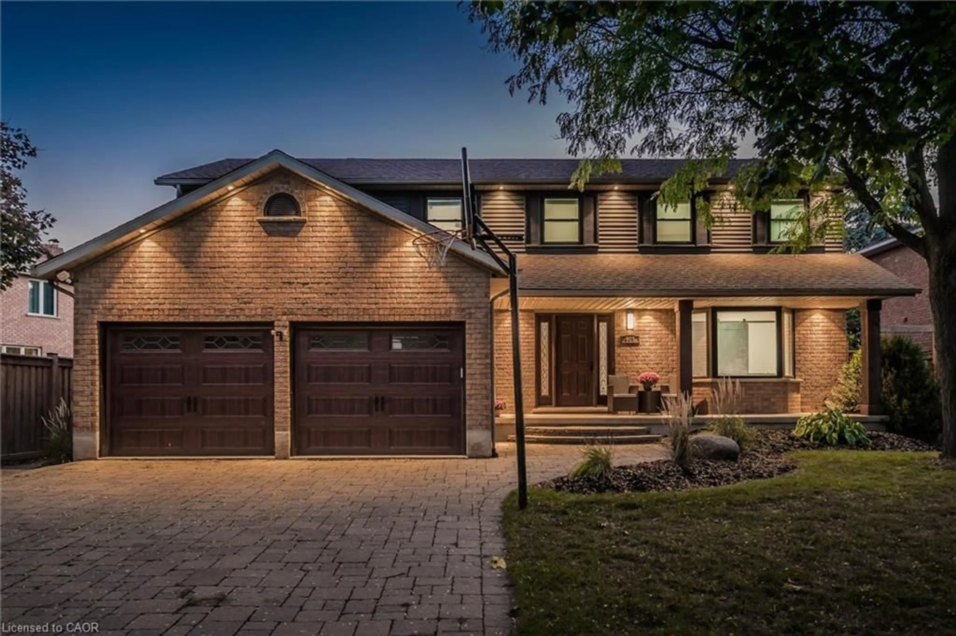
Welcome to 519 Oxbow Road, a rare opportunity to own a beautifully maintained custom bungalow in Waterloo's prestigious Colonial Acres community. Tucked away on a quiet cul-de-sac with minimal traffic, this exceptional property sits on an oversized lot with a significantly larger setback than most homes in Waterloo (50' Approximately ) , creating an unmatched sense of privacy, space, and curb appeal. Offering approximately 2,200 sq. ft. of above-grade living space (buyer to verify), this thoughtfully designed home features an expanded primary bedroom, three bathrooms, spacious principal rooms, and an attached double garage. Large windows fill the home with natural light, while the functional layout provides comfortable living and effortless entertaining. Step outside to your private backyard retreat featuring an in-ground pool, perfect for relaxing or hosting family and friends all summer long. Pride of ownership is evident throughout, with numerous important updates including 200 Amp electrical service, windows (2018), roof and chimney (2016), pool liner (2022), pool heater (2022), and a septic tank replaced in 2005, professionally pumped with a new lid installed in July 2025. Ideally located just minutes from top-rated schools, parks, scenic trails, golf courses, shopping, universities, and major commuter routes, this home offers the perfect balance of peaceful suburban living and everyday convenience. Properties offering this combination of lot size, privacy, location, and long-term care rarely become available in Colonial Acres. Don't miss your opportunity to make this exceptional property your next home.


Property Details

StyleBungalow
View-
Age of property-
SqFt~2000-2500 SqFt
Lot Size18,750 SqFt(150 x 125)
Parking Spaces6
MLS ®NumberX13664766
Community NameLincoln
Data SourceTRREB
Listing byRIGHT AT HOME REALTY

Features

Heating: Forced Air
Cooling: Central Air
Fireplace
Basement: Full, Finished

Main Floor

Kitchen

3.048 x 3.048

Laundry

2.13 x 1.52

Family

4.57 x 3.96

Dining

4.57 x 3.05


Features

Lot size: 18,750 SqFt
Pool: Inground

Parking

Garage spaces 2

Garage type Attached

Other parking spaces 4

Total parking spaces 6


Property History

Aug 12, 2026
ListedActive
$1,390,000
3 hours on market
history photo preview46
Listing by trreb®
Property listed by RIGHT AT HOME REALTY, Brokerage
Agent Banner Image
Interested in this property?Get in touch to get the inside scoop.
Market Data - Lincoln

Geo Zone Map ThumbnailLincoln

Strong Seller's Market

View Market Data

Detached house - for the past 30 days

Buyer's market Seller's market

Avg. Days on Market

Past 30 days

37 days

Compared to

2025

81 days

2024

31 days

2023

13 days

New Listings

Past 30 days

6 listings

Compared to

2025

11 listings

2024

7 listings

2023

7 listings

Units sold

Past 30 days

7 units

Compared to

2025

5 units

2024

6 units

2023

4 units

Median Sold Price

Past 30 days

$630,000

Compared to

2025

$810,000

2024

$1,175,000

2023

$1,425,000


Population and Demographics

Overview

Total population 8163
Average household income $147,303

Age (%)

0 to 19
21%
20 to 34
19%
35 to 49
19%
50 to 64
22%
65 and plus
20%

Household composition (%)

Single family
70%
Single person
26%
Multi person
3%
Multi family
0%

Mother tongue (%)

English
86%
Others
5%
Mandarin
2%
German
2%
Spanish
2%
Arabic
1%

House tenancy (%)

Owners
71%
Renters
29%

What’s nearby?Essentials within 5 km

Local Logic

Transportation Scores

Estimated Budget