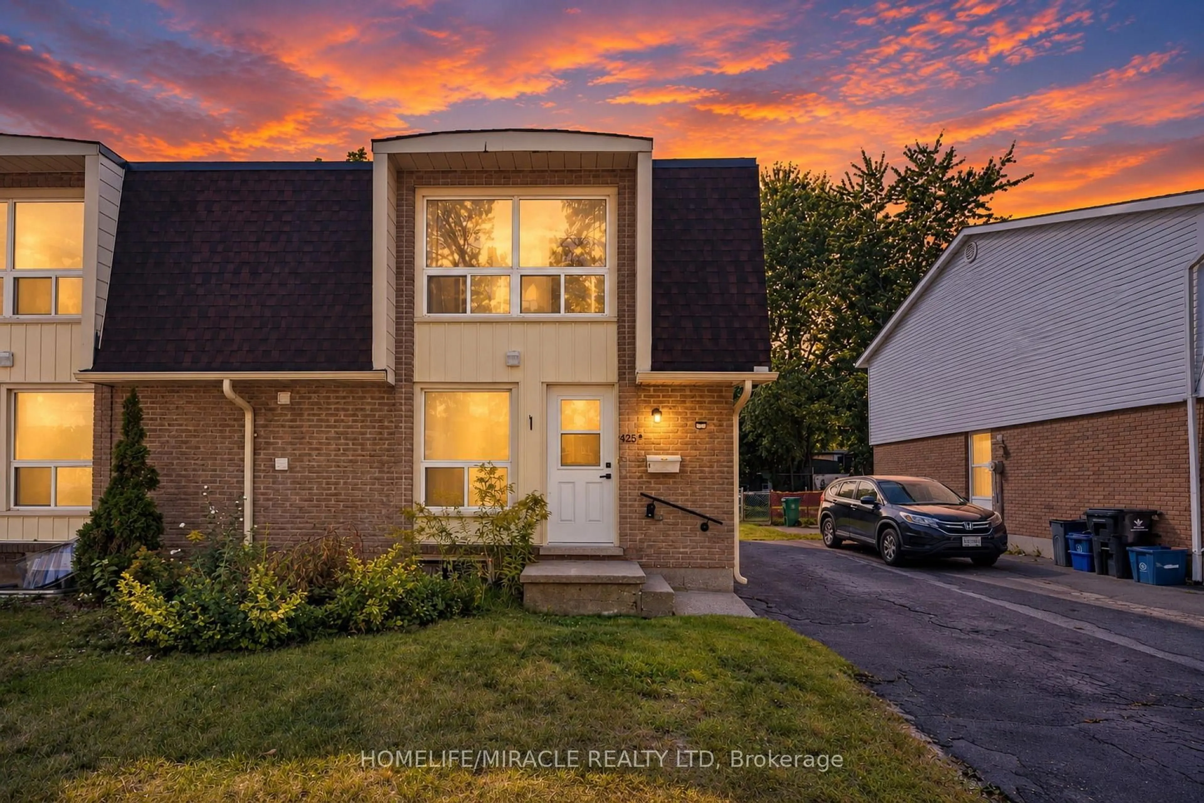
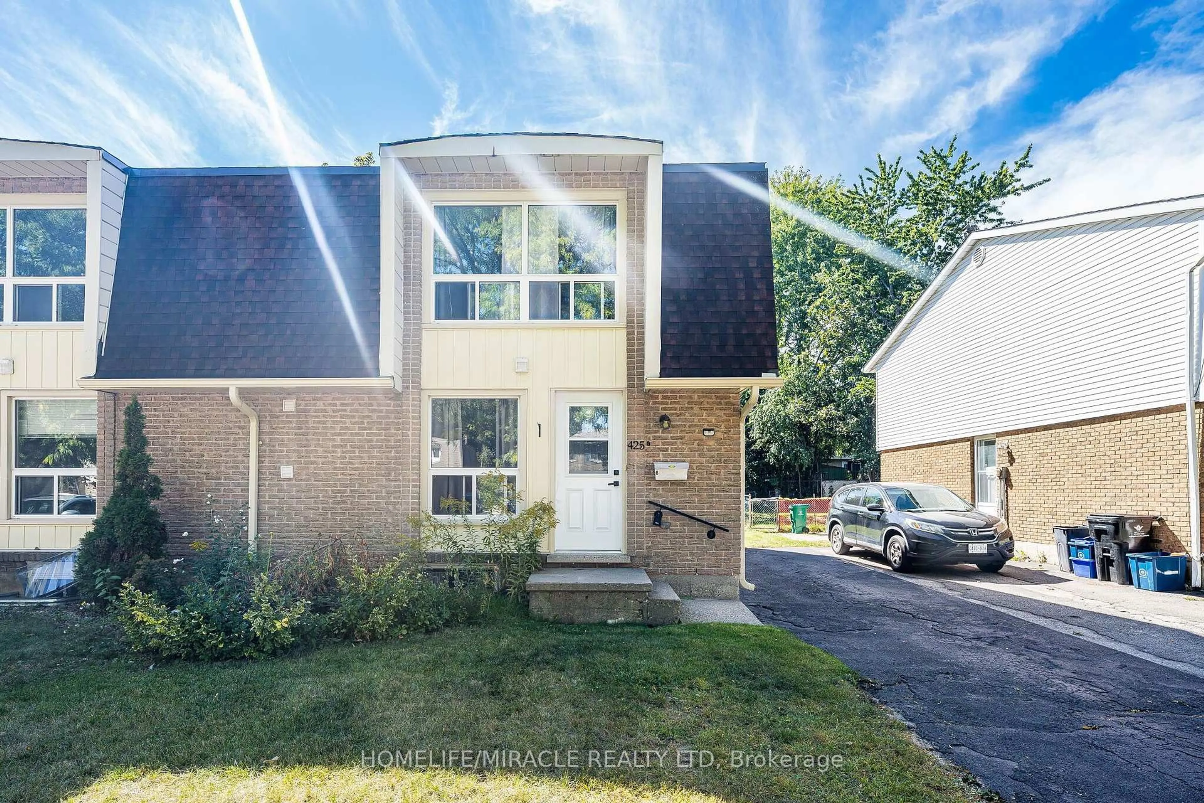
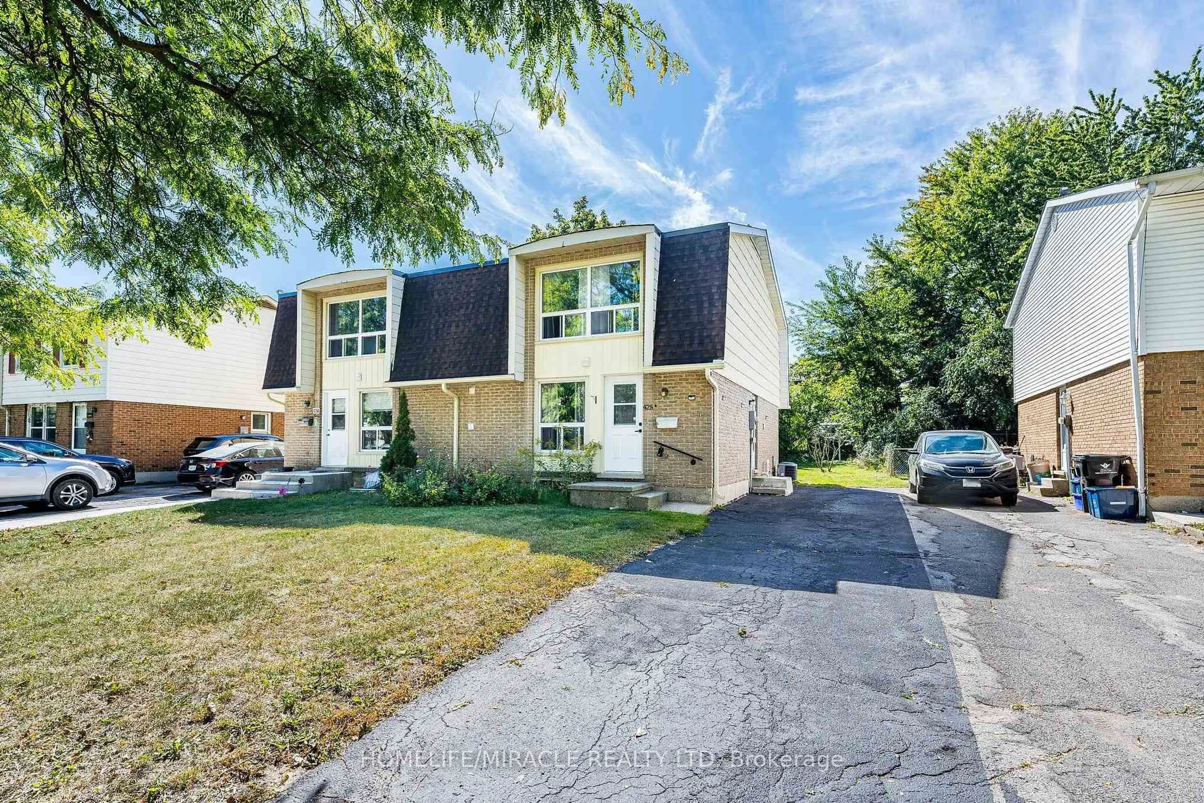
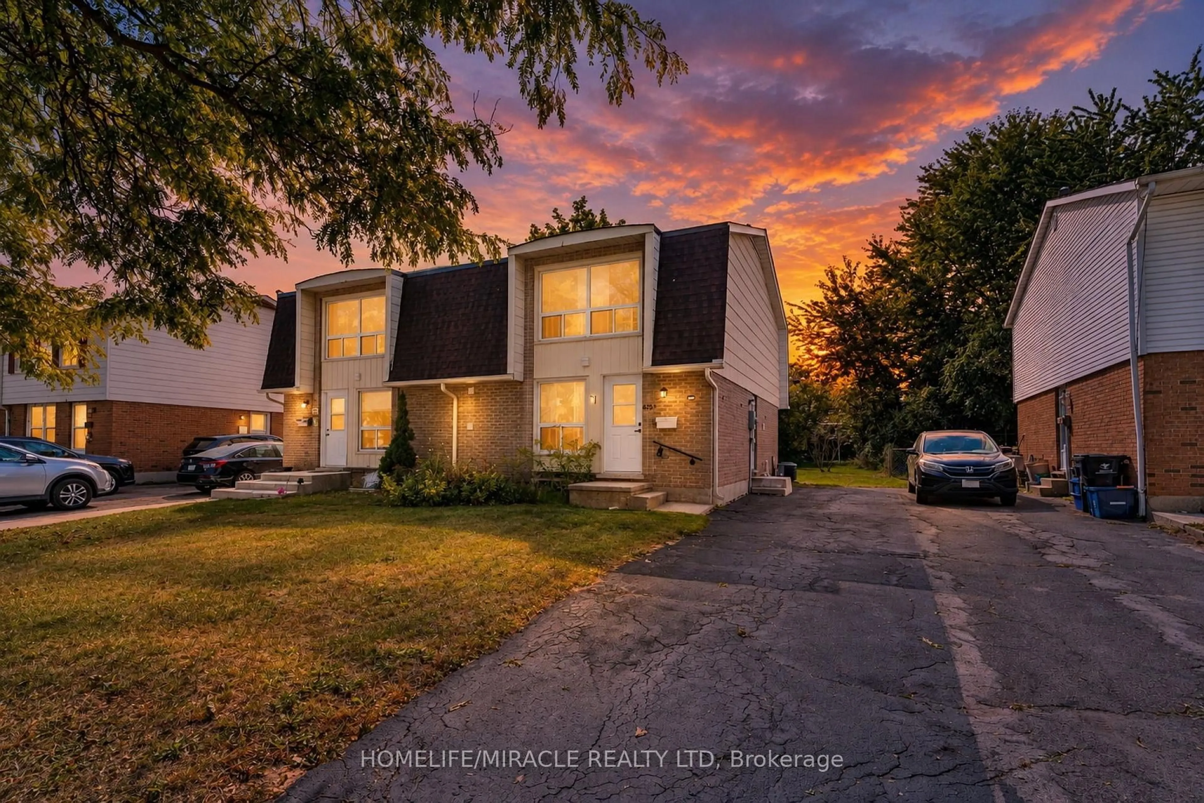
425 Dunvegan Dr #B, Waterloo, Ontario N2K 2C8
Contact us about this property
Highlights
Estimated valueThis is the price Wahi expects this property to sell for.
The calculation is powered by our Instant Home Value Estimate, which uses current market and property price trends to estimate your home’s value with a 90% accuracy rate.Not available
Price/Sqft$590/sqft
Monthly cost
Open Calculator
Description
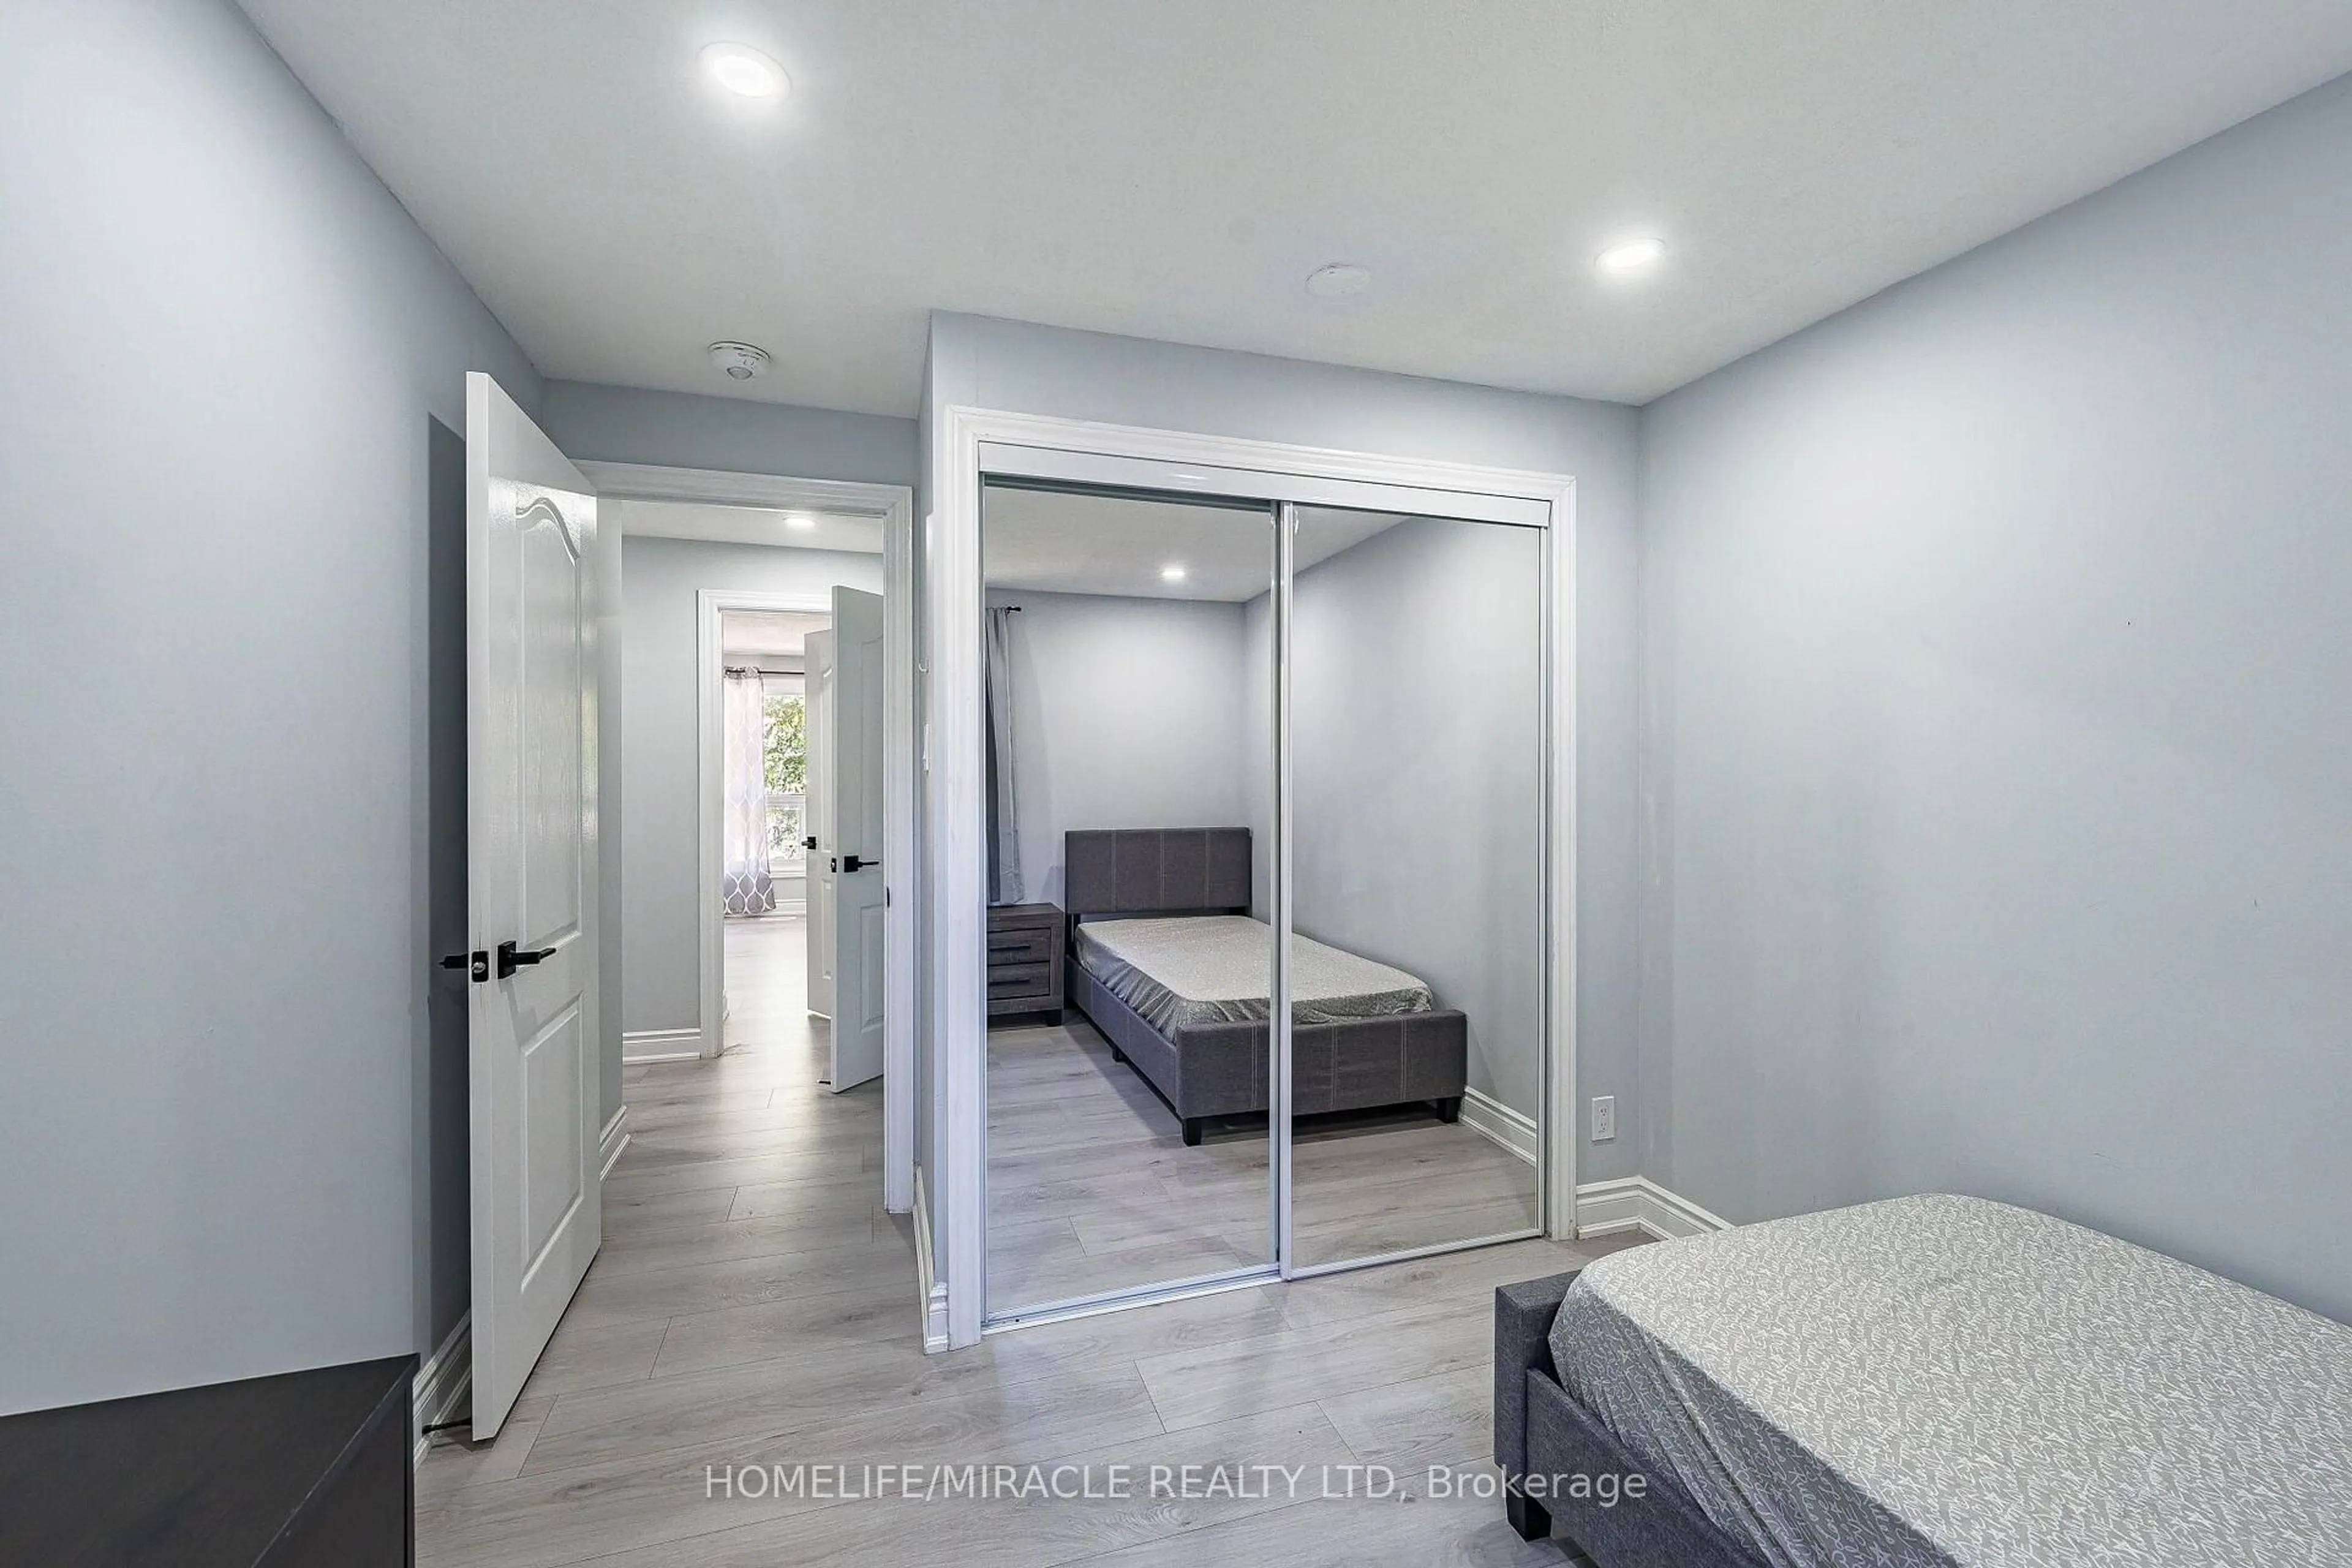
Extensively renovated in 2024 with $150K+ in renovations, including a legal 2-bedroom basement apartment, this freehold semi-detached home features 5 bedrooms, 4 bathrooms and over 1,350 sq. ft. of above-grade plus approx. 600 sq. ft. of basement living space. Upgrades include a modern kitchen with quartz countertops and stainless steel appliances, new laminate flooring, modern tiles, pot lights throughout, upgraded bathrooms with rain shower and LED mirrors, and a newly added 2-piece primary ensuite. Electrical improvements include a 125-amp panel, upgraded receptacles and copper pigtailing. The fully renovated legal basement apartment offers a separate kitchen, 3-piece bathroom and private laundry, with potential rental income of approximately $1,500/month. Additional updates include all gutters replaced in 2026 and exterior waterproofing of the basement wall facing the backyard. Situated on a deep 30.53' x 109' lot with a private driveway and fenced backyard, conveniently located near parks, schools, Conestoga Mall, ION light rail, the University of Waterloo and Wilfrid Laurier University. An excellent opportunity for investors or homeowners seeking additional rental income!
Property Details
Interior
Features
Exterior
Features
Parking
Garage spaces -
Garage type -
Total parking spaces 3
Property History
 50