1 hour on Market

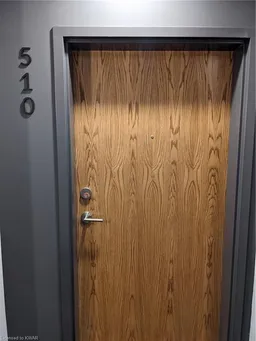
247 Northfield Dr #510, Waterloo, Ontario N2L 5J3

In the same building:
-
Condo
1
1
~500-599 sqft
$329,900
Get pre-qualifiedPowered by nesto
Condo
1
1
~500-599 sqft

Contact us about this property

Call

Highlights

Property Estimate

Days on market1 hour

Estimated valueNot available

Price/Sqft$605/sqft

Monthly cost

Open Calculator

Description

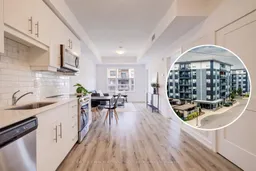
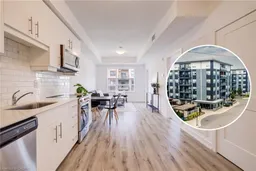
This handsome one-bedroom unit sits on the fifth floor of North Waterloo's newer and very desirable Blackstone development. Built just five years ago by VanMar Construction with fresh paint throughout and a thorough professional cleaning, you'll also enjoy access to a host of on-site amenities (including a full business centre with building Wi-Fi, a full gym, a rooftop patio and community BBQ space, party room, visitor parking and more), as well as easy access to a range of amenities which include the north LRT hub at Conestoga Mall, Expressway access at Northfield Drive West, and a range of shops, services and restaurants just steps from your new front door. This bright, open-concept layout features a tidy kitchen with quartz counters, stylish subway tile backsplash and stainless appliance suite, a private walk-out balcony, in-suite stacked laundry, and a walk-through closet off the bedroom to the cheater en-suite bath. Private underground parking means no more brushing your car off over the winter months, while the St. Jacob's Farmers Market and picturesque village of St. Jacob's itself are both an easy 10 minute drive away, with the heart of Uptown Waterloo only 10 minutes driving time in the other direction. Ideal for first-time buyers or retirees, why pay rent a day longer when you could be enjoying life at this premium Waterloo address? Click or call today to schedule your own private tour of #510-247 Northfield Drive East!


Property Details

StyleApartment
ViewCity
Age of property-
SqFt~500-599 SqFt
Lot Size-
Parking Spaces-
MLS ®NumberX13791730
Community NameLincoln
Data SourceTRREB
Listing byCHESTNUT PARK REALTY(SOUTHWESTERN ONTARIO) LTD

Features

Heating: Forced Air
Cooling: Central Air
Basement: None, Apartment

Main Floor

Living

3.12 x 3.84

Kitchen

3.07 x 3.45

Br

3.07 x 3.05


Features

Patio: Open
Balcony: Open

5Story
Amenities

Bbqs Allowed, Bus Ctr (Wifi Bldg), Concierge, Elevator, Exercise Room, Media Room

Inclusions
Hydro
Water
Parking
Cable
Heat

Property History

Sep 16, 2026
ListedActive
$329,900
1 hour on market
history photo preview39
Listing by trreb®
Property listed by CHESTNUT PARK REALTY(SOUTHWESTERN ONTARIO) LTD, Brokerage
Agent Banner Image
Interested in this property?Get in touch to get the inside scoop.

Market Data - Lincoln

Geo Zone Map ThumbnailLincoln

Strong Buyer's Market

View Market Data

Condo - for the past 30 days

Buyer's market Seller's market

Avg. Days on Market

Past 30 days

79 days

Compared to

2025

27 days

2024

23 days

2023

51 days

New Listings

Past 30 days

5 listings

Compared to

2025

4 listings

2024

8 listings

2023

3 listings

Units sold

Past 30 days

1 unit

Compared to

2025

6 units

2024

2 units

2023

1 unit

Median Sold Price

Past 30 days

$520,000

Compared to

2025

$333,000

2024

$372,500

2023

$472,000


Population and Demographics

Overview

Total population 8163
Average household income $147,303

Age (%)

0 to 19
21%
20 to 34
19%
35 to 49
19%
50 to 64
22%
65 and plus
20%

Household composition (%)

Single family
70%
Single person
26%
Multi person
3%
Multi family
0%

Mother tongue (%)

English
86%
Others
5%
Mandarin
2%
German
2%
Spanish
2%
Arabic
1%

House tenancy (%)

Owners
71%
Renters
29%

What’s nearby?Essentials within 5 km

Local Logic

Transportation Scores

Estimated Budget