6 days on Market

532 Wismer St, Waterloo, Ontario N2K 0E8

Townhouse
3
3 + 1
~1753 sqft
$699,900
Get pre-qualifiedPowered by nesto
Townhouse
3
3 + 1
~1753 sqft

Contact us about this property

Call

Highlights

Property Estimate

Days on market6 days

Estimated valueNot available

Price/Sqft$399/sqft

Monthly cost

Open Calculator

Description

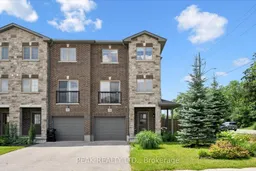
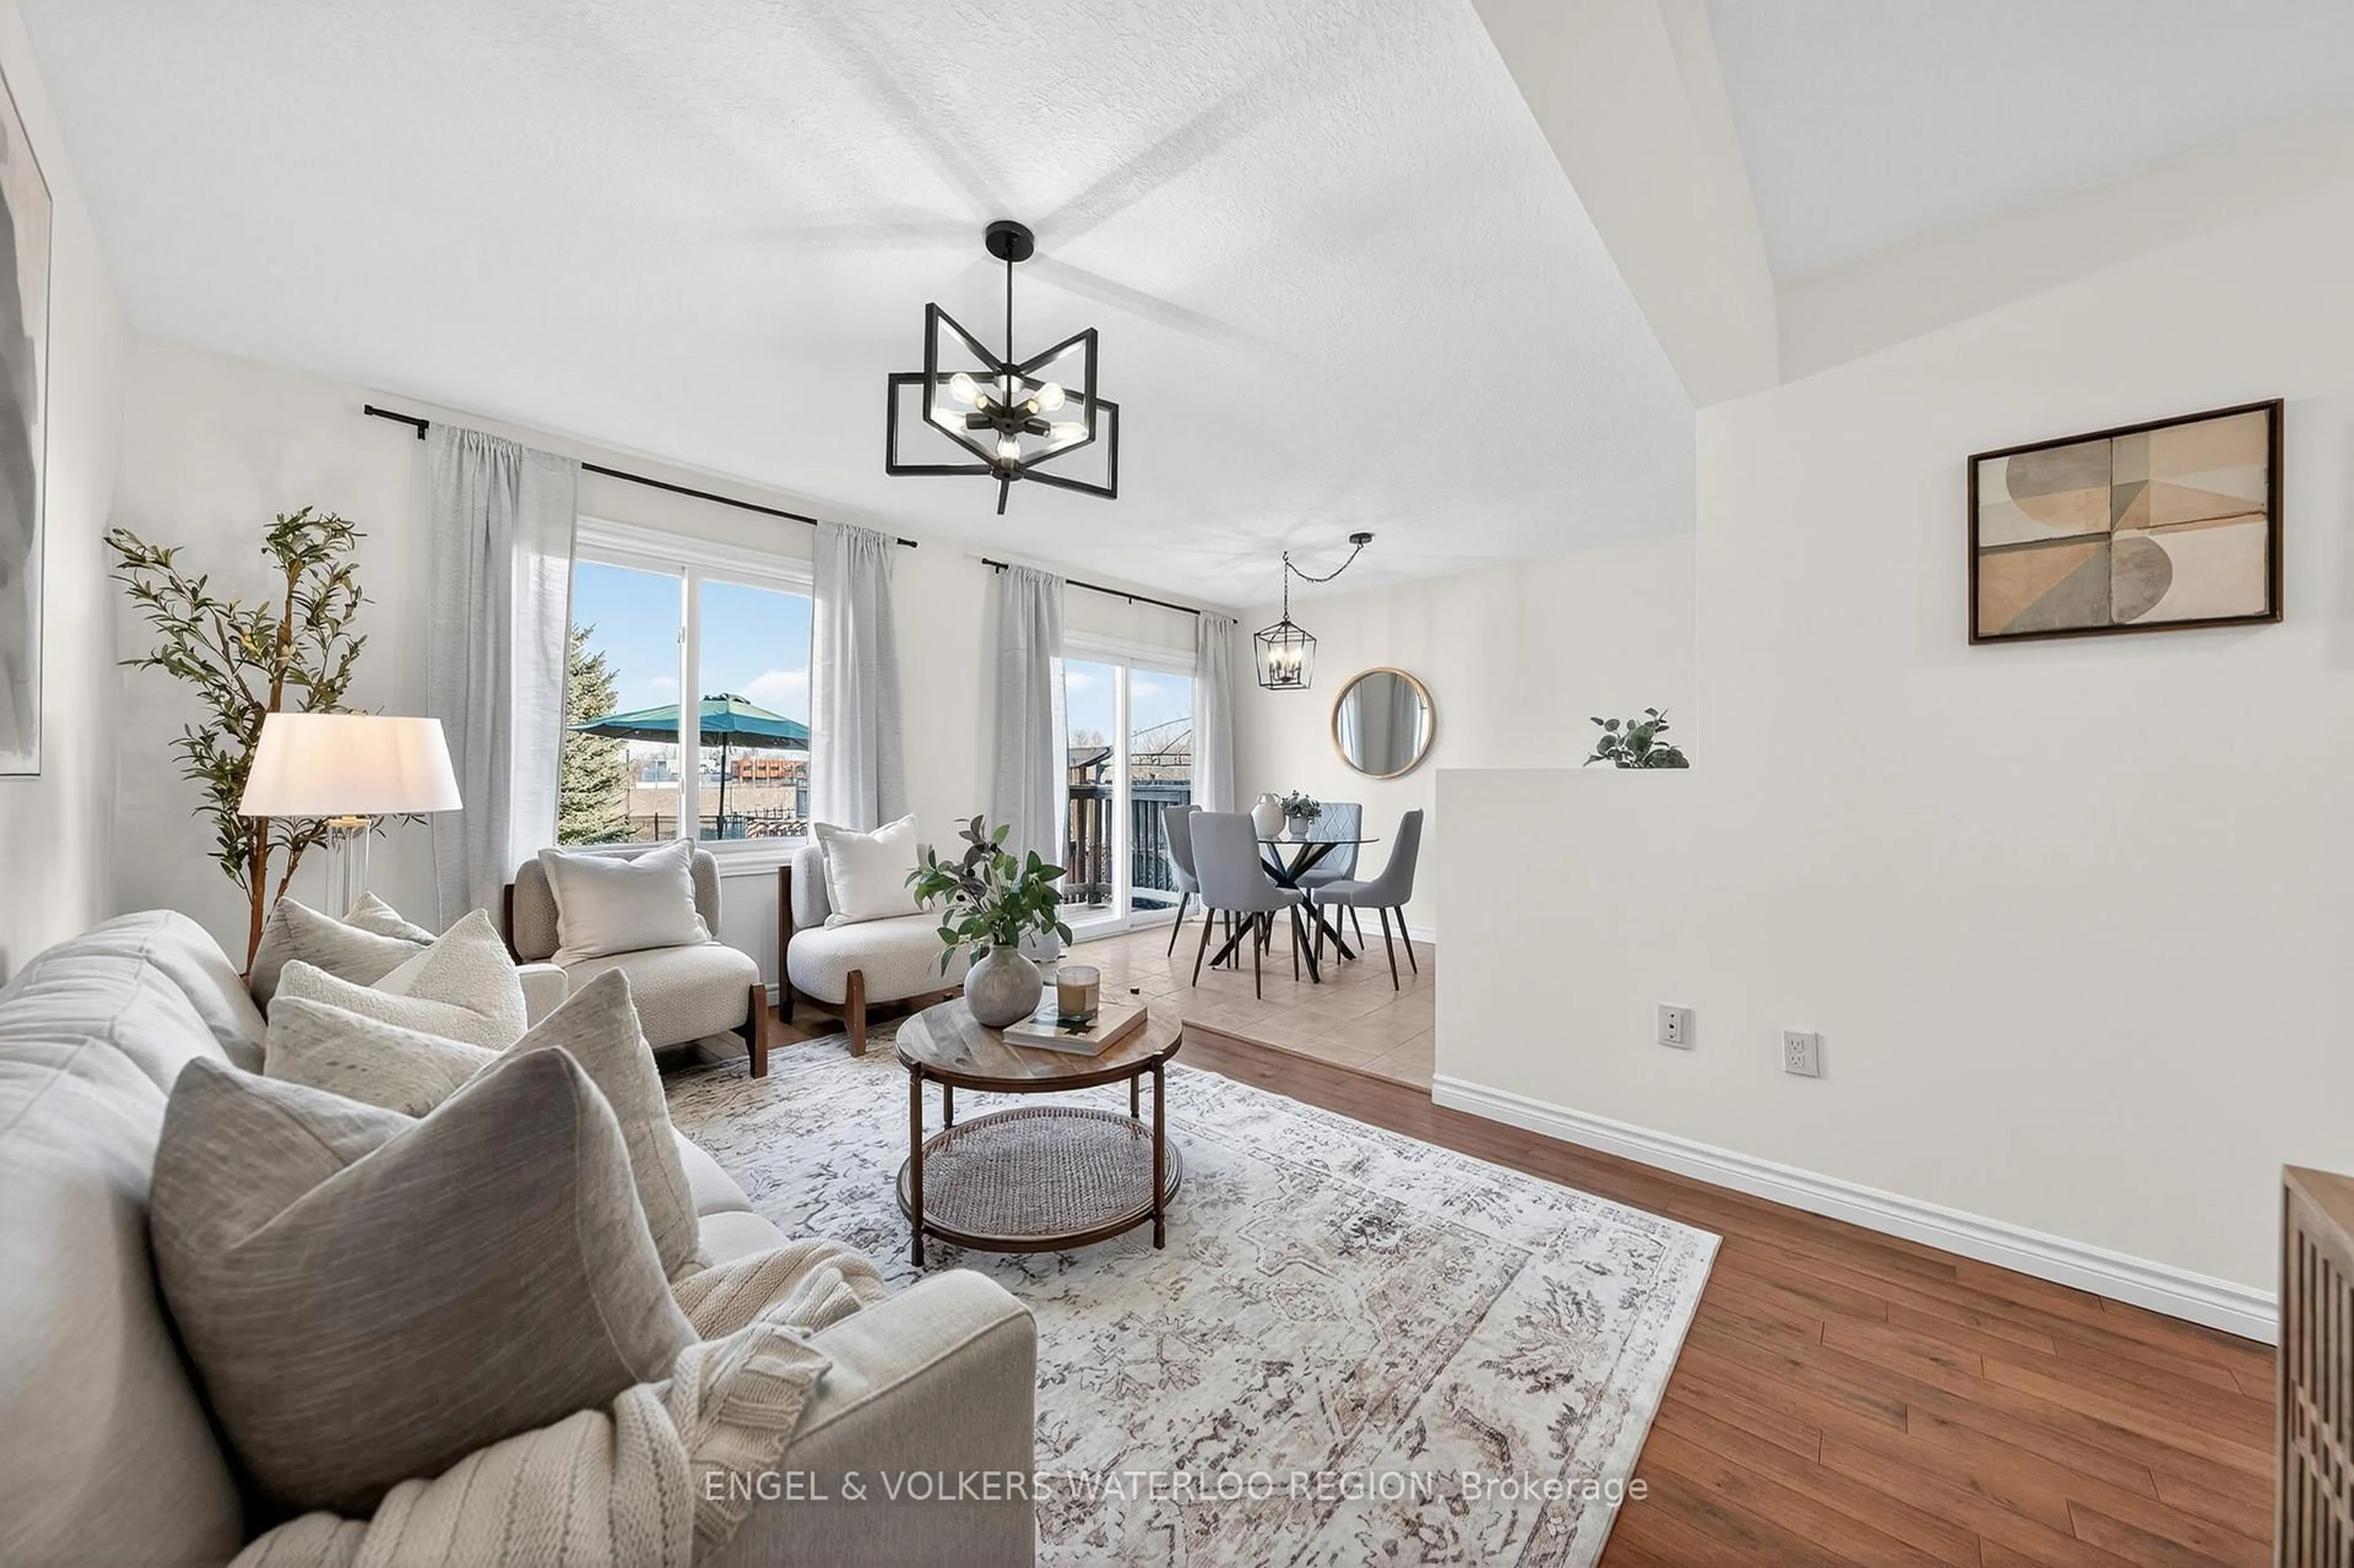
Freehold End-Unit Townhome with No Condo Fees! Welcome to this beautifully updated freehold end-unit townhome, where extra windows, added privacy, and a larger fenced yard create the feel of a semi-detached home—all with no condo fees. The welcoming ground level features a versatile flex space, ideal as a home office, guest room, gym, or playroom, adapting effortlessly to your lifestyle. Upstairs, the bright and airy open-concept main living area is designed for both everyday living and entertaining. The stylish kitchen boasts quartz countertops, stainless steel appliances, and a spacious eat-in area, while still offering room for a separate dining space. The inviting living room opens through sliding doors to an elevated deck with stairs leading down to the fully fenced backyard—perfect for summer barbecues, children, or pets. A convenient two-piece powder room completes this level.The upper floor offers a spacious primary retreat featuring a walk-in closet and private ensuite bathroom. Two additional generously sized bedrooms and a second full bathroom provide comfortable space for family or guests. Situated in a fantastic Waterloo location close to parks, schools, shopping, universities, transit, and everyday amenities, this move-in-ready home is an exceptional opportunity for first-time buyers, young families, professionals, or investors looking for a low-maintenance property in a highly desirable neighbourhood.


Property Details

StyleResidential
View-
Age of property2018
SqFt~1753 SqFt
Lot Size3,405 SqFt(99.97 x 34.07)
Parking Spaces3
MLS ®Number40844904
Community NameLexington
Data SourceITSO
Listing byPeak Realty Ltd.

Features

Heating: Forced Air, Natural Gas
Cooling: Central Air
Basement: Full, Finished

Main Floor

Bathroom

2-Piece

Kitchen

4.67 x 3.71

Living Room

5.69 x 4.29

Dining Room

4.44 x 2.79


Features

Lot size: 3,405 SqFt
Sewer (Municipal)

Parking

Garage spaces 1

Garage type -

Other parking spaces 2

Total parking spaces 3


Property History

Jul 3, 2026
ListedActive
$699,900
6 days on market
history photo preview43
Listing by itso®
Property listed by Peak Realty Ltd., Brokerage
Agent Banner Image
Interested in this property?Get in touch to get the inside scoop.
Market Data - Lexington

Geo Zone Map ThumbnailLexington

Seller's Market

View Market Data

Townhouse - for the past 30 days

Buyer's market Seller's market

Avg. Days on Market

Past 30 days

19 days

Compared to

2025

22 days

2024

20 days

2023

4 days

New Listings

Past 30 days

4 listings

Compared to

2025

6 listings

2024

6 listings

2023

3 listings

Units sold

Past 30 days

3 units

Compared to

2025

4 units

2024

1 unit

2023

3 units

Median Sold Price

Past 30 days

$625,000

Compared to

2025

$735,000

2024

$750,000

2023

$785,000


Population and Demographics

Overview

Total population 6519
Average household income $172,037

Age (%)

0 to 19
24%
20 to 34
19%
35 to 49
22%
50 to 64
24%
65 and plus
12%

Household composition (%)

Single family
82%
Single person
15%
Multi person
2%
Multi family
1%

Mother tongue (%)

English
81%
Mandarin
5%
Others
3%
German
2%
Spanish
1%
Korean
1%
Arabic
1%
Polish
1%
Serbian
1%

House tenancy (%)

Owners
87%
Renters
13%

What’s nearby?Essentials within 5 km

Local Logic

Transportation Scores

Estimated Budget