Open: Sat, 6PM to 8PM
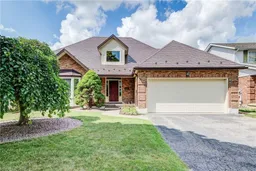
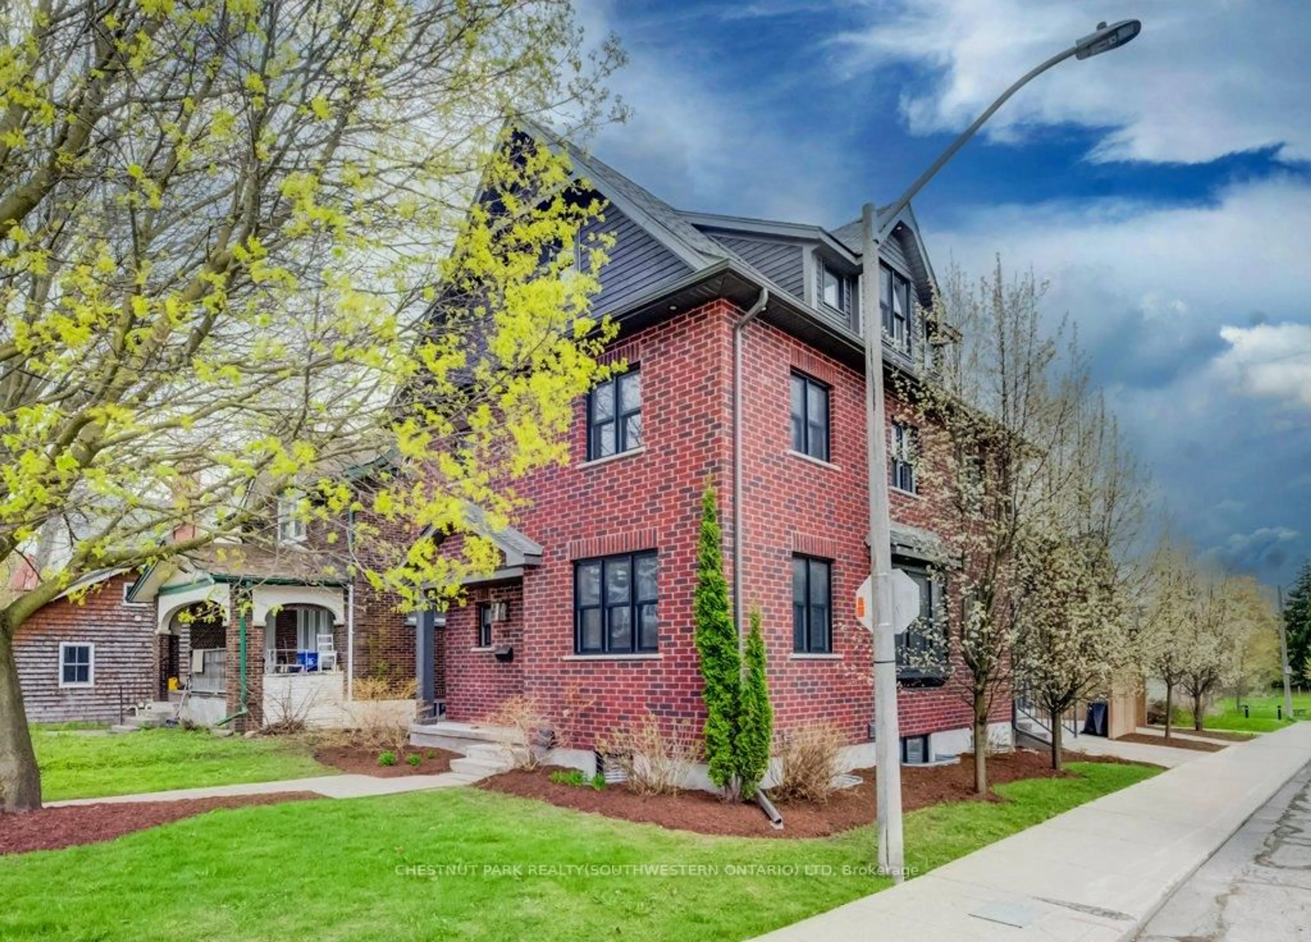
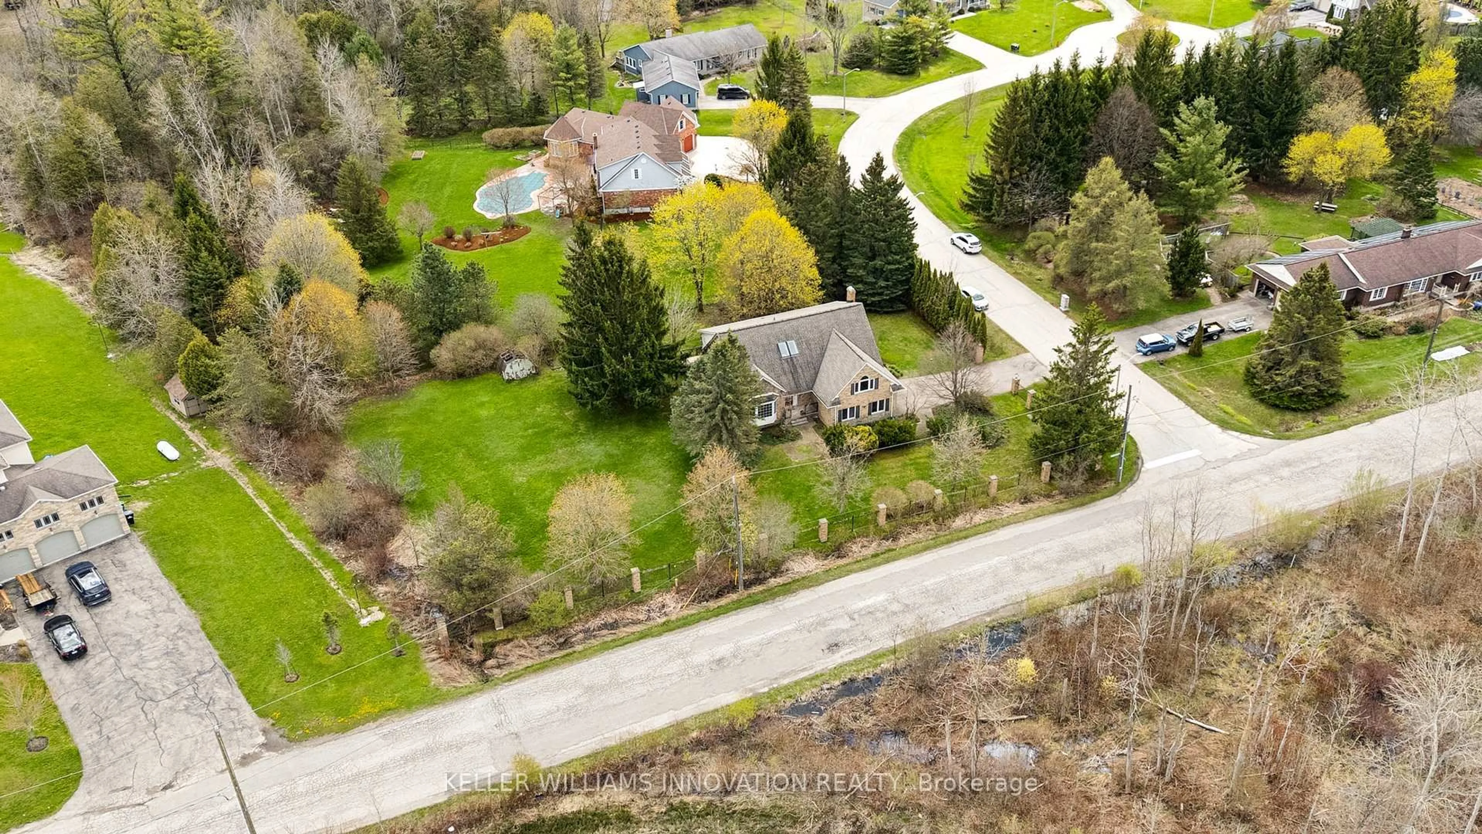
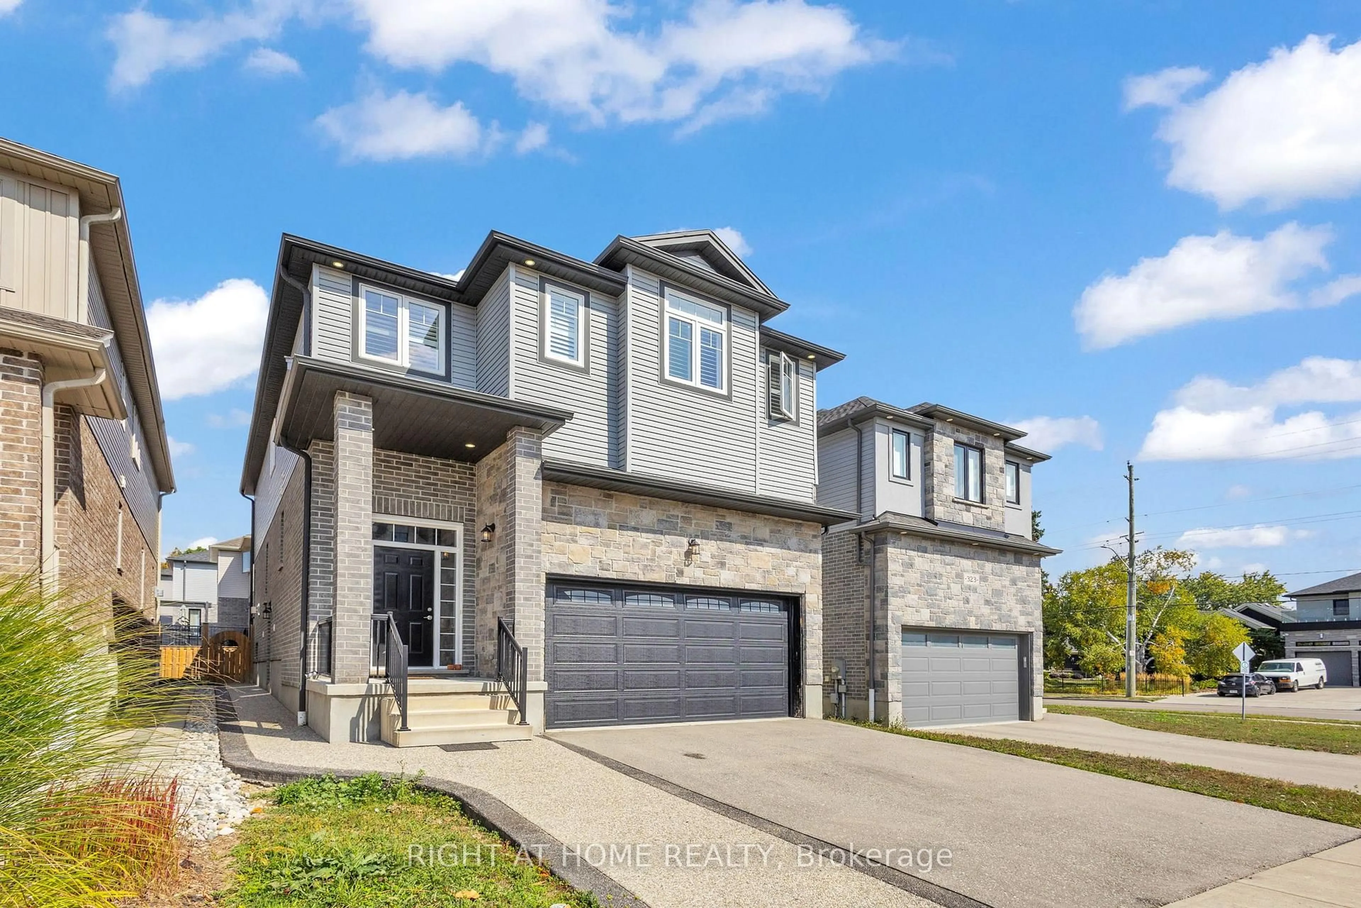
Home with brick exterior material, street for 323 Auburn Dr, Waterloo Ontario N2K 3E1
3 days on Market

323 Auburn Dr, Waterloo, Ontario N2K 3E1

Detached
3
4 + 1
~2998 sqft
$799,900
Get pre-qualifiedPowered by nesto
Detached
3
4 + 1
~2998 sqft

Contact us about this property

Call

Highlights

Property Estimate

Days on market3 days

Estimated valueNot available

Price/Sqft$266/sqft

Monthly cost

Open Calculator

Description

OPEN HOUSE | Saturday & Sunday | 2:00 PM – 4:00 PM 323 Auburn Drive, Waterloo, $799,900 Welcome to this spacious family home offering 2,990 sq. ft. of finished living space. Featuring 3 bedrooms, 3.5 bathrooms, and a fully finished basement. Metal roof, furnace and A/C 2025. most windows replaced in 2009 with additional windows updated in 2015, and a patio door replaced in 2002. Lovely family room with hardwood floors and a wood burning fireplace and sliders to back yard. Convenient main floor laundry. EV Charger in the garage. Downstairs, the finished basement offers exceptional flexibility with a wet bar, a full bathroom with shower, and a bonus office or craft room. With a full double garage, ample driveway parking, and endless potential to personalize, this solid home is ready for your decorating ideas and personal touch. A fantastic opportunity to create your dream home in a highly sought-after Waterloo community.


Upcoming Open Houses

Jul 19Sun6:00 PM - 8:00 PM
Jul 18Sat6:00 PM - 8:00 PM

Property Details

StyleResidential
View-
Age of property1985
SqFt~2998 SqFt
Lot Size5,550 SqFt(100.24 x 55.37)
Parking Spaces4
MLS ®Number40842506
Community NameLexington
Data SourceITSO
Listing byPeak Realty Ltd.

Features

Heating: Forced Air, Natural Gas
Cooling: Central Air
Basement: Full, Finished

Main Floor

Eat-in Kitchen

3.53 x 3.00

Family Room

3.53 x 5.28

fireplace / hardwood floor

Living Room

5.23 x 3.45

Laundry

2.13 x 2.92


Features

Lot size: 5,550 SqFt
Sewer (Municipal)

Parking

Garage spaces 2

Garage type -

Other parking spaces 2

Total parking spaces 4


Property History

Jul 13, 2026
ListedActive
$799,900
3 days on market
history photo preview48
Listing by itso®
Property listed by Peak Realty Ltd., Brokerage
Agent Banner Image
Interested in this property?Get in touch to get the inside scoop.
Market Data - Lexington

Geo Zone Map ThumbnailLexington

Balanced Market

View Market Data

Detached house - for the past 30 days

Buyer's market Seller's market

Avg. Days on Market

Past 30 days

10 days

Compared to

2025

22 days

2024

18 days

2023

29 days

New Listings

Past 30 days

11 listings

Compared to

2025

8 listings

2024

7 listings

2023

14 listings

Units sold

Past 30 days

4 units

Compared to

2025

6 units

2024

4 units

2023

6 units

Median Sold Price

Past 30 days

$877,500

Compared to

2025

$743,625

2024

$819,450

2023

$1,031,500


Population and Demographics

Overview

Total population 6519
Average household income $172,037

Age (%)

0 to 19
24%
20 to 34
19%
35 to 49
22%
50 to 64
24%
65 and plus
12%

Household composition (%)

Single family
82%
Single person
15%
Multi person
2%
Multi family
1%

Mother tongue (%)

English
81%
Mandarin
5%
Others
3%
German
2%
Spanish
1%
Korean
1%
Arabic
1%
Polish
1%
Serbian
1%

House tenancy (%)

Owners
87%
Renters
13%

What’s nearby?Essentials within 5 km

Local Logic

Transportation Scores

Estimated Budget