2 days on Market

560 Werni Crt, Waterloo, Ontario N2V 2S7

Detached
4 + 1
6
~6764 sqft
$2,599,900
Get pre-qualifiedPowered by nesto
Detached
4 + 1
6
~6764 sqft

Contact us about this property

Call

Highlights

Property Estimate

Days on market2 days

Estimated valueNot available

Price/Sqft$384/sqft

Monthly cost

Open Calculator

Description

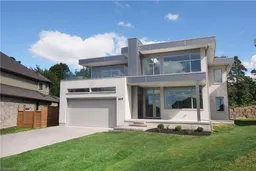
Stunning contemporary home in sought-after Laurelwood neighborhood! No expenses were spared when this home was designed and built! Three fully finished floors with over 6600sqft! Spacious open concept main floor with retractable wall to a covered 26' porch with outdoor fireplace for the cool fall evenings! The Chervin chefs kitchen features over $65k in Gaggenau built-in appliances! There is also a butlers pantry with even more storage & cabinetry! Need a home office, have a look at the extensive built-ins with huge bright windows conveniently located near the front door! The Upper level (which is & all three levels access. by elevator!) 4 bedrooms all with 3 & 4pc ensuite bathrooms, 3 bedrooms have walk-outs to patios with glass railings! The Primary bedrooms features a 5pc ensuite bath with water closet, heated floor & large dressing room/closet! The Lower level is fully finished with great potential for a in-law suite or use it for even more entertaining space with roughed in wet bar, game/gym & media area! There is a 5th bedroom & an additional 3pc! Total of 5 beds & 6 baths! Huge mudroom with potential dog washing station! As you view this property, a few more things to bring to your attention, The metal facia & siding was over $160k, not your average siding! Note the pinhole & LED accent lighting, all high end light fixtures throughout! Separate zone controlled heating with 2 f/air furnaces, boiler will holding tank for efficiency, 2 heat pumps, rough-in for 2 car charging systems! The list goes on!!


Property Details

StyleContemporary
View-
Age of property2022
SqFt~6764 SqFt
Lot Size4,381 SqFt(150.51 x 29.11)
Parking Spaces6
MLS ®Number40867785
Community NameLaurelwood
Data SourceITSO
Listing byHOWIE SCHMIDT REALTY INC.

Features

Heating: Forced Air, Natural Gas, Gas Hot Water, Heat Pump, Radiant Floor
Central Vacuum
Cooling: Central Air
Basement: Full, Finished

Main Floor

Dining Room

4.14 x 3.02

Bathroom

3-Piece

Living Room

11.28 x 5.97

Mud Room

5.44 x 2.64


Features

Lot size: 4,381 SqFt
Sewer (Municipal)

Parking

Garage spaces 2

Garage type -

Other parking spaces 4

Total parking spaces 6


Property History

Sep 30, 2026
ListedActive
$2,599,900
2 days on market
history photo preview50
Listing by itso®
Property listed by HOWIE SCHMIDT REALTY INC., Brokerage
Agent Banner Image
Interested in this property?Get in touch to get the inside scoop.
Market Data - Laurelwood

Geo Zone Map ThumbnailLaurelwood

Seller's Market

View Market Data

Detached house - for the past 30 days

Buyer's market Seller's market

Avg. Days on Market

Past 30 days

111 days

Compared to

2025

8 days

2024

37 days

2023

0 day

New Listings

Past 30 days

2 listings

Compared to

2025

4 listings

2024

1 listing

2023

2 listings

Units sold

Past 30 days

1 unit

Compared to

2025

1 unit

2024

2 units

2023

0 unit

Median Sold Price

Past 30 days

$55,000

Compared to

2025

$835,000

2024

$1,262,500


Population and Demographics

Overview

Total population 1493
Average household income $184,325

Age (%)

0 to 19
28%
20 to 34
16%
35 to 49
21%
50 to 64
23%
65 and plus
11%

Household composition (%)

Single family
84%
Single person
13%
Multi person
3%
Multi family
0%

Mother tongue (%)

English
63%
Mandarin
17%
Others
5%
Arabic
4%
Korean
4%
Iranian Persian
2%
Yue (Cantonese)
2%

House tenancy (%)

Owners
88%
Renters
12%

What’s nearby?Essentials within 5 km

Local Logic

Transportation Scores

Estimated Budget