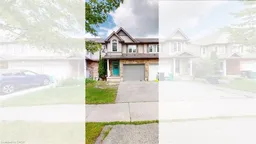
8 days on Market

980 Creekside Dr, Waterloo, Ontario N2V 2W5

Townhouse
3
4 + 1
~1929 sqft
$649,900
Get pre-qualifiedPowered by nesto
Townhouse
3
4 + 1
~1929 sqft

Contact us about this property

Call

Highlights

Property Estimate

Days on market8 days

Estimated valueNot available

Price/Sqft$336/sqft

Monthly cost

Open Calculator

Description

Welcome to 980 Creekside Drive, a move-in-ready freehold townhome in Waterloo’s highly sought-after Laurelwood community — an ideal starter home for young families looking to settle near top-rated schools, parks, shopping, and everyday conveniences. This well-maintained 3-bedroom, 3.5-bathroom two-storey home offers a bright and functional open-concept main floor with a carpet-free layout, laminate flooring, and sliding doors leading to a private deck and fully fenced backyard — perfect for children, pets, and outdoor family time. The kitchen features ample cabinetry, stainless steel appliances, and a sleek glass backsplash, creating a practical and inviting space for busy family living. Upstairs, the spacious primary bedroom includes a walk-in closet with organizer and private ensuite, while the additional bedrooms are well-sized for children, guests, or a home office. The fully finished lower level provides valuable extra living space with a recreation room, 3-piece bathroom, laundry area, and storage room — ideal for a playroom, family movie nights, or a flexible work-from-home setup. Located within walking distance to schools, shopping, public transit, and close to the YMCA, universities, The Boardwalk, St. Jacobs Farmers’ Market, and the Waterloo Costco, this home offers the perfect blend of comfort, convenience, and community. A fantastic opportunity for first-time buyers and young families to own a move-in-ready home in one of Waterloo’s most desirable family-friendly neighbourhoods.


Property Details

StyleResidential
View-
Age of property2005
SqFt~1929 SqFt
Lot Size2,132 SqFt(98.43 x 21.67)
Parking Spaces2
MLS ®Number40840178
Community NameColumbia Hills
Data SourceITSO
Listing bySIRI ELITE REALTY INC

Features

Heating: Forced Air, Natural Gas
Cooling: Central Air
Basement: Full, Finished, Sump Pump

Second Floor

Bathroom

3-Piece

Bedroom

10 x 11.05

Bathroom

4-Piece

Bedroom Primary

14.07 x 12


Features

Lot size: 2,132 SqFt
Sewer (Municipal)

Parking

Garage spaces 1

Garage type -

Other parking spaces 1

Total parking spaces 2


Property History

Jul 1, 2026
ListedActive
$649,900
8 days on market
history photo preview47
Listing by itso®
Property listed by SIRI ELITE REALTY INC, Brokerage
Agent Banner Image
Interested in this property?Get in touch to get the inside scoop.

Market Data - Columbia Hills

Geo Zone Map ThumbnailColumbia Hills

Strong Seller's Market

View Market Data

Townhouse - for the past 30 days

Buyer's market Seller's market

Avg. Days on Market

Past 30 days

0 day

Compared to

2025

38 days

2024

17 days

2023

16 days

New Listings

Past 30 days

4 listings

Compared to

2025

3 listings

2024

1 listing

2023

3 listings

Units sold

Past 30 days

0 unit

Compared to

2025

2 units

2024

2 units

2023

2 units

Median Sold Price

Past 30 days

$0

Compared to

2025

$810,000

2024

$682,500

2023

$822,000


Population and Demographics

Overview

Total population 3538
Average household income $161,972

Age (%)

0 to 19
30%
20 to 34
19%
35 to 49
24%
50 to 64
17%
65 and plus
10%

Household composition (%)

Single family
84%
Single person
11%
Multi person
4%
Multi family
2%

Mother tongue (%)

English
53%
Mandarin
17%
Arabic
5%
Urdu
4%
Korean
3%
Punjabi (Panjabi)
3%
Spanish
2%
Hindi
2%
Iranian Persian
2%
Others
1%

House tenancy (%)

Owners
84%
Renters
16%

What’s nearby?Essentials within 5 km

Local Logic

Transportation Scores

Estimated Budget