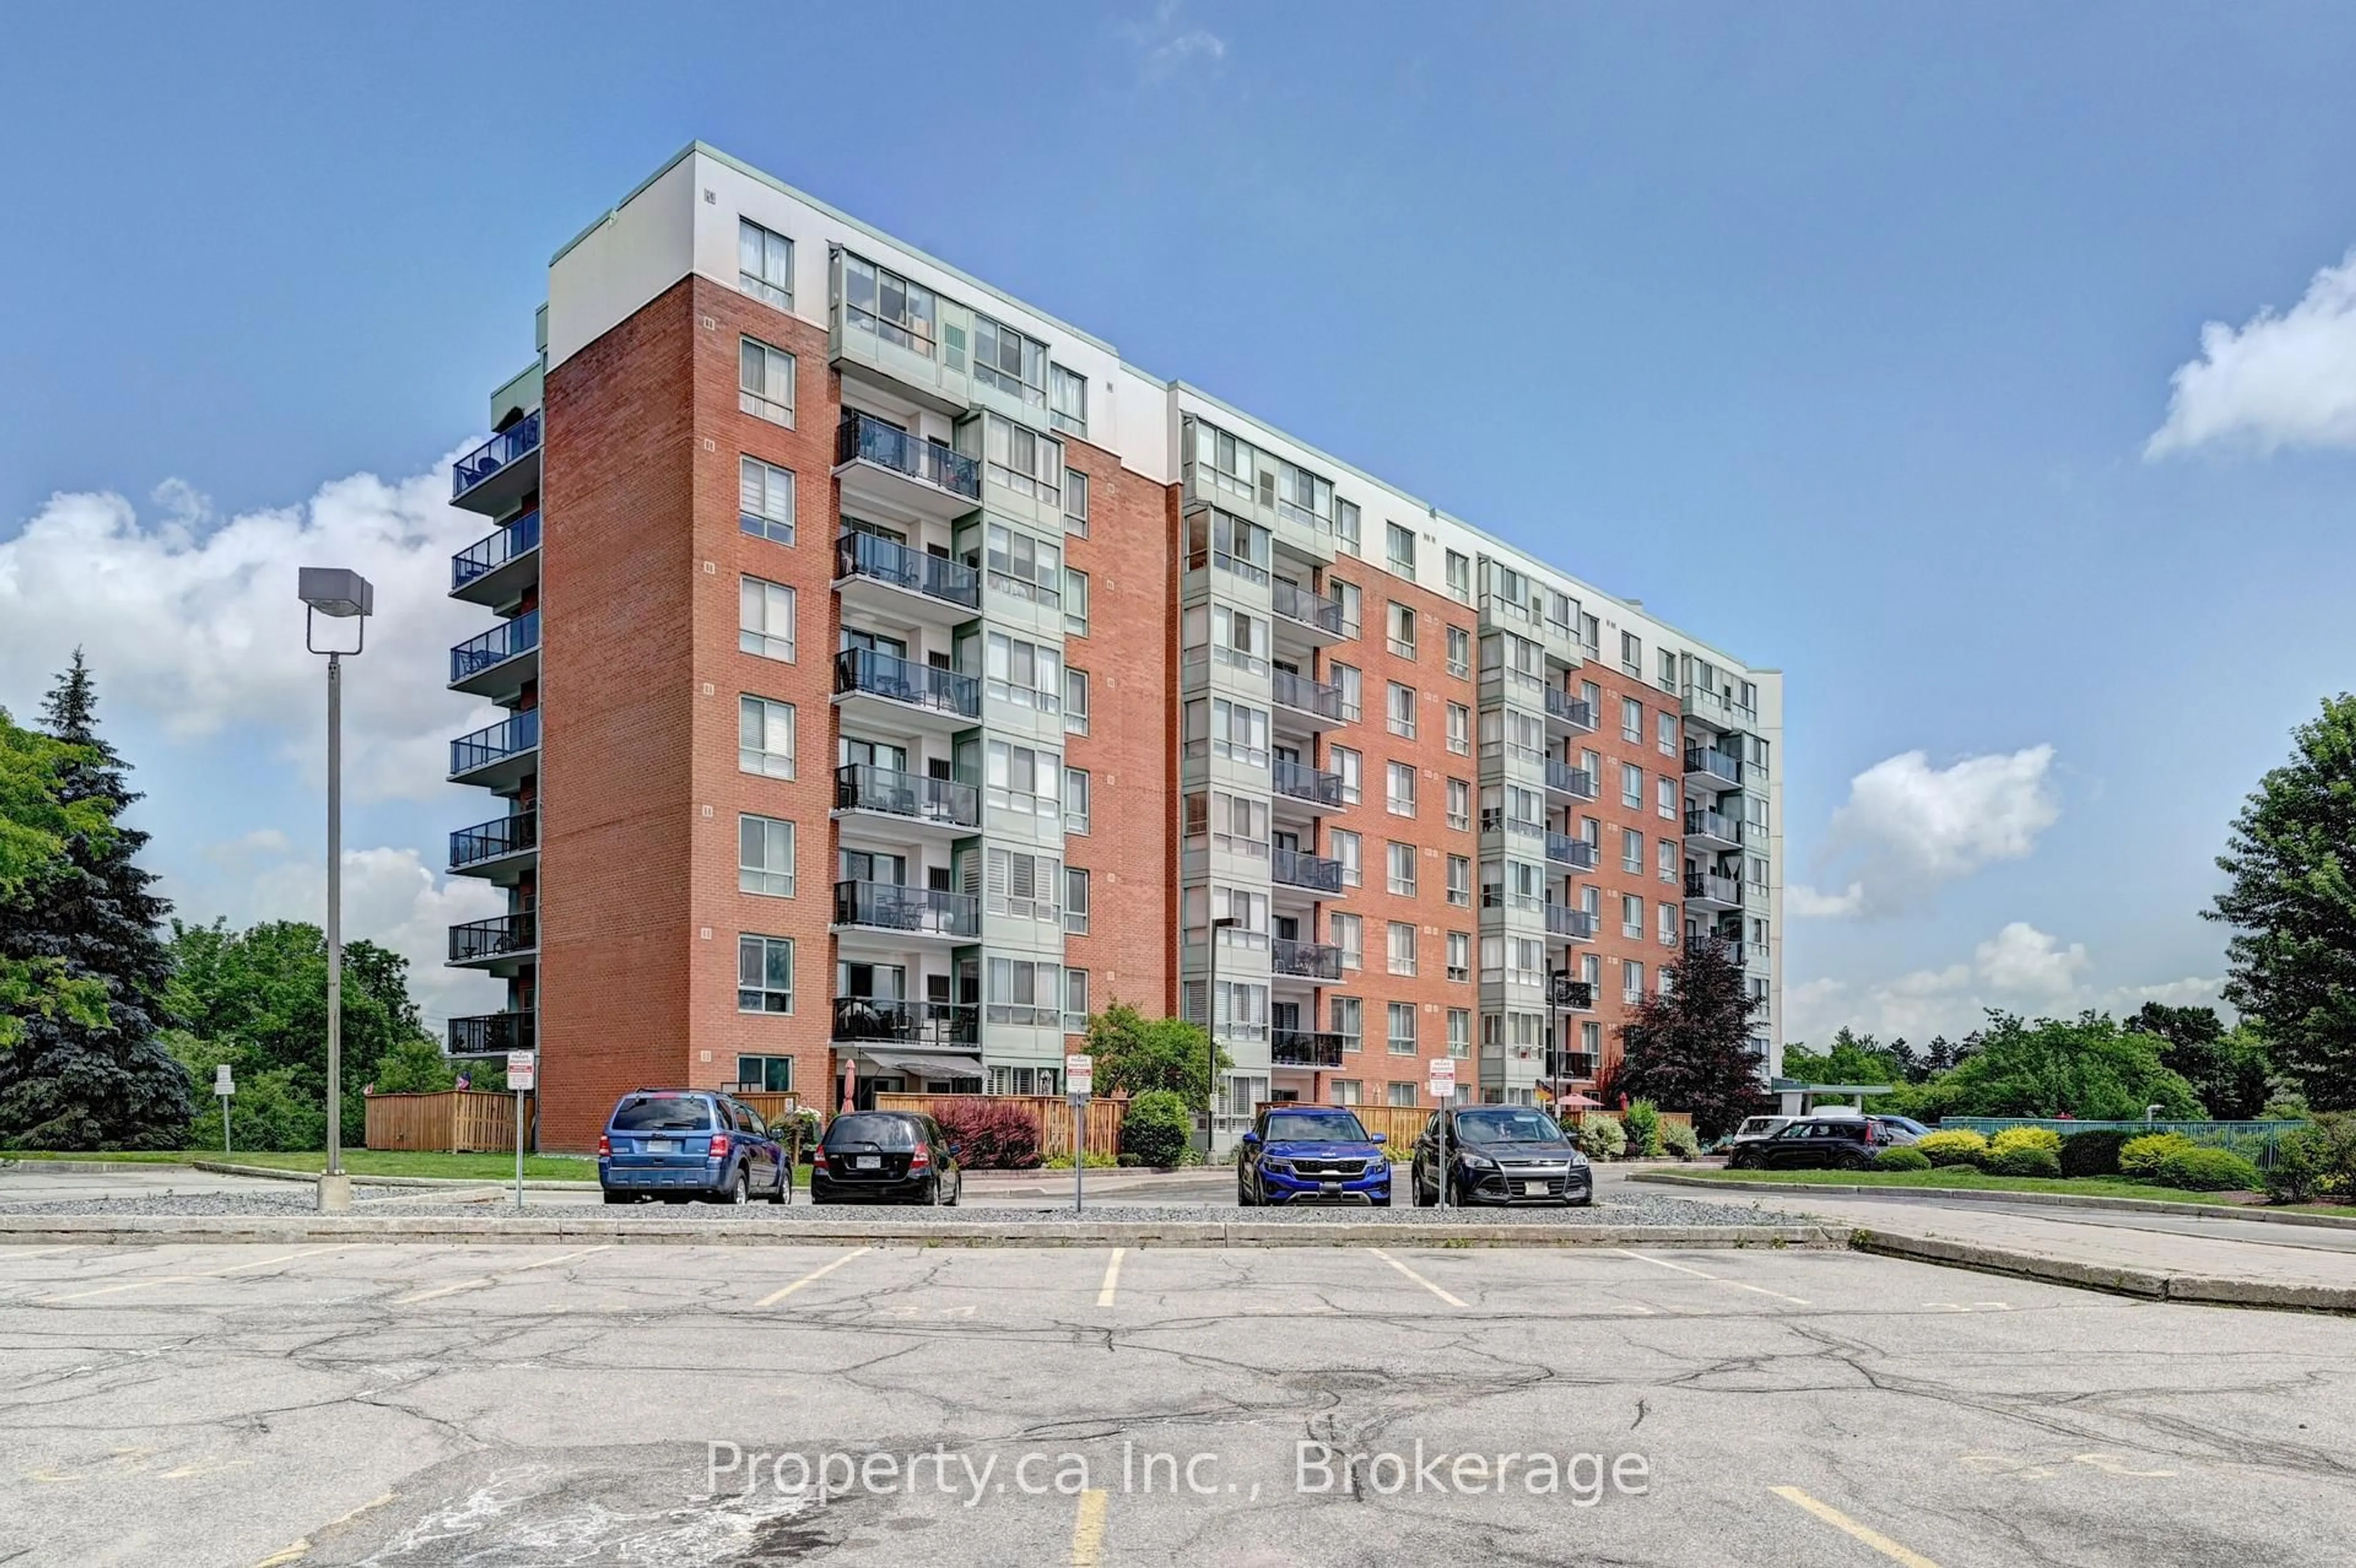
Unknown for 776 Laurelwood Dr #406, Waterloo Ontario N2V 0A8
Re-listed 22 days ago

776 Laurelwood Dr #406, Waterloo, Ontario N2V 0A8

In the same building:
-
Condo
2
2
~1085 sqft
$•••,•••
$499,900
Get pre-qualifiedPowered by nesto
Condo
2
2
~1085 sqft

Contact us about this property

Call

Highlights

Property Estimate

Days on market22 days

Total days on market
95 days

Estimated valueNot available

Price/Sqft$460/sqft

Monthly cost

Open Calculator

Description

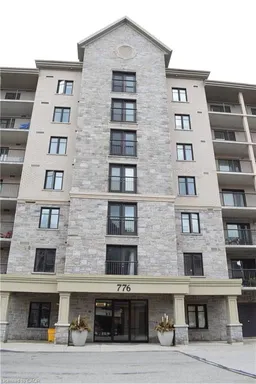
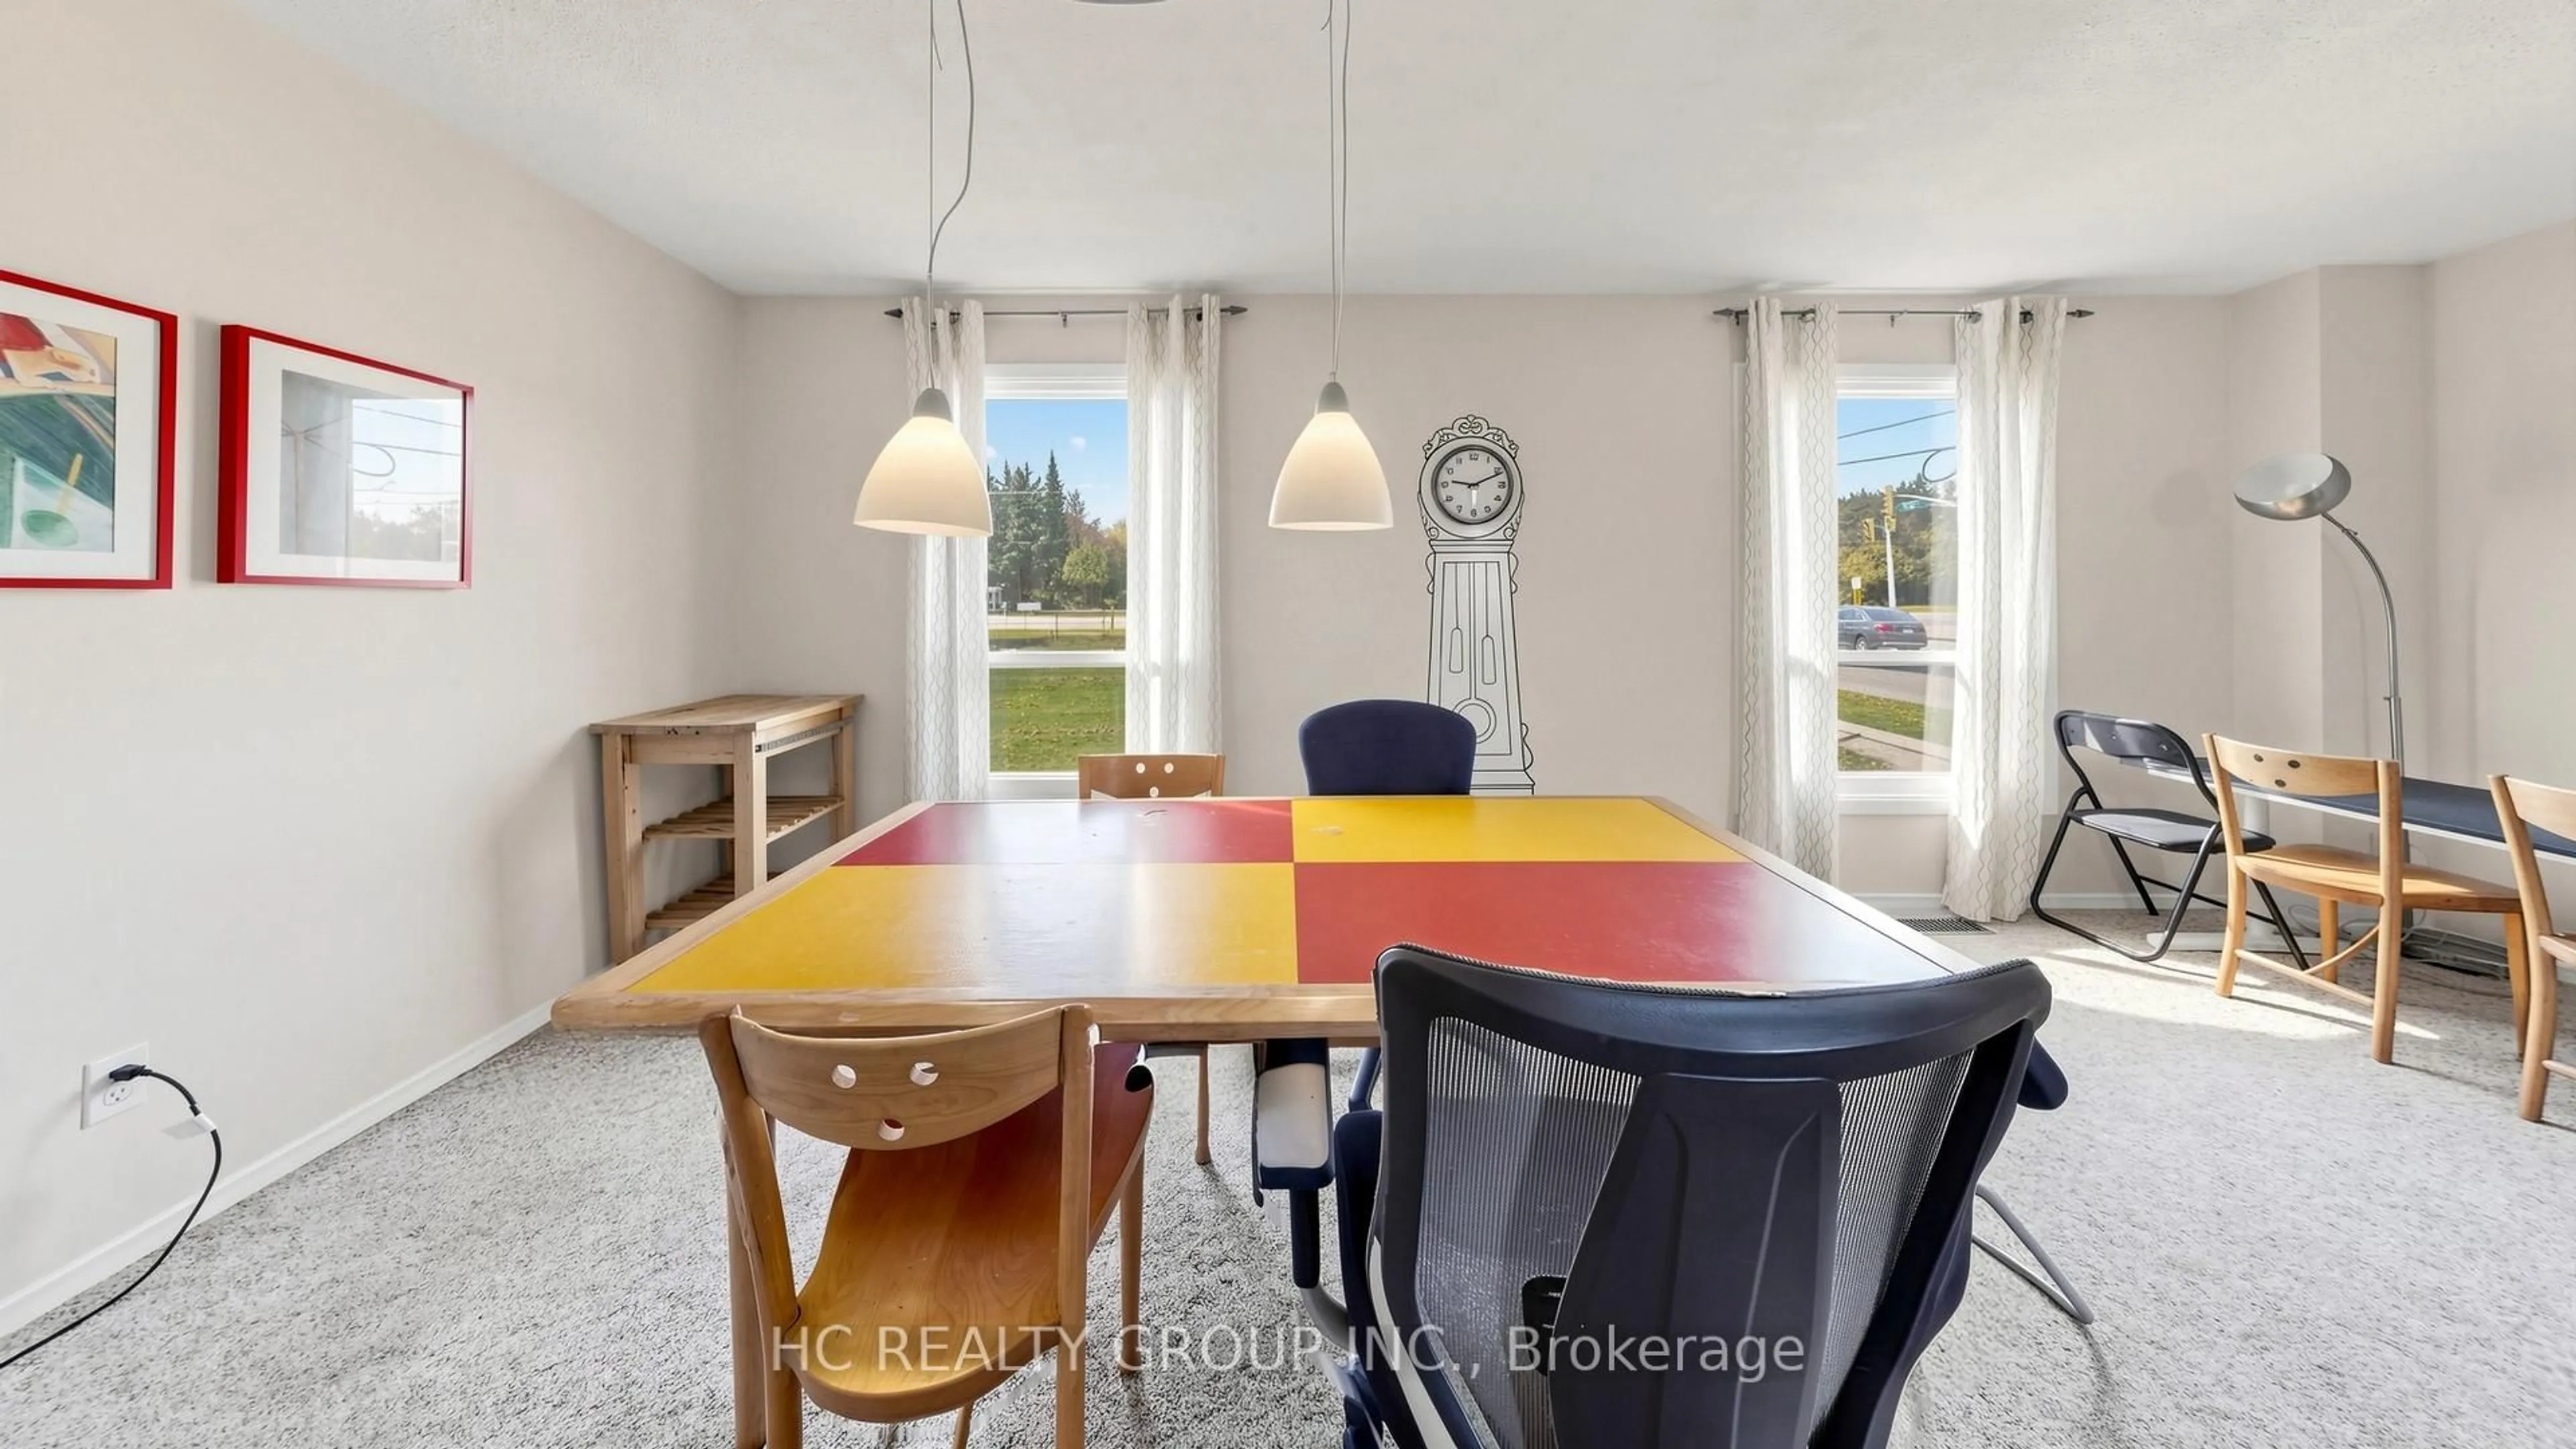
This Amazing condo in a popular neighbourhood - Laurelwood, facing South with a bright, open layout, 2 bedrooms, 2 full bathrooms and 2 Parking Spaces. Upgraded white cabinetry on black granite kitchen, upgraded beautiful backsplash, under-mount lighting, upgraded stainless steel appliances including bar/wine fridge, upgraded lighting throughout.Insuite laundry. Well-painted, ready to move in. Great common amenities include a pool table, bike room, Locker room, Lounge, party room with a kitchen, a media room for private movie nights, and a gazebo with gas BBQs. The house is close to schools, ideal for families with school-going children, families with grown-up children, or empty nesters. The house is also conveniently located close to grocery shops, bus stops, a YMCA, a library, the boardwalk, Costco, conservation areas, and Lots of walking trails! Both the University of Waterloo and Wilfrid Laurier University are just a 10-minute drive by bus #13 or car. A MUST-SEE House!!!


Property Details

StyleResidential
View-
Age of property2012
SqFt~1085 SqFt
Lot Size-
Parking Spaces2
MLS ®Number40840228
Community NameColumbia Hills
Data SourceITSO
Listing byRoyal LePage Peaceland Realty

Features

Heating: Forced Air, Natural Gas
Cooling: Central Air

Main Floor

Bathroom

4-Piece

Kitchen

4.88 x 2.29

Living Room/Dining Room

6.12 x 4.27

Bedroom

3.38 x 3.20


Features

Sewer (Municipal)

Parking

Garage spaces 1

Garage type -

Other parking spaces 1

Total parking spaces 2


Elevator
Amenities

BBQs Permitted, Game Room, Media Room, Party Room, Parking

Inclusions
Hydro
Water
Parking
Cable
Heat

Property History

Login required
Price changeActive
$•••,•••
Login required
Re-listed
$•••,•••
22 days on market
history photo preview50
Listing by itso®
Property listed by Royal LePage Peaceland Realty, Brokerage
Agent Banner Image
Interested in this property?Get in touch to get the inside scoop.
Market Data - Columbia Hills

Geo Zone Map ThumbnailColumbia Hills

Balanced Market

View Market Data

Condo - for the past 30 days

Buyer's market Seller's market

Avg. Days on Market

Past 30 days

45 days

Compared to

2025

41 days

2024

0 day

2023

17 days

New Listings

Past 30 days

7 listings

Compared to

2025

4 listings

2024

1 listing

2023

0 listing

Units sold

Past 30 days

2 units

Compared to

2025

1 unit

2024

0 unit

2023

1 unit

Median Sold Price

Past 30 days

$401,500

Compared to

2025

$520,000

2023

$586,000


Population and Demographics

Overview

Total population 3538
Average household income $161,972

Age (%)

0 to 19
30%
20 to 34
19%
35 to 49
24%
50 to 64
17%
65 and plus
10%

Household composition (%)

Single family
84%
Single person
11%
Multi person
4%
Multi family
2%

Mother tongue (%)

English
53%
Mandarin
17%
Arabic
5%
Urdu
4%
Korean
3%
Punjabi (Panjabi)
3%
Spanish
2%
Hindi
2%
Iranian Persian
2%
Others
1%

House tenancy (%)

Owners
84%
Renters
16%

What’s nearby?Essentials within 5 km

Local Logic

Transportation Scores

Estimated Budget