2 days on Market

439 Avens St, Waterloo, Ontario N2V 0B6

Semi-Detached
3
3
~1500-2000 sqft
$849,000
Get pre-qualifiedPowered by nesto
Semi-Detached
3
3
~1500-2000 sqft

Contact us about this property

Call

Highlights

Property Estimate

Days on market2 days

Estimated valueNot available

Price/Sqft$495/sqft

Monthly cost

Open Calculator

Description

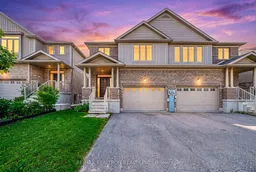
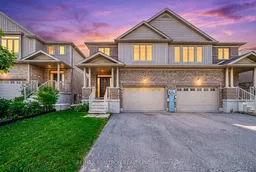
Welcome To This Beautifully Maintained Semi-Detached Home Nestled In One Of Waterloo's Most Desirable Family-Friendly Communities! Offering Exceptional Value, A Functional Layout And An Outstanding Location, This Move-In Ready Home Features Excellent Curb Appeal, A Bright Open-Concept Design, And 9-Ft Ceilings Throughout The Main Floor. The Spacious Foyer Leads Into A Sun-Filled Great Room That Seamlessly Connects To The Dining Area And Well-Appointed Kitchen, Creating The Perfect Space For Everyday Living And Entertaining. The Bright White Kitchen Features Ample Cabinetry, Stylish Subway Tile Backsplash, Stainless Steel Appliances, Generous Counter Space And A Functional Layout. Walk Out From The Dining Area To A Fully Fenced Backyard Situated On A Rare Deep 119-Ft Lot With No Rear Neighbours, Offering Exceptional Privacy And Beautiful Green Views, Ideal For Summer BBQs, Family Gatherings Or Quiet Relaxation. Upstairs, The Spacious Primary Bedroom Features A Large Walk-In Closet And A Private 4-Piece Ensuite, While Two Additional Generous Bedrooms, A Full Bathroom And A Versatile Second-Floor Family Room Provide Flexible Living Space Perfect For Growing Families, A Home Office Or Children's Play Area. The Unfinished Basement Offers Excellent Potential To Create Additional Living Space, A Recreation Room, Home Gym Or Future Income Opportunity. Ideally Located Within Walking Distance To Public School And Close To Parks, Scenic Walking Trails, Costco, The Boardwalk Shopping Centre, Restaurants, Medical Centres, Public Transit, The University Of Waterloo, Wilfrid Laurier University And Easy Access To Major Highways. Whether You're A First-Time Buyer, Growing Family, Professional Or Investor, This Beautiful Home Combines Comfort, Space, Convenience And Incredible Value In One Exceptional Package.


Property Details

Style2-Storey
View-
Age of property-
SqFt~1500-2000 SqFt
Lot Size3,439 SqFt(119.79 x 28.71)
Parking Spaces3
MLS ®NumberX13527336
Community NameColumbia Hills
Data SourceTRREB
Listing byRE/MAX REALTRON REALTY INC.

Features

Heating: Forced Air
Cooling: Central Air
Basement: Unfinished

Ground Floor

Great Rm

7.29 x 3.85

Laminate / Large Window / O/Looks Backyard

Kitchen

3.22 x 3.18

Laminate / Modern Kitchen / Open Concept

Breakfast

3.22 x 3.71

Laminate / Sliding Doors / W/O To Deck


Features

Lot size: 3,439 SqFt

Parking

Garage spaces 1.5

Garage type Built-In

Other parking spaces 2

Total parking spaces 3


Property History

Jul 6, 2026
ListedActive
$849,000
2 days on market
history photo preview50
Listing by trreb®
Property listed by RE/MAX REALTRON REALTY INC., Brokerage
Agent Banner Image
Interested in this property?Get in touch to get the inside scoop.

Population and Demographics

Overview

Total population 3538
Average household income $161,972

Age (%)

0 to 19
30%
20 to 34
19%
35 to 49
24%
50 to 64
17%
65 and plus
10%

Household composition (%)

Single family
84%
Single person
11%
Multi person
4%
Multi family
2%

Mother tongue (%)

English
53%
Mandarin
17%
Arabic
5%
Urdu
4%
Korean
3%
Punjabi (Panjabi)
3%
Spanish
2%
Hindi
2%
Iranian Persian
2%
Others
1%

House tenancy (%)

Owners
84%
Renters
16%

What’s nearby?Essentials within 5 km

Local Logic

Transportation Scores

Estimated Budget