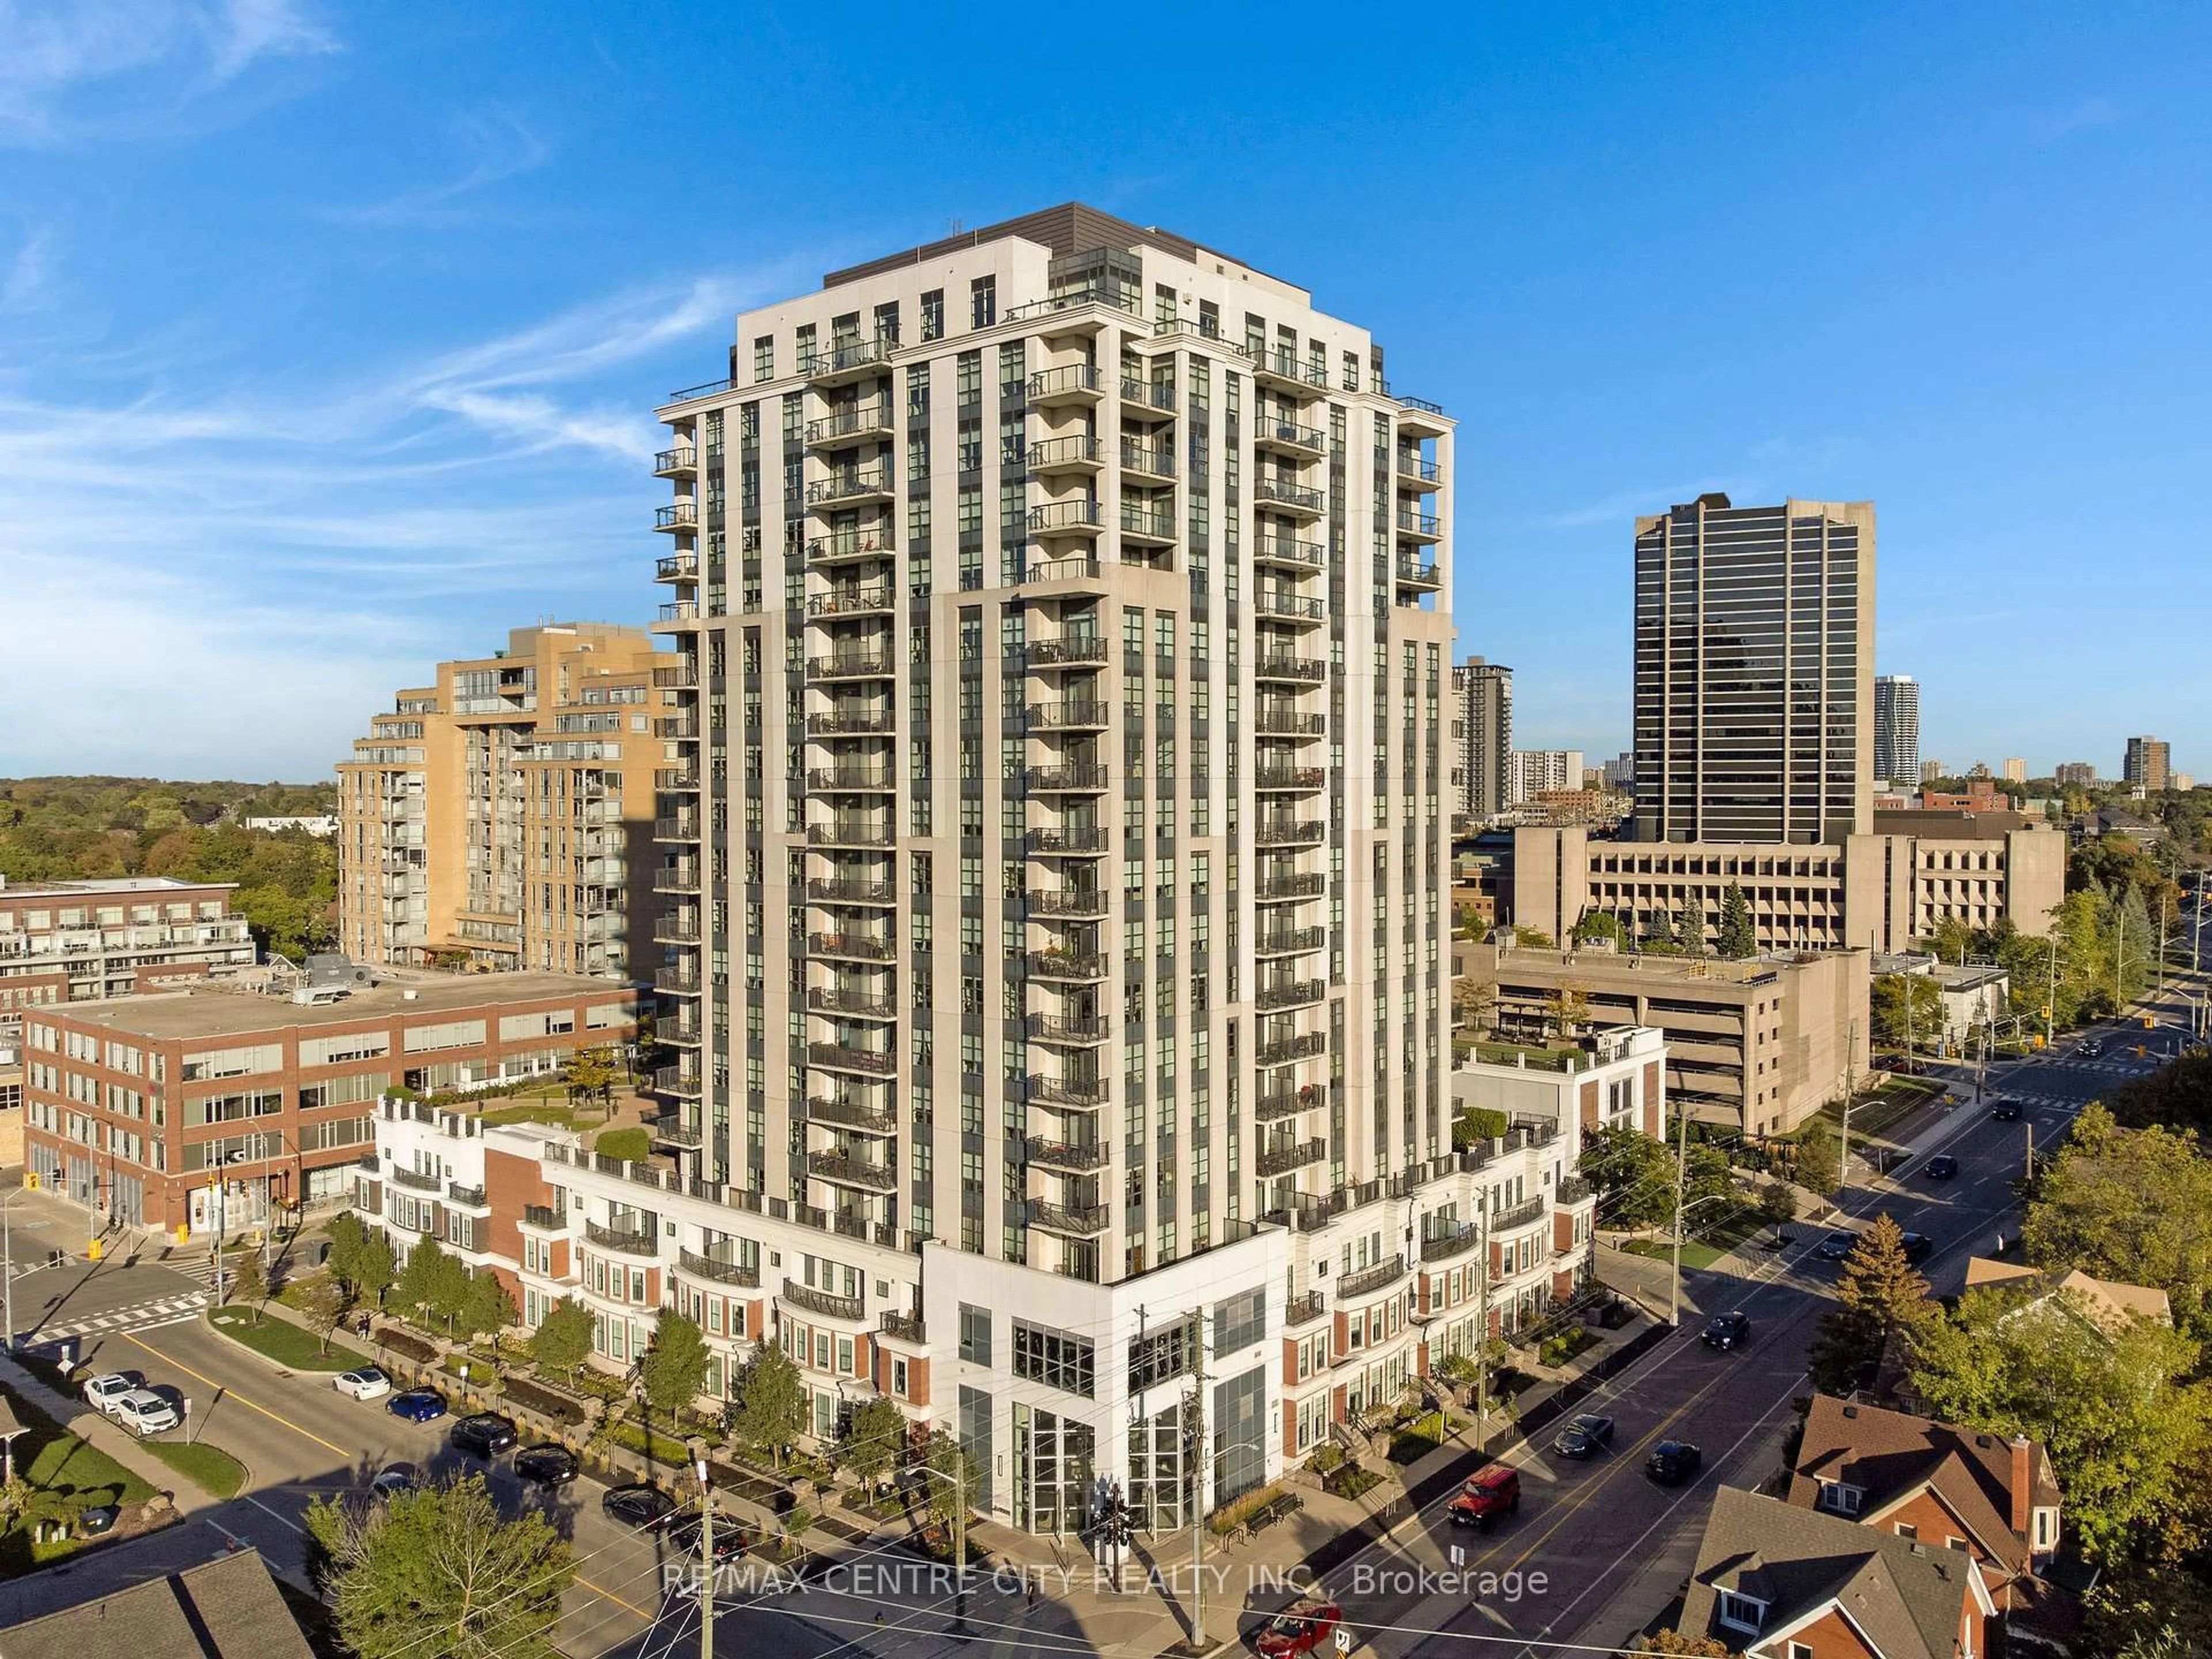
6 Willow St #2008, Waterloo, Ontario N2J 4S3
Contact us about this property
Highlights
Estimated valueThis is the price Wahi expects this property to sell for.
The calculation is powered by our Instant Home Value Estimate, which uses current market and property price trends to estimate your home’s value with a 90% accuracy rate.Not available
Price/Sqft$489/sqft
Monthly cost
Open Calculator
Description
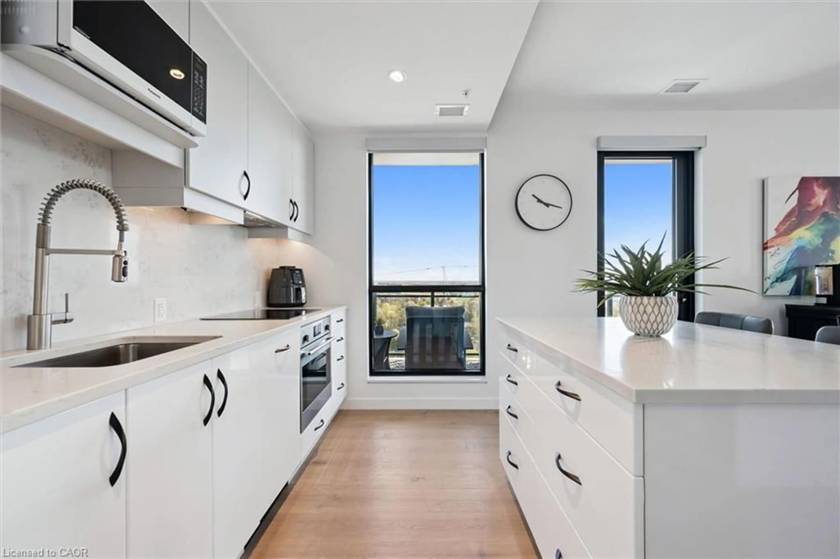
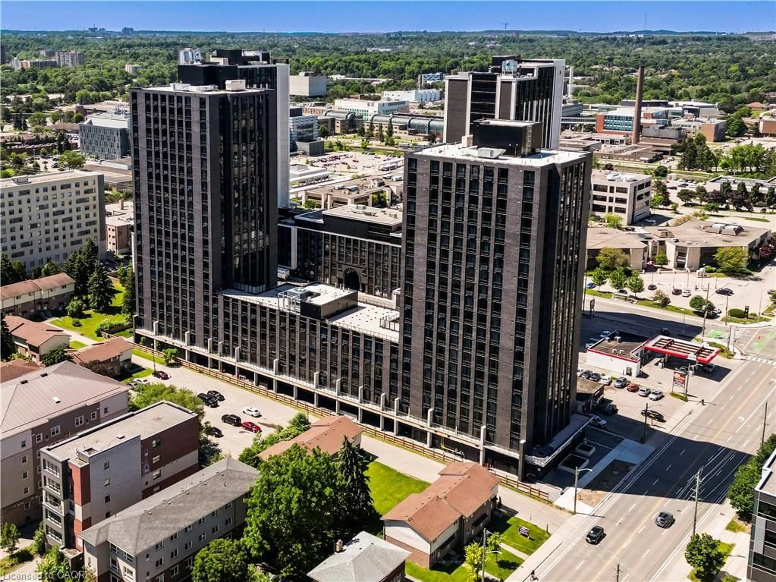
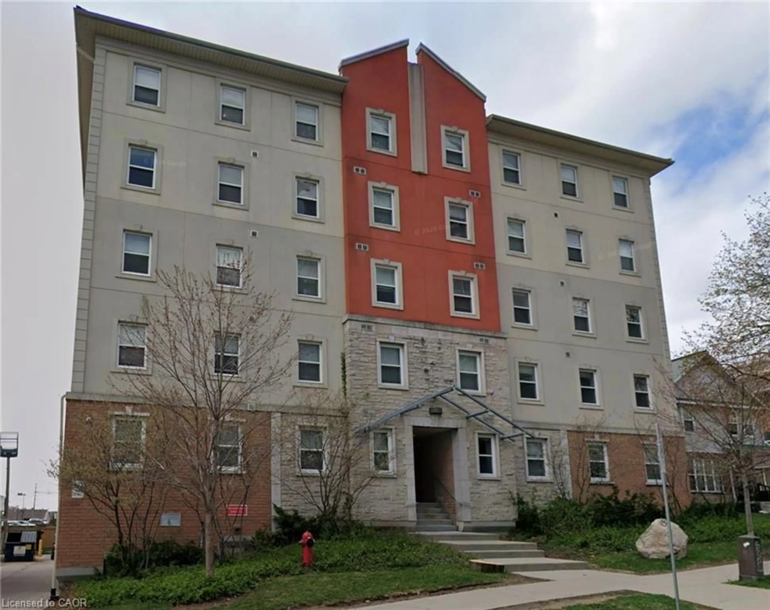
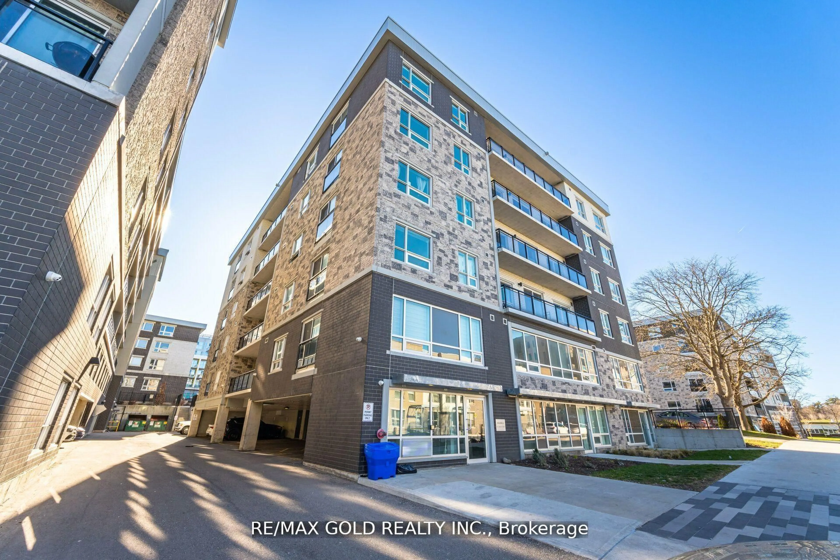
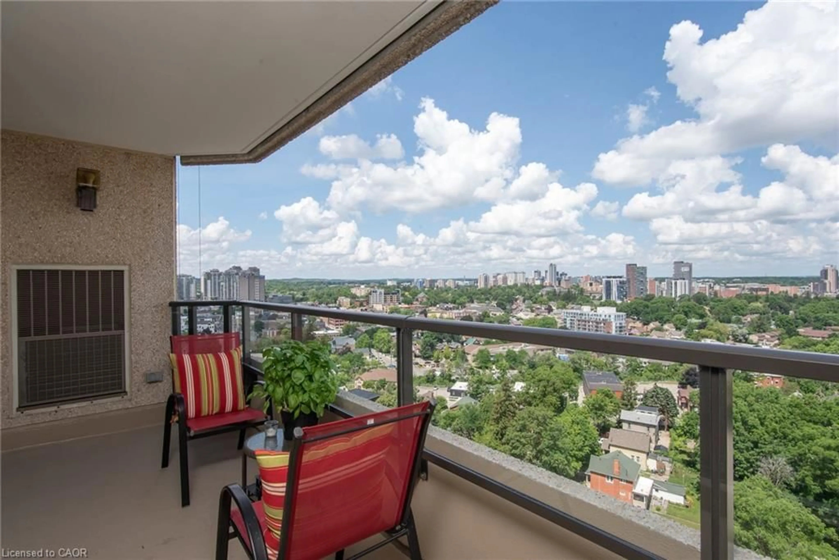
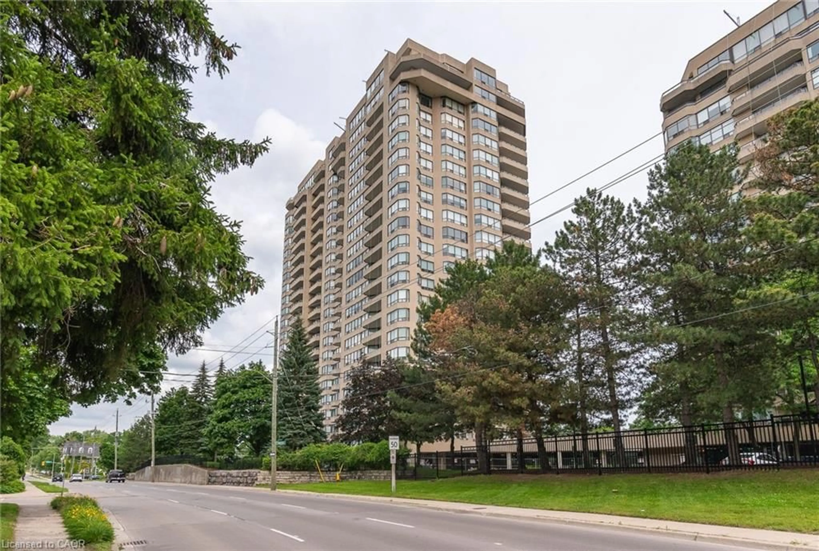
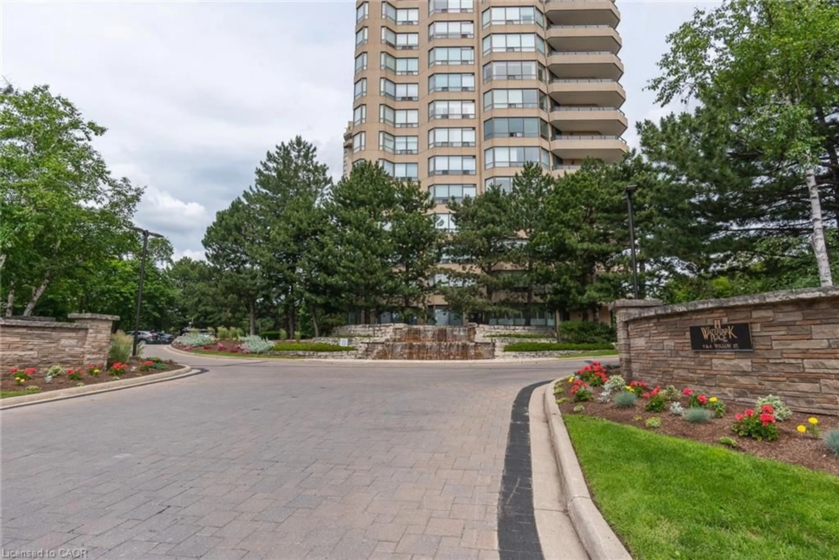
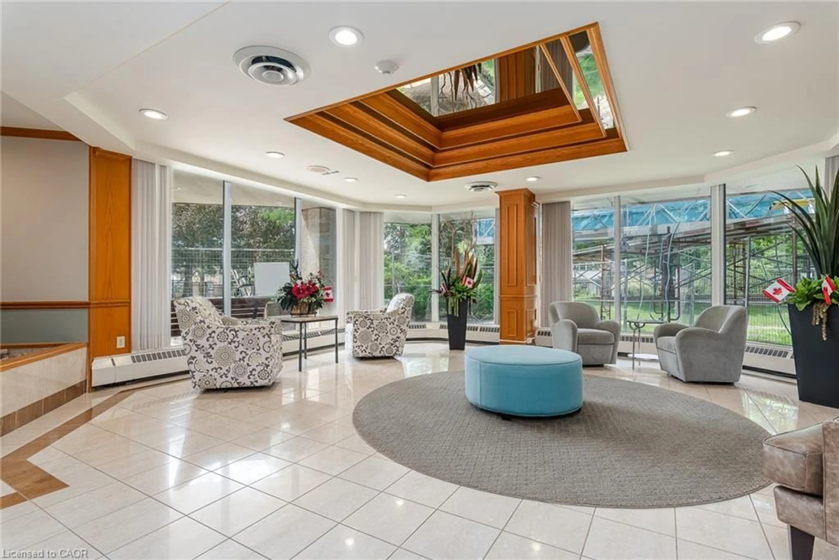
Welcome to Unit 2008 at Waterpark Place, one of Waterloo's most sought-after condominiums, where comfortable living meets spectacular Uptown views. This bright and inviting 1-bedroom condo features an abundance of natural light and stunning northwest-facing views that offer breathtaking sunsets from the spacious private balcony. Enjoy the convenience of underground parking and an exclusive-use locker, providing both ease and extra storage. Set on four acres of beautifully manicured land, this renowned building offers an exceptional lifestyle with premium amenities, including an indoor pool, sauna, fitness centre, library, billiards room, party room, conference room, guest suites, ample visitor parking, secure controlled entry, and on-site property management. Step outside to relax by the tranquil pond or unwind in one of the many outdoor seating areas surrounded by mature landscaping. Ideally located in the heart of Uptown Waterloo, you'll be just steps away from boutique shops, restaurants, groceries, parks, trails, the LRT/transit and much more! Whether you're a first-time buyer, downsizer, or simply looking for lock and go living, Unit 2008 offers an outstanding opportunity to enjoy comfort, convenience, and exceptional amenities in one of Waterloo's most desirable addresses. Don't delay and book your showing today!
Property Details
Interior
Features
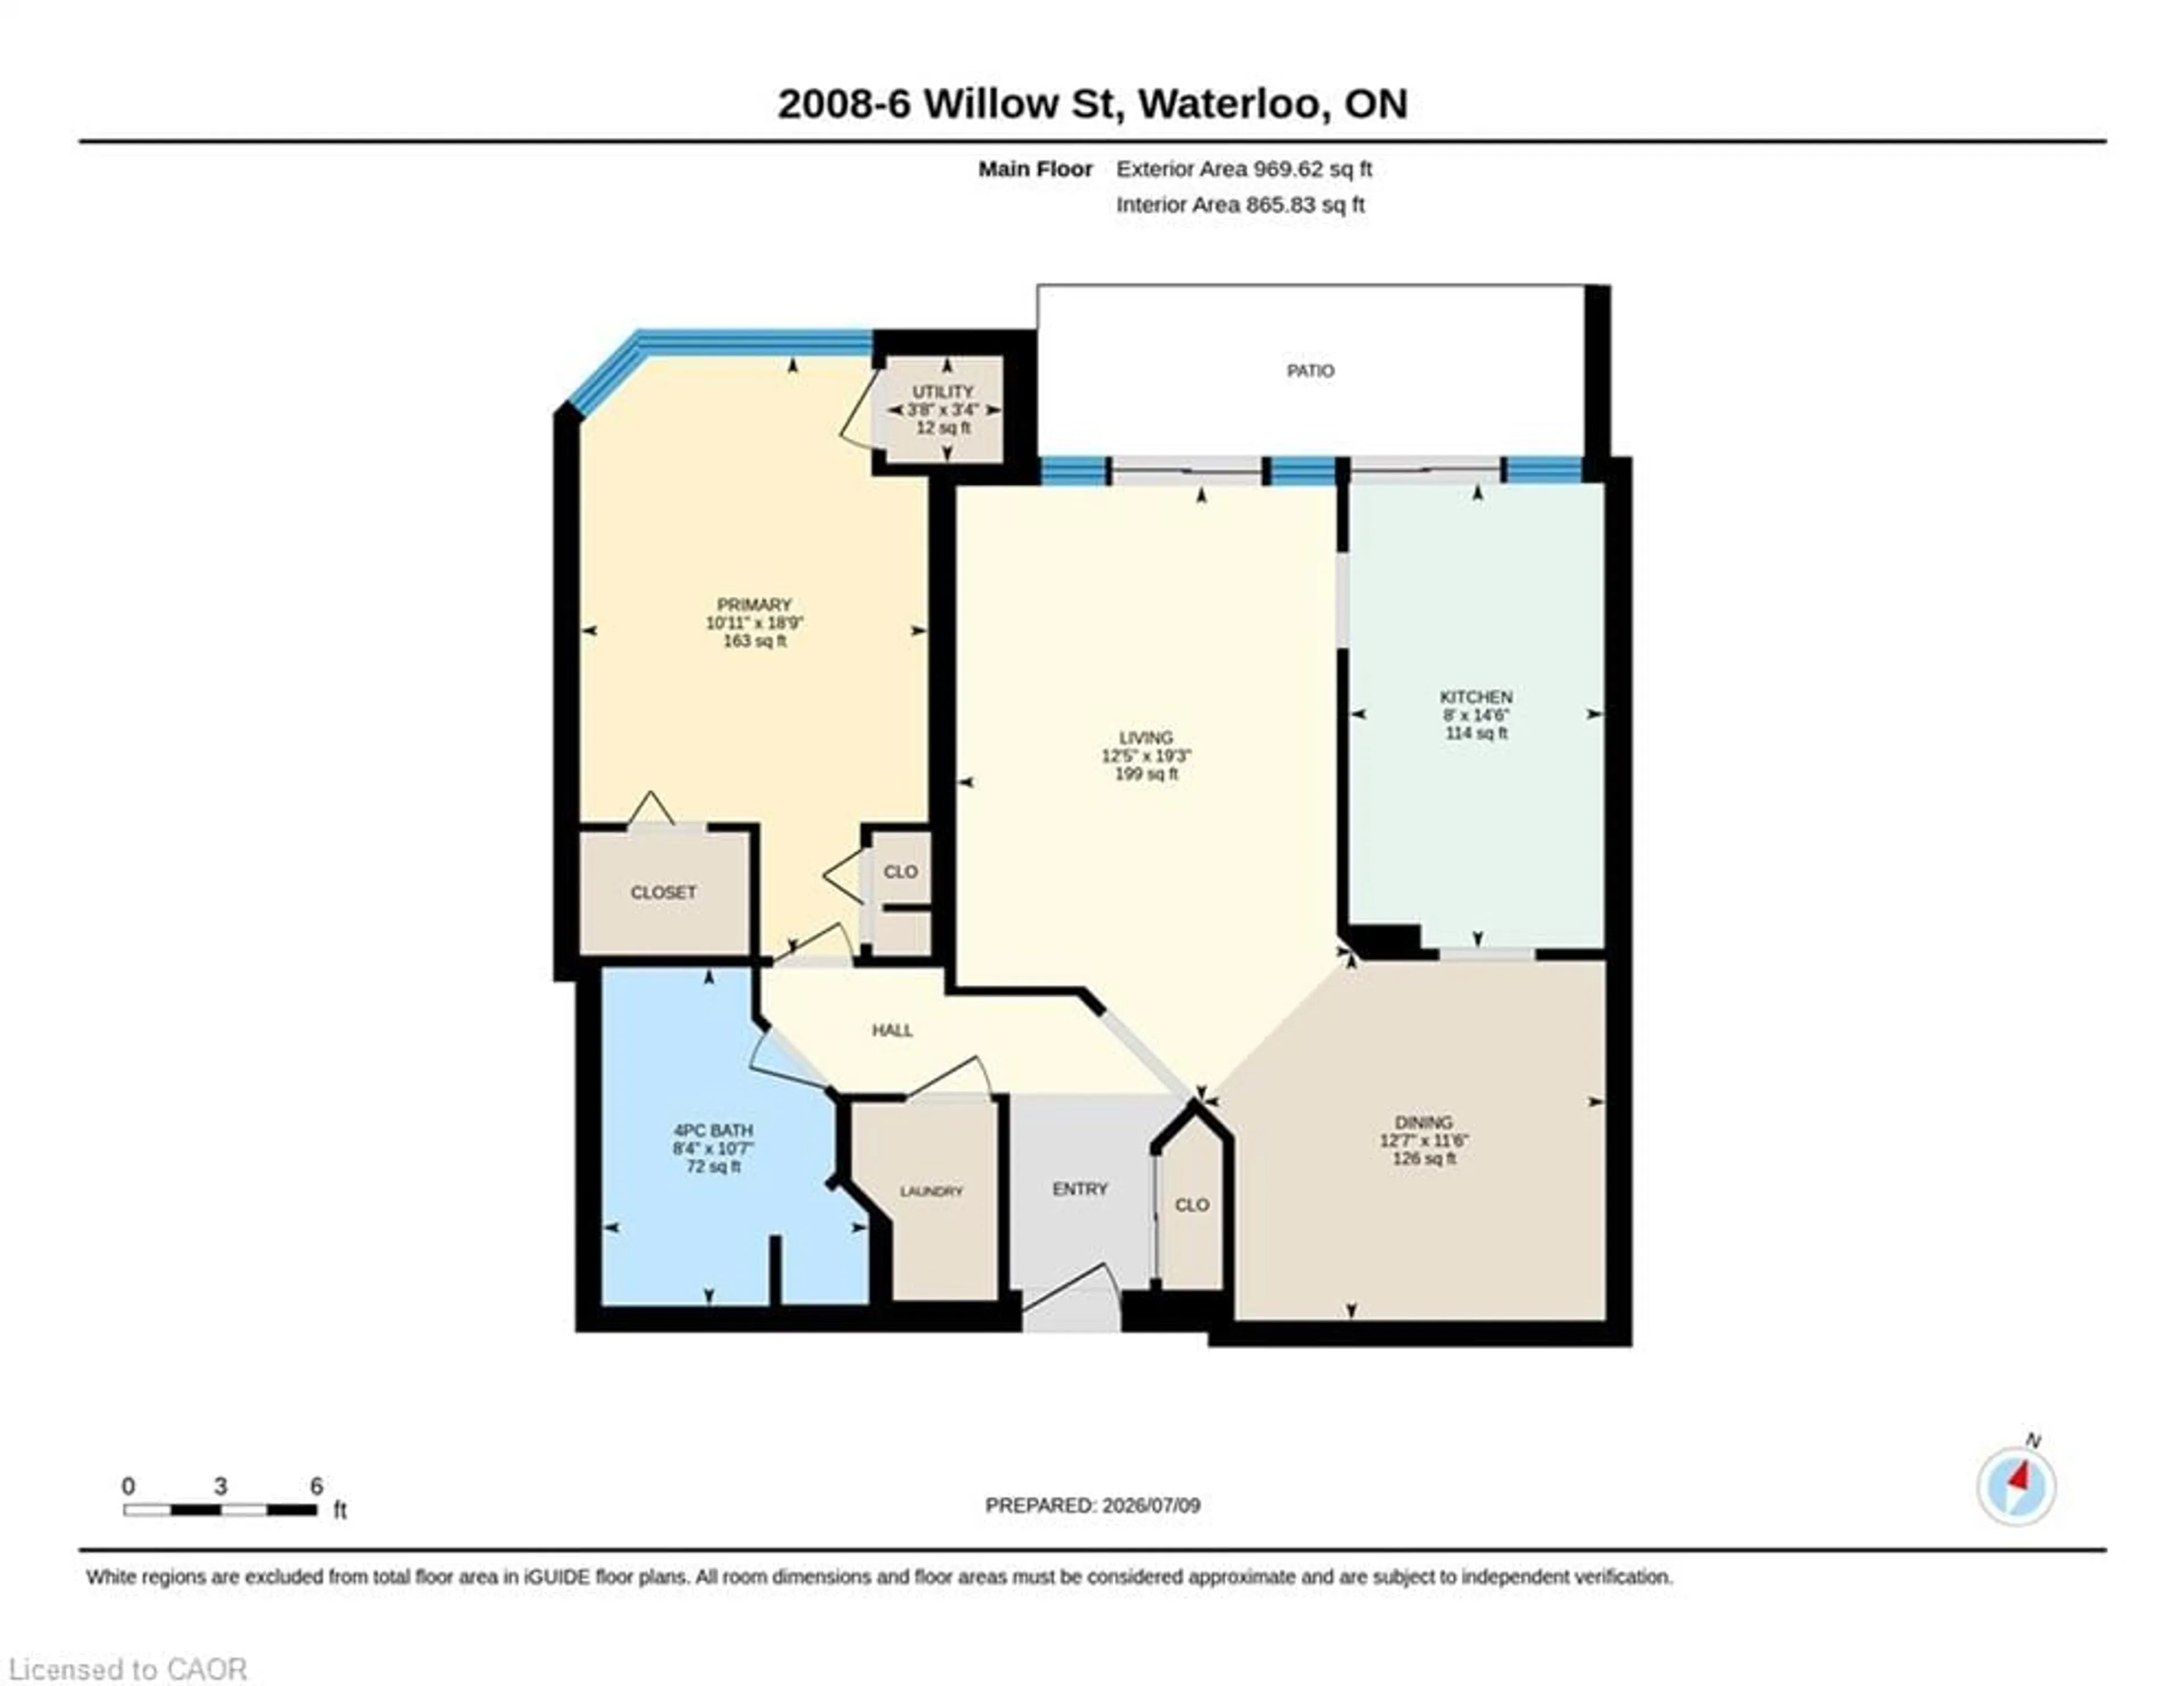
Main Floor
Utility Room
1.12 x 1.02Foyer
Bathroom
2.54 x 3.234-piece / jetted bathtub
Dining Room
3.84 x 3.51carpet free / open concept
Exterior
Features
Parking
Garage spaces 1
Garage type -
Other parking spaces 0
Total parking spaces 1
Condo Details
Amenities
Elevator(s), Fitness Center, Game Room, Guest Suites, Industrial Water Softener, Library
Inclusions
Property History
 46
46