1 day on Market

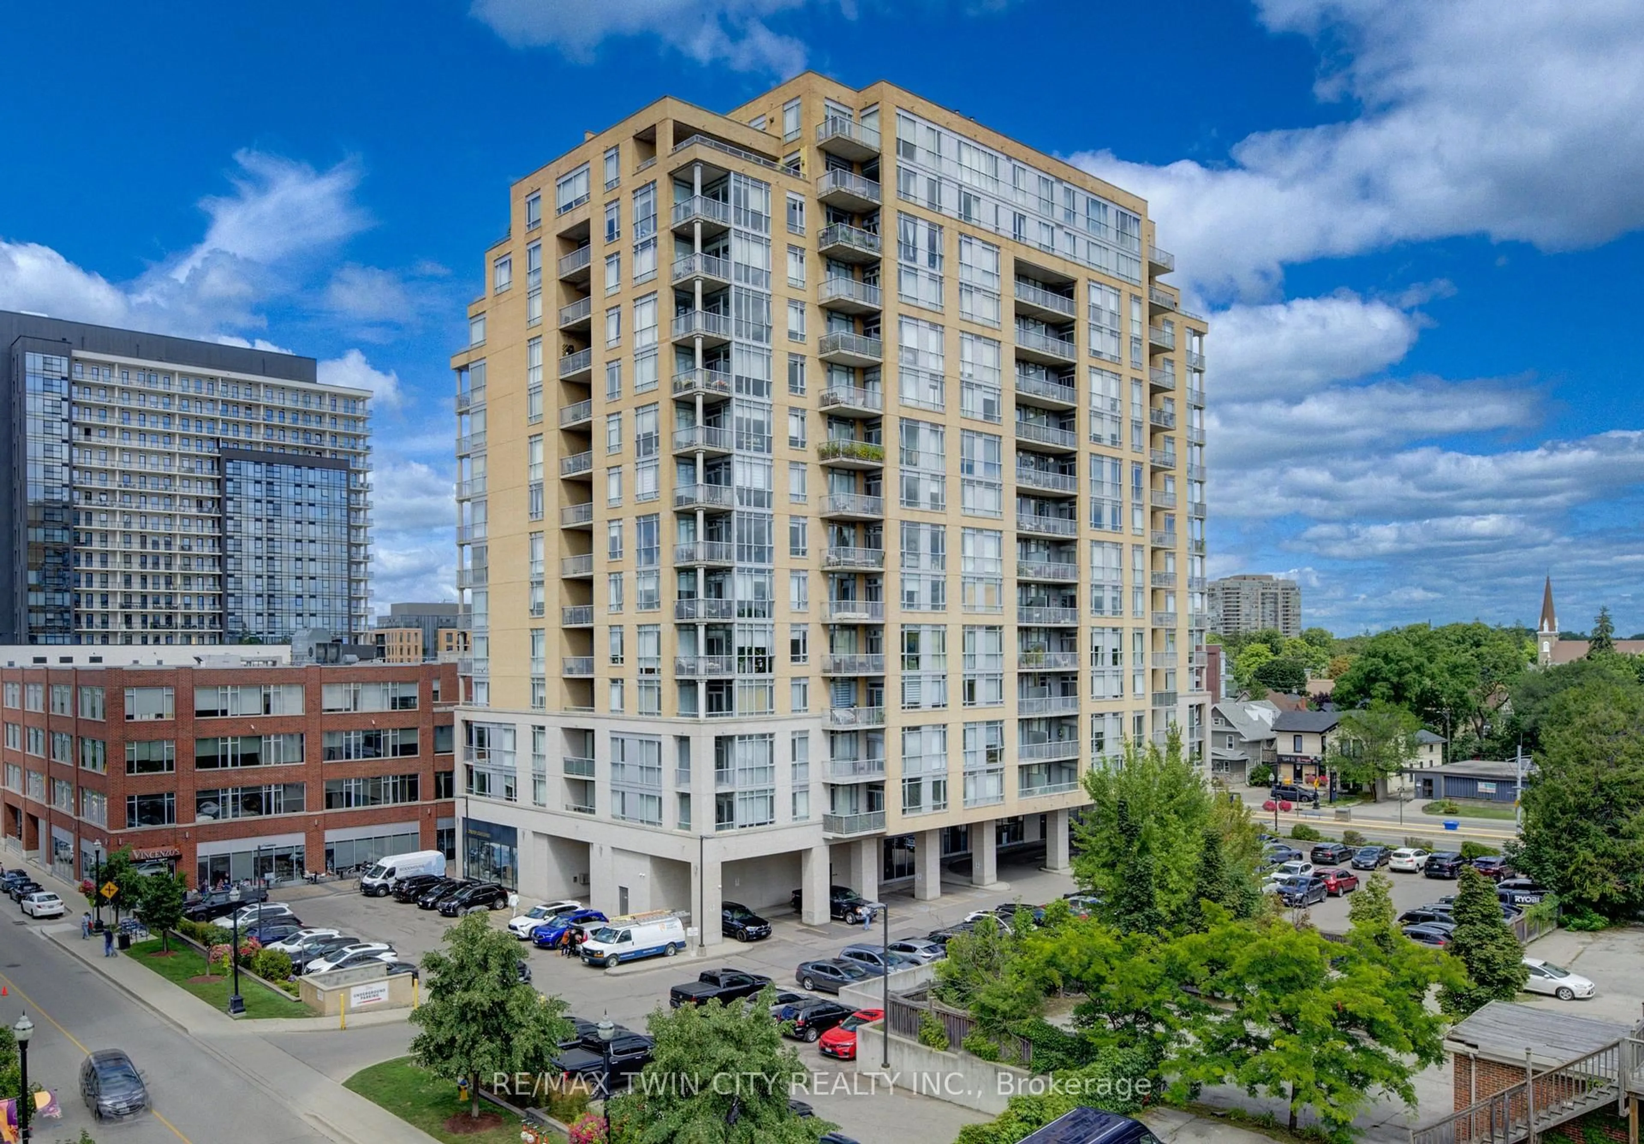
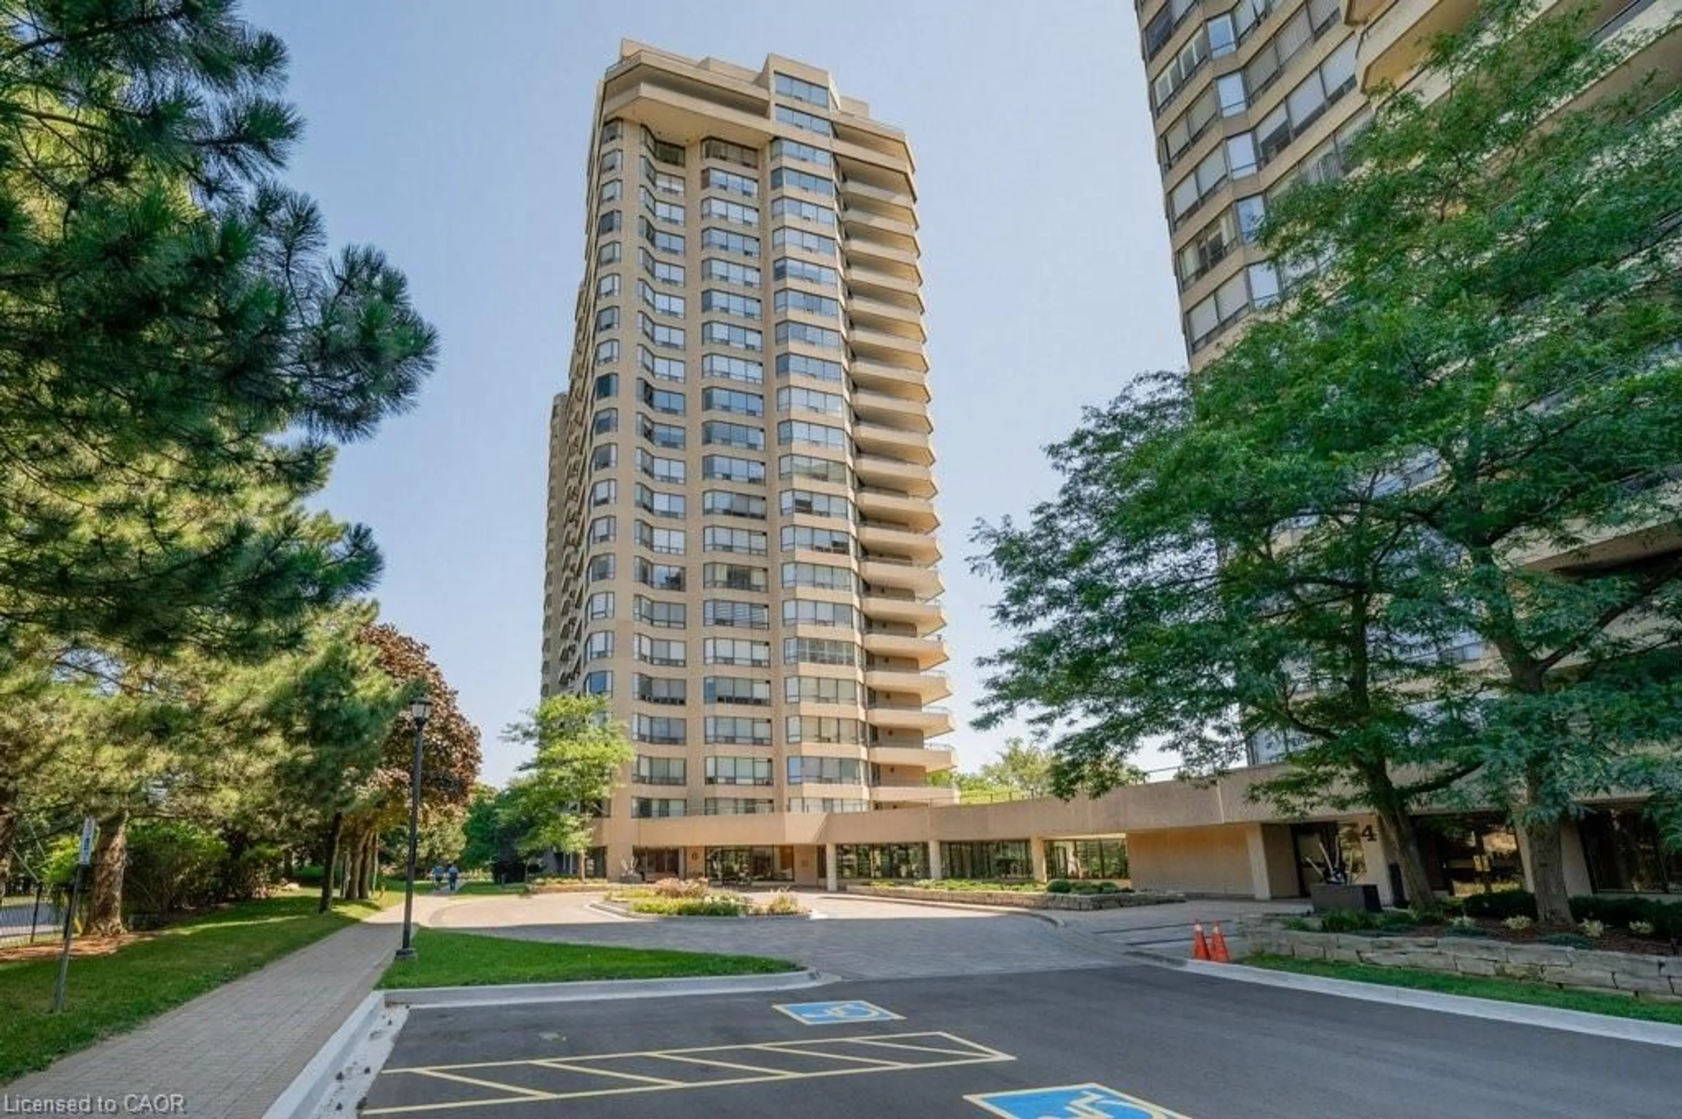
144 Park St #810, Waterloo, Ontario N2L 0B6

In the same building:
-
Condo
2
2
~1095 sqft
$649,000
Get pre-qualifiedPowered by nesto
Condo
2
2
~1095 sqft

Contact us about this property

Call

Highlights

Property Estimate

Days on market1 day

Estimated valueNot available

Price/Sqft$592/sqft

Monthly cost

Open Calculator

Description

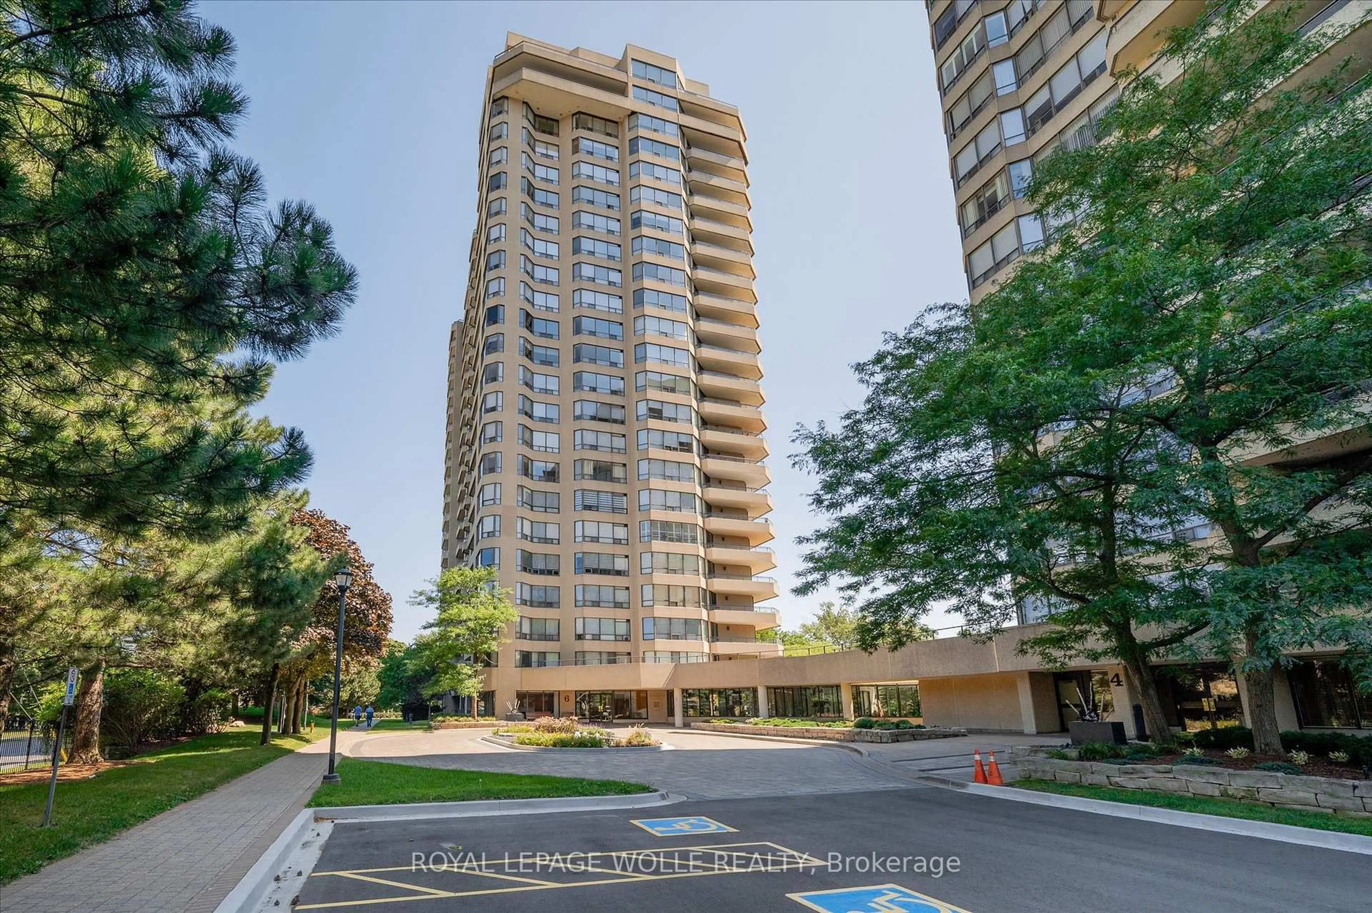
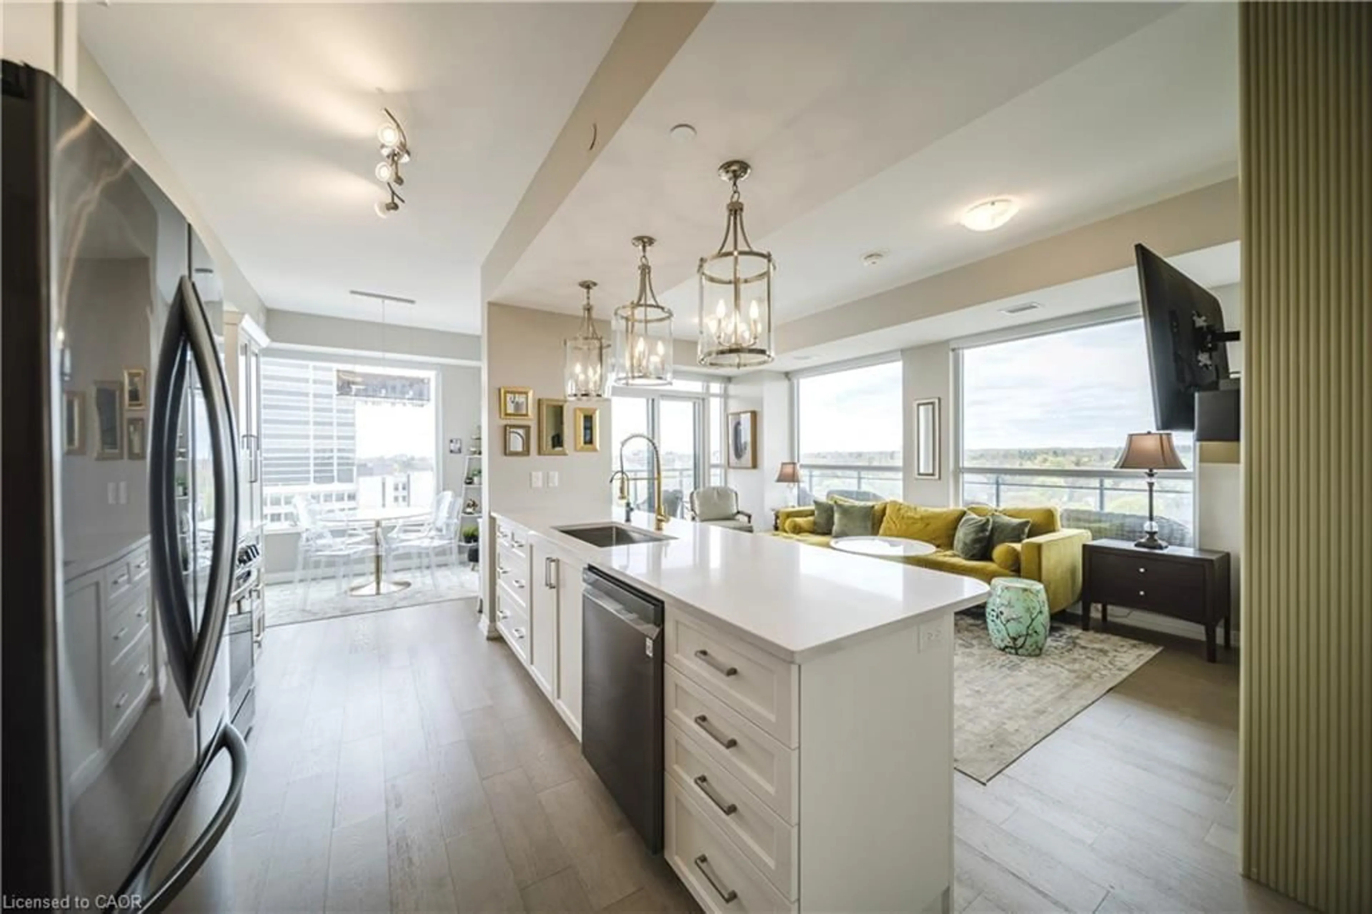
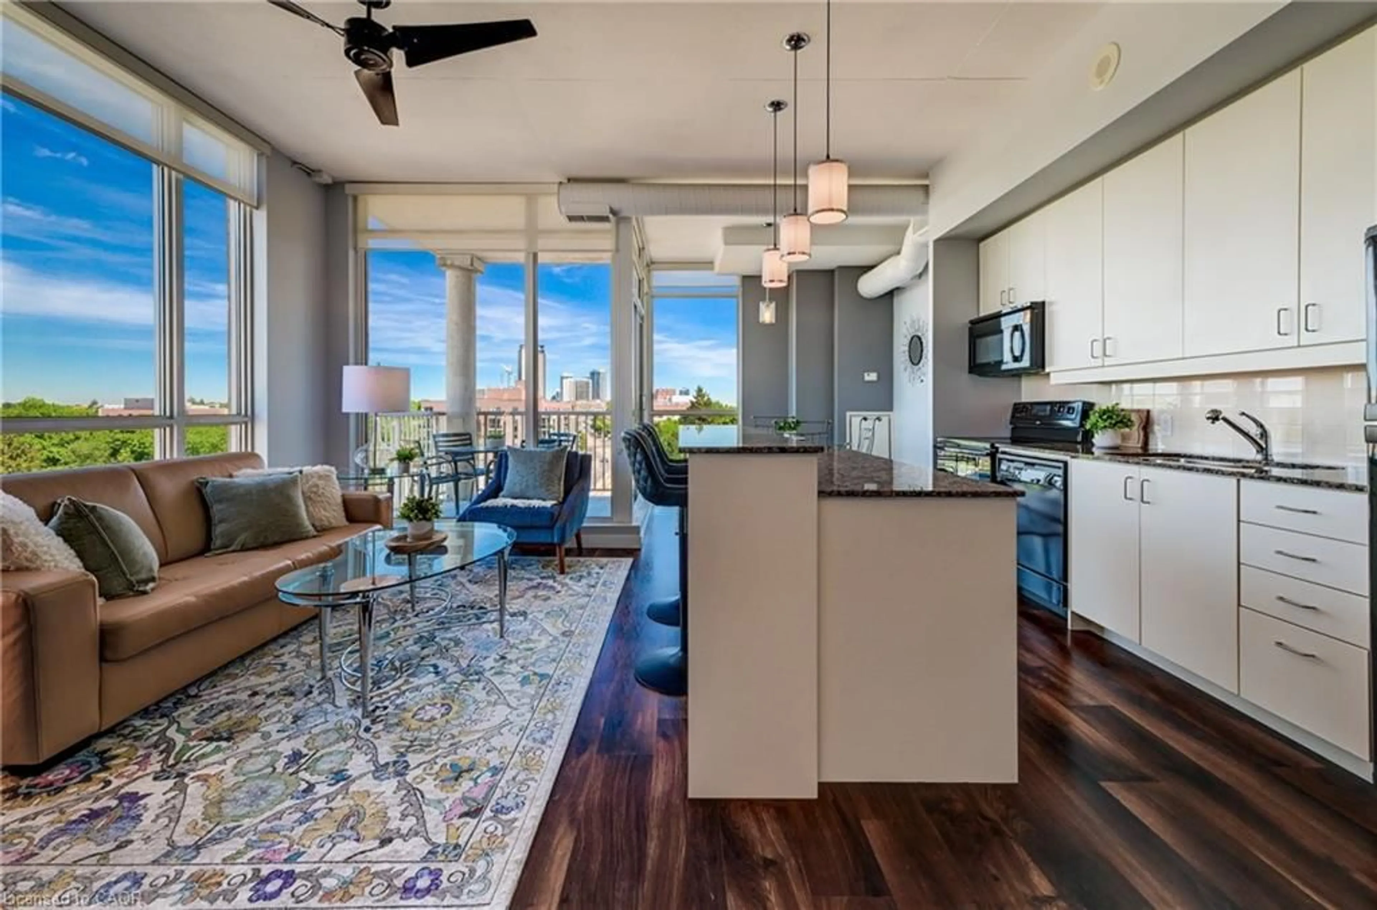
Welcome to this spacious and beautifully designed corner suite in the heart of vibrant Uptown Waterloo! Offering an exceptional layout with 2 bedrooms and 2 full bathrooms, this carpet-free condo combines comfort, convenience, and low-maintenance living. The bright open-concept living space features a modern kitchen complete with stainless steel appliances, backsplash, granite counters, a breakfast bar, and plenty of workspace, seamlessly flowing into the generous living room with walkout to an oversized private balcony—perfect for relaxing or entertaining. A separate dining room offers flexibility as a formal dining area, home office, or den to suit your lifestyle. The spacious primary bedroom is a peaceful retreat, featuring double closets and a private ensuite with upgraded glass walk-in shower. A well-sized second bedroom, full main bathroom, and convenient in-suite laundry complete the thoughtfully designed interior. Some additional upgrades include new flooring throughout in 2025, microwave 2026, custom shades in living room and blackout blinds in both bedrooms. Enjoy an outstanding selection of building amenities, including a fully equipped fitness centre, media room, stylish party room, rooftop terrace with putting green, community BBQ area, concierge service, and secure controlled entry. Located just steps from Uptown Waterloo's acclaimed restaurants, cafés, shopping, parks, and public transit, this is an exceptional opportunity to enjoy one of the region's most walkable and sought-after neighbourhoods. Includes one underground parking space and one storage locker.


Property Details

StyleResidential
View-
Age of property-
SqFt~1095 SqFt
Lot Size-
Parking Spaces1
MLS ®Number40852170
Community NameCentral
Data SourceITSO
Listing byPeak Realty Ltd.

Features

Heating: Forced Air, Natural Gas
Cooling: Central Air

Main Floor

Dining Room

10 x 9

Living Room

13.08 x 10.06

Bathroom

4-Piece

Bedroom

13.02 x 10.06


Features

Sewer (Municipal)

Parking

Garage spaces 1

Garage type -

Other parking spaces 0

Total parking spaces 1


1Story
Amenities

Barbecue, Concierge, Elevator(s), Fitness Center, Media Room, Party Room

Inclusions
Hydro
Water
Parking
Cable
Heat

Property History

Jul 30, 2026
ListedActive
$649,000
1 day on market
history photo preview50
Listing by itso®
Property listed by Peak Realty Ltd., Brokerage
Agent Banner Image
Interested in this property?Get in touch to get the inside scoop.
Market Data - Central

Geo Zone Map ThumbnailCentral

Strong Buyer's Market

View Market Data

Condo - for the past 30 days

Buyer's market Seller's market

Avg. Days on Market

Past 30 days

43 days

Compared to

2025

48 days

2024

45 days

2023

46 days

New Listings

Past 30 days

28 listings

Compared to

2025

40 listings

2024

30 listings

2023

21 listings

Units sold

Past 30 days

6 units

Compared to

2025

9 units

2024

3 units

2023

8 units

Median Sold Price

Past 30 days

$480,000

Compared to

2025

$530,000

2024

$500,000

2023

$507,500


Population and Demographics

Overview

Total population 13995
Average household income $123,262

Age (%)

0 to 19
13%
20 to 34
38%
35 to 49
15%
50 to 64
13%
65 and plus
21%

Household composition (%)

Single person
44%
Single family
43%
Multi person
13%
Multi family
0%

Mother tongue (%)

English
79%
Others
5%
Mandarin
5%
German
2%
Spanish
1%
French
1%
Hindi
1%
Arabic
1%

House tenancy (%)

Renters
64%
Owners
36%

What’s nearby?Essentials within 5 km

Local Logic

Transportation Scores

Estimated Budget