3 days on Market

94 Mccarron Cres, Waterloo, Ontario N2L 5N2

Detached
4 + 2
3 + 1
~3445.01 sqft
$1,124,900
Get pre-qualifiedPowered by nesto
Detached
4 + 2
3 + 1
~3445.01 sqft

Contact us about this property

Call

Highlights

Property Estimate

Days on market3 days

Estimated valueNot available

Price/Sqft$326/sqft

Monthly cost

Open Calculator

Description

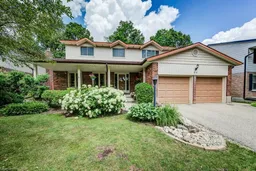
Discover 94 McCarron Crescent, Waterloo—a spacious family home in the heart of Beechwood South, one of Waterloo's most established and sought-after neighbourhoods. More than just a house, this is a place where families can put down roots, create lifelong memories, and experience everything that makes Beechwood South so special. Designed with family living in mind, this home offers a bright, flowing layout with 4 bedrooms, 3 bathrooms, a finished basement, a double garage, and a beautifully landscaped lot. Every room has been thoughtfully planned to provide space for gathering, quiet moments, and the everyday routines that turn a house into a home. Lovingly maintained by the same owners for years, this is a home where pride of ownership is evident throughout. It has been meticulously cared for, with improvements made thoughtfully and no deferred maintenance left behind—giving the next family confidence to move in and start making memories from day one. Life in Beechwood South is about so much more than your front door. Enjoy tree-lined streets, neighbourhood parks, the Beechwood South recreation centre with swimming pool, tennis courts and programming like tennis and swimming lessons, scenic walking trails, top-rated schools, shopping, and convenient access to the University of Waterloo, Wilfrid Laurier University, and Uptown Waterloo. If you're searching for a family home in Waterloo, a property that offers generous living spaces, an exceptional community, and a lifestyle that's hard to find, 94 McCarron Crescent in Beechwood South is a home you'll want to experience in person. Come check it out today!


Property Details

StyleResidential
View-
Age of property-
SqFt~3445.01 SqFt
Lot Size6,600 SqFt(110 x 60)
Parking Spaces6
MLS ®Number40843672
Community NameBeechwood
Data SourceITSO
Listing byRoyal LePage Wolle Realty

Features

Heating: Forced Air
Cooling: Central Air
Basement: Full, Finished

Main Floor

Kitchen

3.66 x 2.79

Living Room

4.01 x 5.49

Family Room

3.63 x 5.99

Foyer

4.01 x 1.70


Features

Lot size: 6,600 SqFt
Pool: Community
Sewer (Municipal)

Parking

Garage spaces 2

Garage type -

Other parking spaces 4

Total parking spaces 6


Property History

Jul 13, 2026
ListedActive
$1,124,900
3 days on market
history photo preview47
Listing by itso®
Property listed by Royal LePage Wolle Realty, Brokerage
Agent Banner Image
Interested in this property?Get in touch to get the inside scoop.
Market Data - Beechwood

Geo Zone Map ThumbnailBeechwood

Balanced Market

View Market Data

Detached house - for the past 30 days

Buyer's market Seller's market

Avg. Days on Market

Past 30 days

20 days

Compared to

2025

33 days

2024

15 days

2023

11 days

New Listings

Past 30 days

5 listings

Compared to

2025

17 listings

2024

15 listings

2023

12 listings

Units sold

Past 30 days

4 units

Compared to

2025

15 units

2024

7 units

2023

9 units

Median Sold Price

Past 30 days

$820,500

Compared to

2025

$1,080,000

2024

$1,076,100

2023

$1,140,140


Population and Demographics

Overview

Total population 7141
Average household income $139,800

Age (%)

0 to 19
20%
20 to 34
27%
35 to 49
16%
50 to 64
16%
65 and plus
21%

Household composition (%)

Single family
62%
Single person
28%
Multi person
9%
Multi family
1%

Mother tongue (%)

English
78%
Mandarin
5%
Others
4%
Arabic
4%
German
2%
Iranian Persian
2%
Spanish
1%

House tenancy (%)

Owners
57%
Renters
43%

What’s nearby?Essentials within 5 km

Local Logic

Transportation Scores

Estimated Budget