620 Settlersfield Crt #B, Waterloo, Ontario N2T 2K7
Contact us about this property
Highlights
Estimated valueThis is the price Wahi expects this property to sell for.
The calculation is powered by our Instant Home Value Estimate, which uses current market and property price trends to estimate your home’s value with a 90% accuracy rate.Not available
Price/Sqft$532/sqft
Monthly cost
Open Calculator
Description
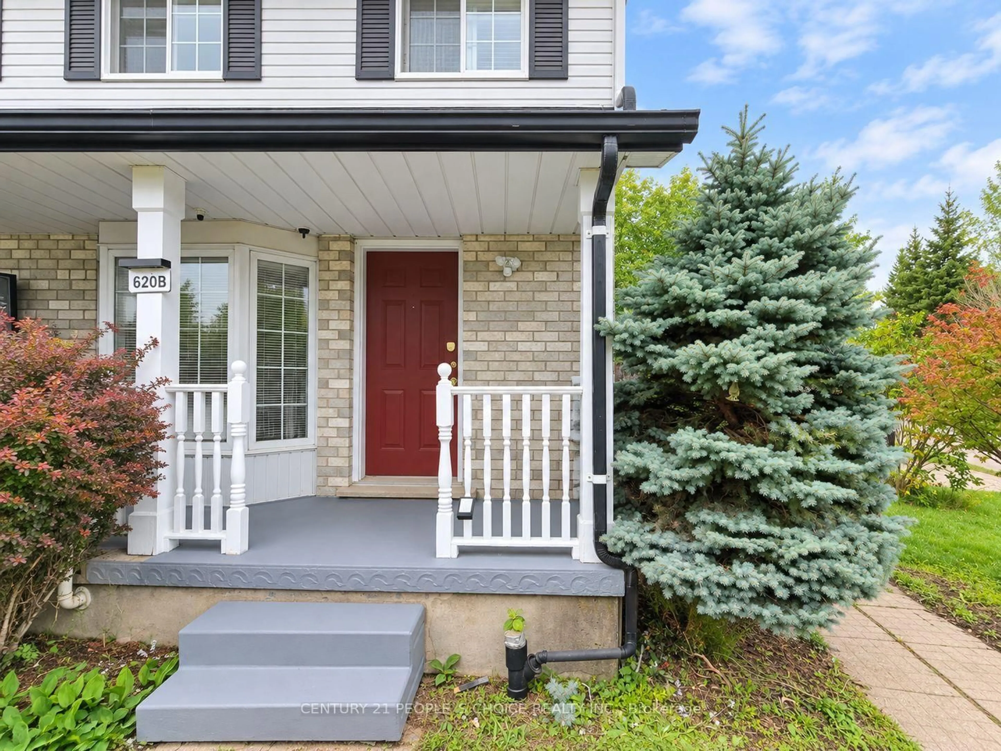
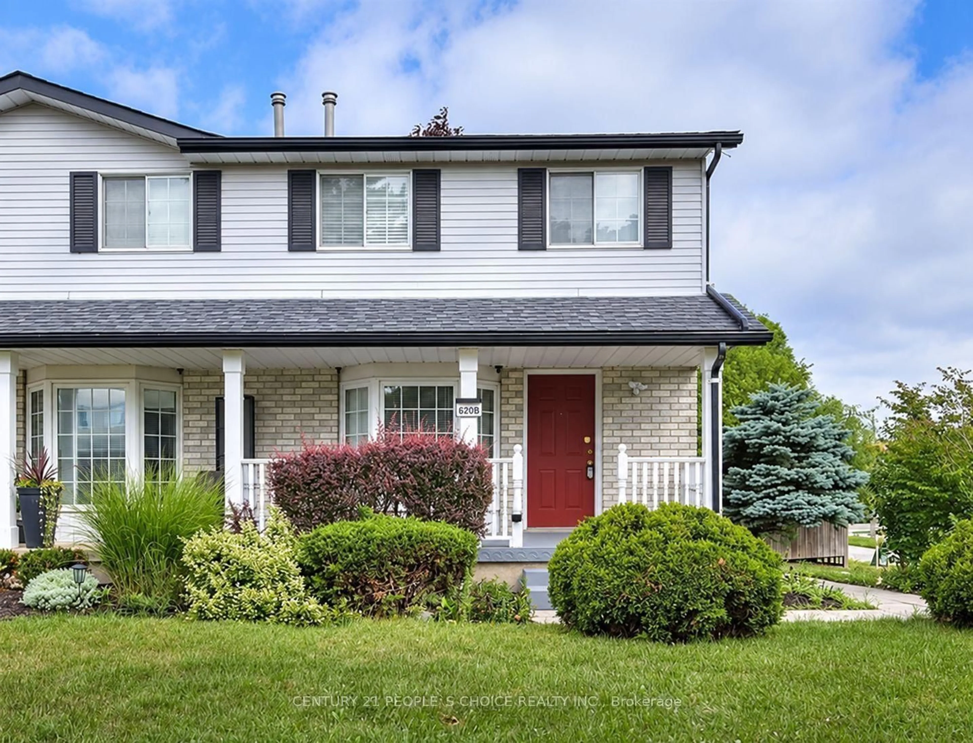
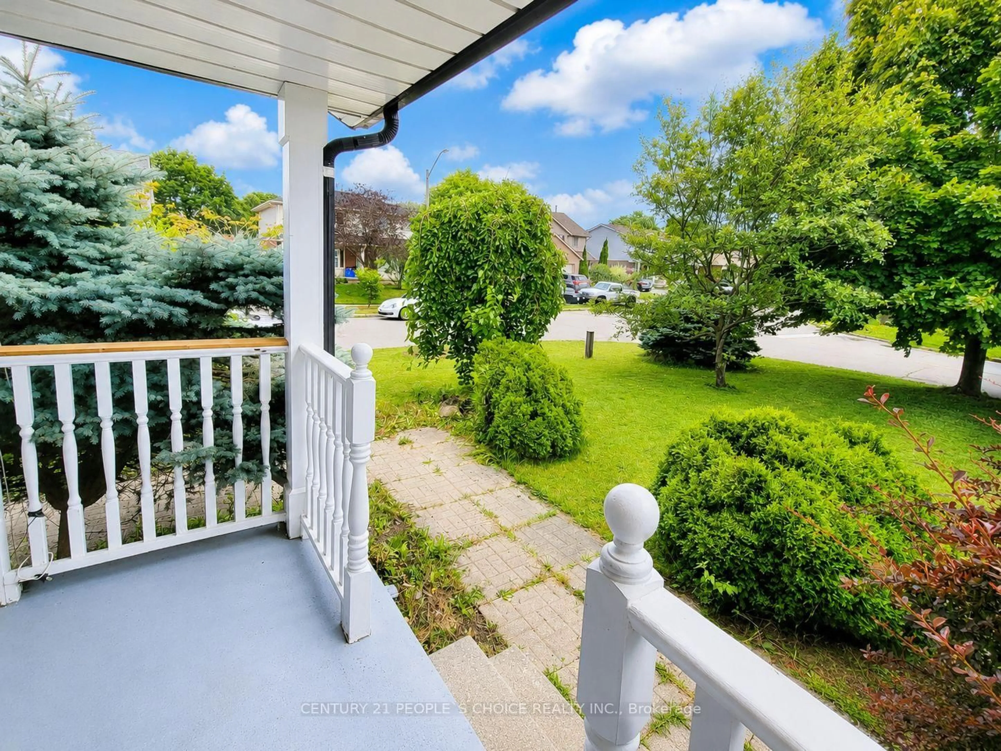
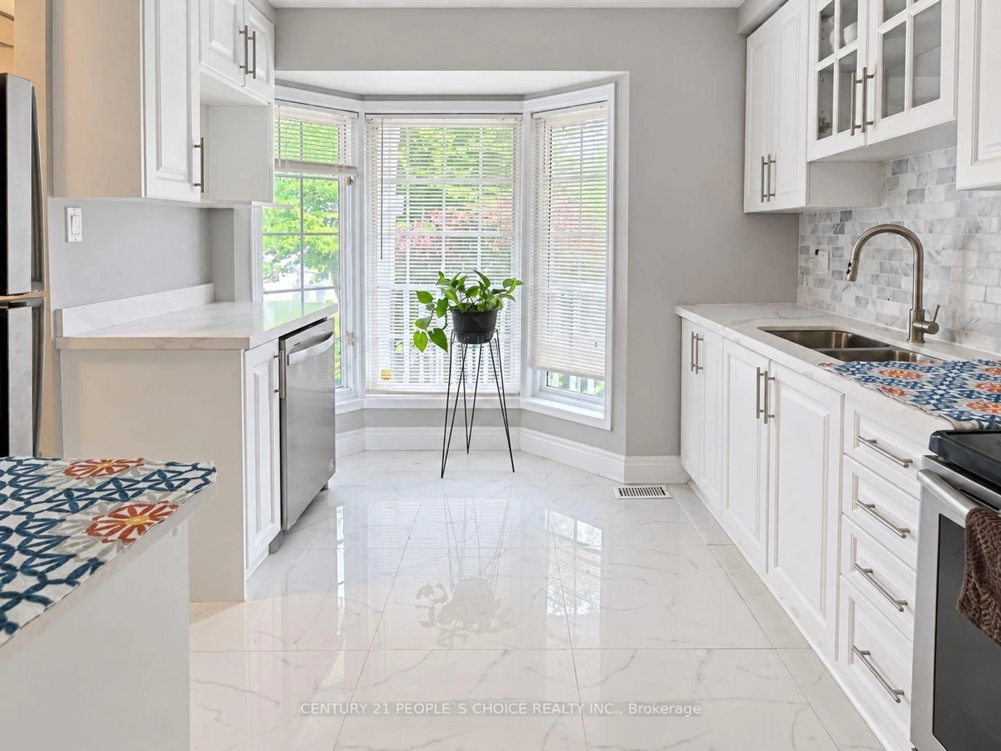
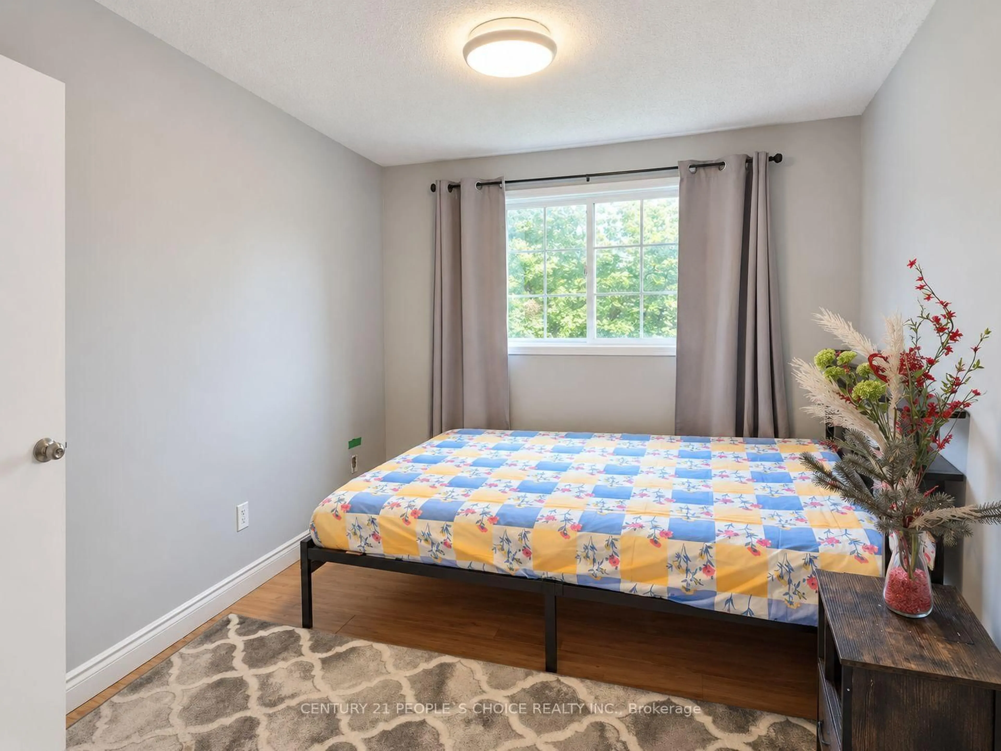
***MOTIVATED SELLER***Extra-Wide Corner-Lot Semi on a quiet, Child-friendly court offering approximately 1,685 Sq. ft. of finished living space across three levels, 3+1 bedrooms, two full bathrooms, a large private fenced yard and parking for four vehicles. The bright, carpet-free main floor features an open-concept living and dining area and an updated kitchen with pantry improvements, creating a practical and comfortable layout for everyday family living and entertaining. Upstairs are three well-sized bedrooms and a full bathroom. The finished lower level adds a fourth bedroom, second full bathroom, laundry and storage, providing valuable flexibility for guests, teenagers, extended family or a home office. Outside, enjoy the covered front porch, mature landscaping, storage shed and underground cistern for lawn irrigation. The double-wide driveway accommodates up to four vehicles, and with no sidewalk, there is less winter maintenance. Updates include roof (2016), furnace (2017), kitchen and pantry updates (2023), dishwasher (2023), lower-level bedroom conversion (2023) and sump pump (2023). Conveniently located near The Boardwalk, transit, restaurants, shopping, banks, medical services, Landmark Cinemas, schools, universities and everyday amenities
Property Details
Interior
Features
Main Floor
Living
5.13 x 3.35Dining
4.01 x 2.29Combined W/Living
Kitchen
3.25 x 2.97Exterior
Features
Parking
Garage spaces -
Garage type -
Total parking spaces 4
Property History
 43
43