601 Pinerow Cres, Waterloo, Ontario N2T 2K6
Contact us about this property
Highlights
Estimated valueThis is the price Wahi expects this property to sell for.
The calculation is powered by our Instant Home Value Estimate, which uses current market and property price trends to estimate your home’s value with a 90% accuracy rate.Not available
Price/Sqft$512/sqft
Monthly cost
Open Calculator
Description
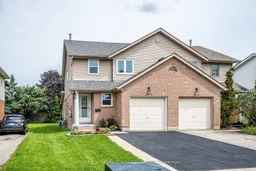
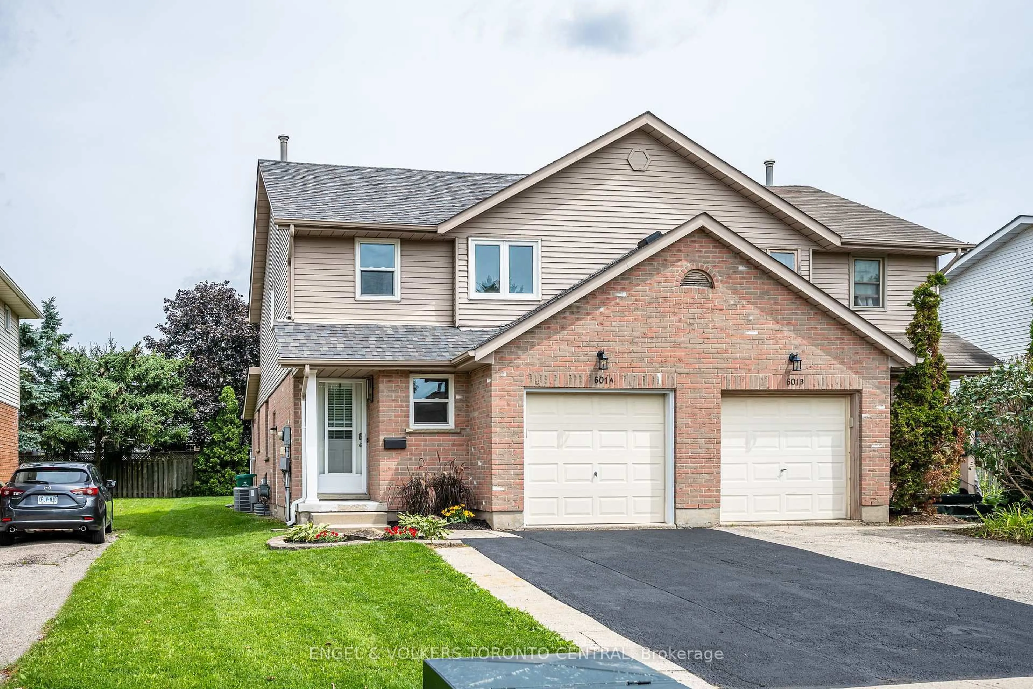
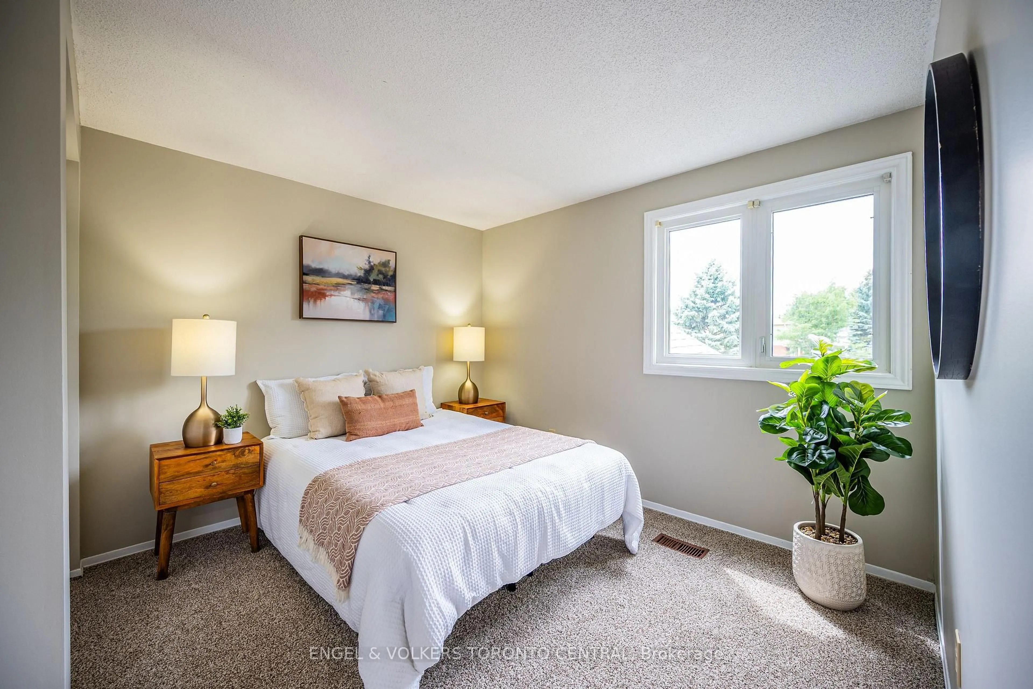
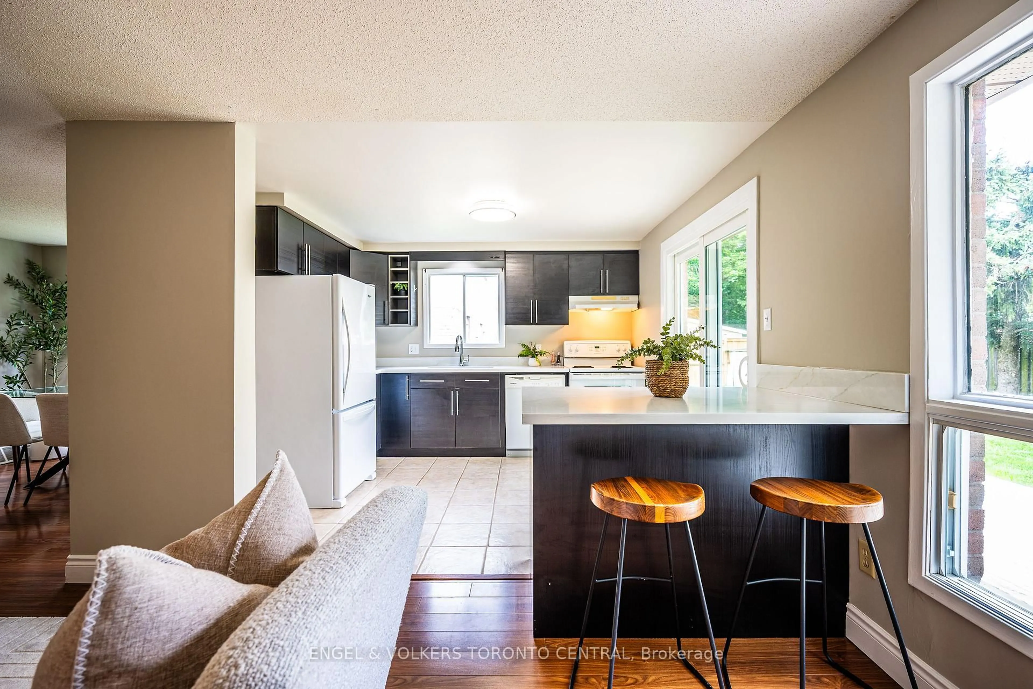
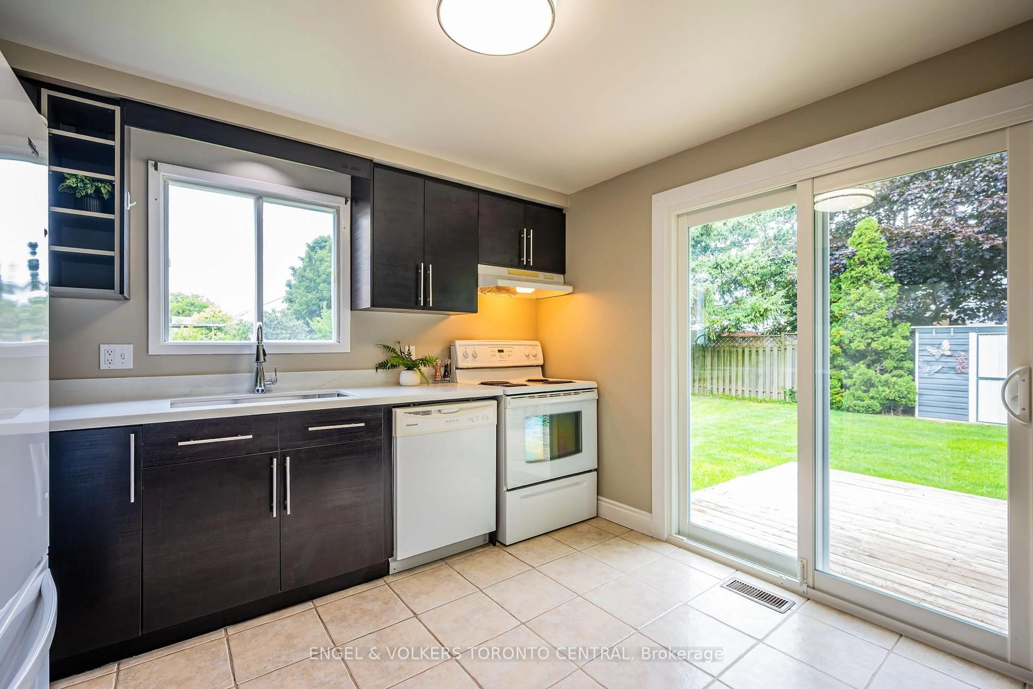
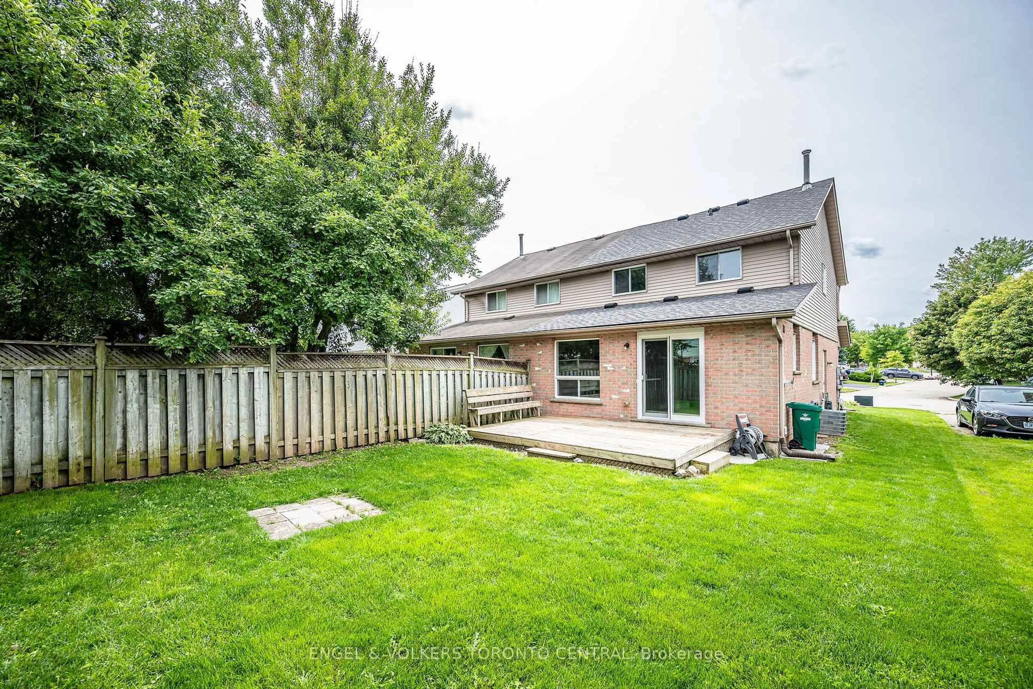
Located on a quiet crescent in the sought-after Upper Beechwood area of Waterloo with easy access to all the shops in Ira Needles Boulevard , this well-maintained 3-bedroom, 3-bathroom semi-detached home with a garage offers a functional layout, generous outdoor space, and plenty of natural light. The main floor features a no-waste-of-space floor plan, with bright principal rooms and a spacious dinette with a walkout to a deck and a large backyard, perfect for entertaining . Updated kitchen has been refreshed with brand-new quartz countertops ( Aug 2026).The fully finished basement adds valuable living space and includes a full bathroom and separate entrance, providing excellent flexibility for a growing family, guests, or additional living space. Numerous important updates have been completed, including a roof (2025), rear sliding door (2026), carpet (2026), and quartz countertops (2026). Additional improvements completed in 2020 include the garage door, main-floor and basement flooring, four front and side windows, and new light fixtures. Upper Beechwood setting known for its mature surroundings and family-friendly atmosphere, this home combines practical living space with a long list of recent updates.
Property Details
Interior
Features
Main Floor
Living
6.1 x 3.0Dining
3.1 x 3.0Kitchen
3.51 x 2.9Bathroom
0.01 x 0.012 Pc Bath
Exterior
Features
Parking
Garage spaces 1
Garage type Attached
Other parking spaces 2
Total parking spaces 3
Property History
 25
25