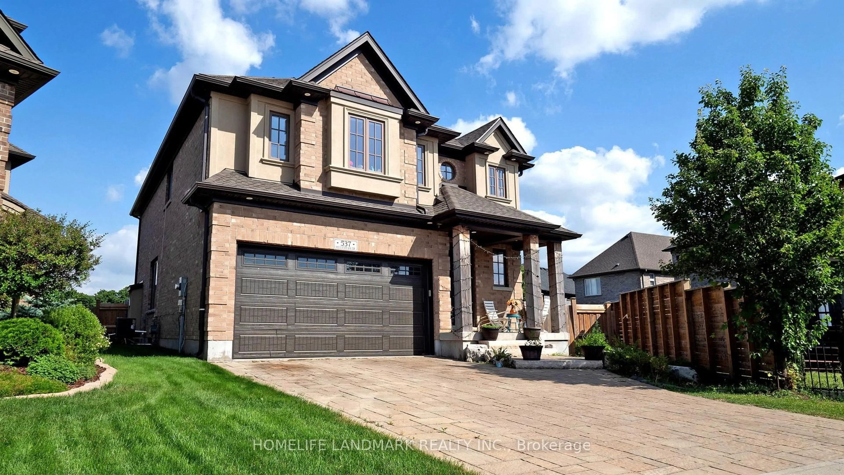
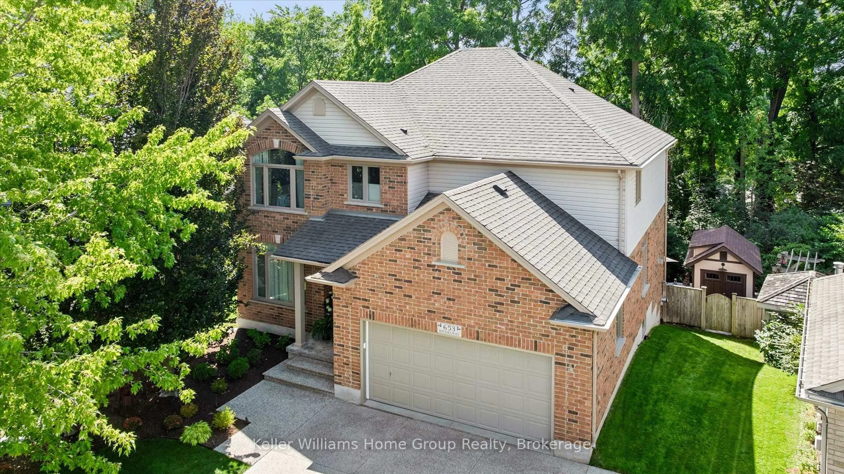
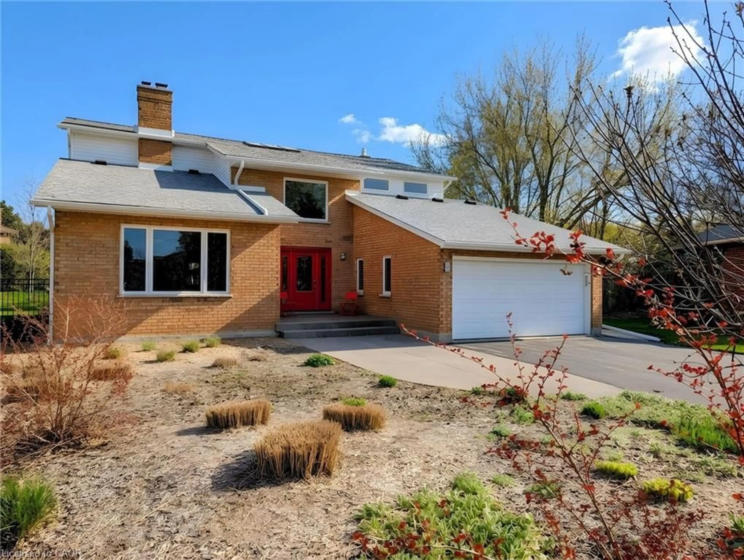
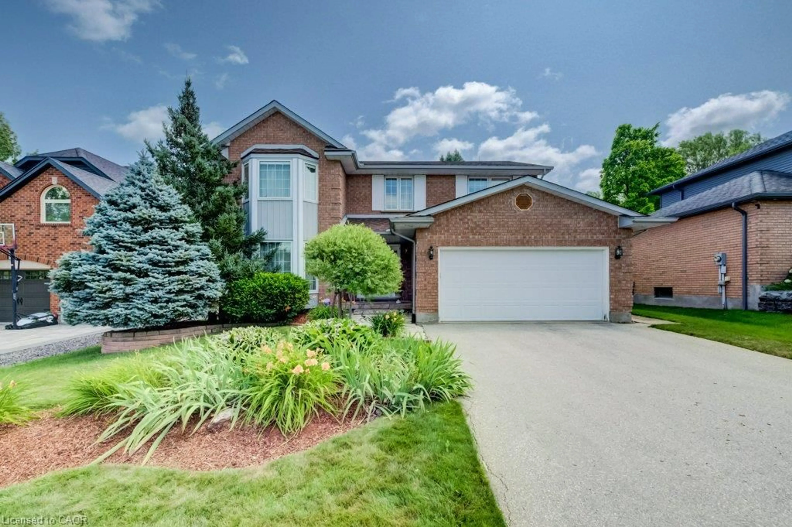
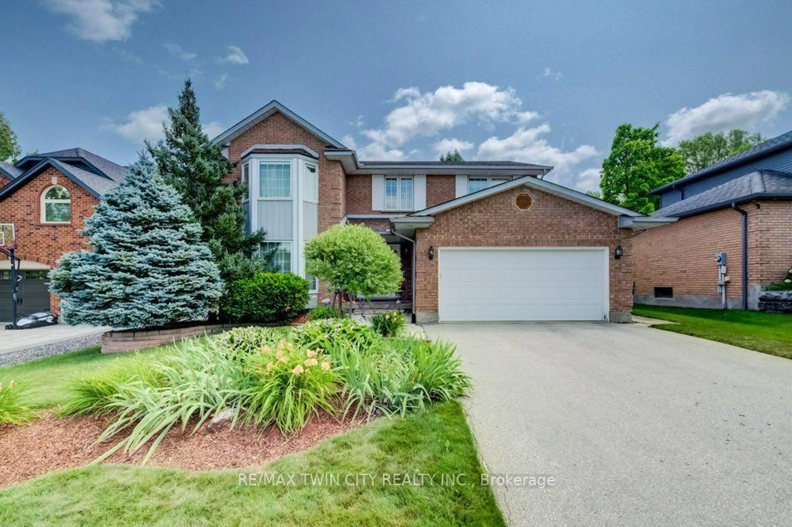
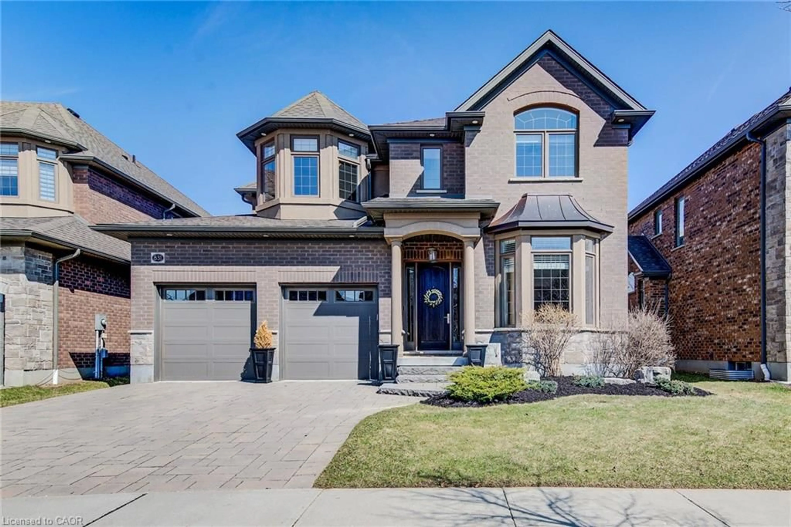
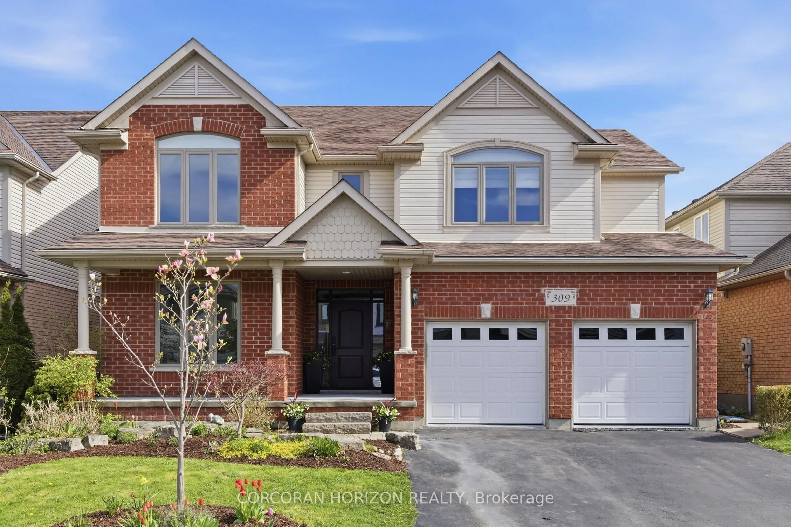

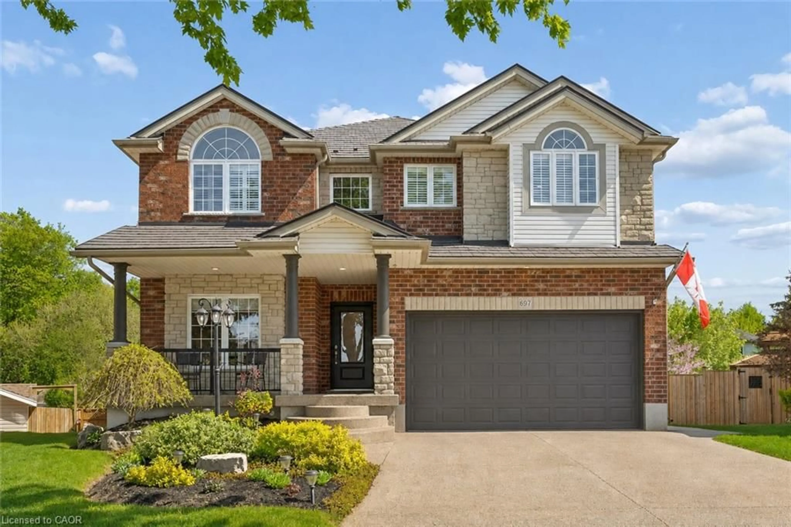
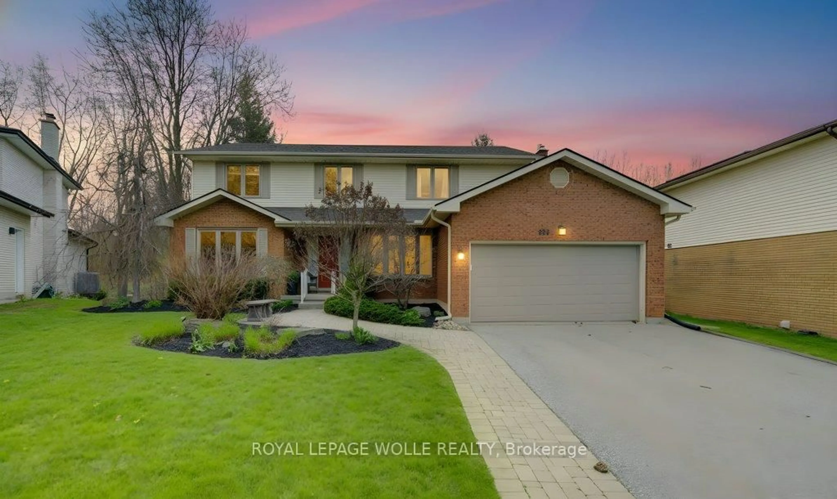
559 Strathmere Crt, Waterloo, Ontario N2T 2K2

Detached
4
4
~3000-3500 sqft
$1,699,900
Get pre-qualifiedPowered by nesto
Detached
4
4
~3000-3500 sqft

Contact us about this property

Call

Highlights

Property Estimate

Estimated valueNot available

Price/Sqft$526/sqft

Monthly cost

Open Calculator

Description

Set in Upper Beechwood, one of Waterloo's most established and sought-after neighbourhoods, this substantial four-bedroom, four-bathroom home offers over 3,000 sq. ft. above grade, complemented by a beautifully finished lower level and exceptional privacy. Designed for those who value quality, space and craftsmanship, it features extensive hardwood flooring across the main and second levels, custom cabinetry and millwork, and two gas fireplaces. At its heart is an impressive custom kitchen with marble countertops, an oversized marble island, a Viking Professional six-burner range, built-in Sub-Zero refrigerator and Bosch appliances - equally suited to everyday family life and entertaining. The primary suite is a private retreat with a custom walk-in closet and a beautifully appointed ensuite featuring marble surfaces, travertine floors and walls, a freestanding tub, and a separate multi-jet shower with rain head. Two additional bedrooms feature custom built-in walk-in closets, while the fourth bedroom also works beautifully as a private home office. The professionally restored and renovated lower level provides generous recreation and fitness space, along with a dedicated woodworking shop. Outdoors, mature trees and extensive landscaping create remarkable privacy around the approximately 20' x 40' saltwater inground pool, with its liner replaced in 2024, as well as the composite deck, generous patios and garden areas. Triple-glazed Bavarian windows installed in 2022, a recently rebuilt chimney, gas-heated garage, irrigation system, built-in surround sound, central vacuum, five hardwired exterior security cameras and an owned water softener installed in 2026 add comfort and practicality. A short walk from the K-W Bilingual School, an independent K-8 school offering an enriched bilingual curriculum. A distinctive Upper Beechwood home offering exceptional space for family life, work, entertaining and relaxation.


Property Details

Style2-Storey
View-
Age of property-
SqFt~3000-3500 SqFt
Lot Size5,479 SqFt(120.7 x 45.4)
Parking Spaces6
MLS ®NumberX13766812
Community NameBeechwood West
Data SourceTRREB
Listing byRE/MAX TWIN CITY REALTY INC.

Features

Heating: Forced Air
Cooling: Central Air
Fireplace
Basement: Finished, Full

Main Floor

Breakfast

6.3 x 3.17

Dining

4.47 x 3.66

Family

5.18 x 5.77

Foyer

5.31 x 3.48


Features

Lot size: 5,479 SqFt
Pool: Inground, Salt

Parking

Garage spaces 2

Garage type Attached

Other parking spaces 4

Total parking spaces 6


Property listed by RE/MAX TWIN CITY REALTY INC., Brokerage
Agent Banner Image
Interested in this property?Get in touch to get the inside scoop.
Market Data - Beechwood West

Geo Zone Map ThumbnailBeechwood West

Strong Buyer's Market

View Market Data

Detached house - for the past 30 days

Buyer's market Seller's market

Avg. Days on Market

Past 30 days

23 days

Compared to

2025

7 days

2024

17 days

2023

8 days

New Listings

Past 30 days

5 listings

Compared to

2025

5 listings

2024

14 listings

2023

4 listings

Units sold

Past 30 days

1 unit

Compared to

2025

1 unit

2024

9 units

2023

1 unit

Median Sold Price

Past 30 days

$1,225,000

Compared to

2025

$1,410,000

2024

$1,200,000

2023

$1,325,000


Population and Demographics

Overview

Total population 9911
Average household income $179,568

Age (%)

0 to 19
24%
20 to 34
17%
35 to 49
18%
50 to 64
22%
65 and plus
19%

Household composition (%)

Single family
81%
Single person
16%
Multi person
3%
Multi family
0%

Mother tongue (%)

English
75%
Mandarin
8%
Others
5%
Arabic
3%
German
1%
Yue (Cantonese)
1%
Spanish
1%
Korean
1%

House tenancy (%)

Owners
83%
Renters
17%

What’s nearby?Essentials within 5 km

Local Logic

Transportation Scores

Estimated Budget