Open: Today, 6PM to 8PM
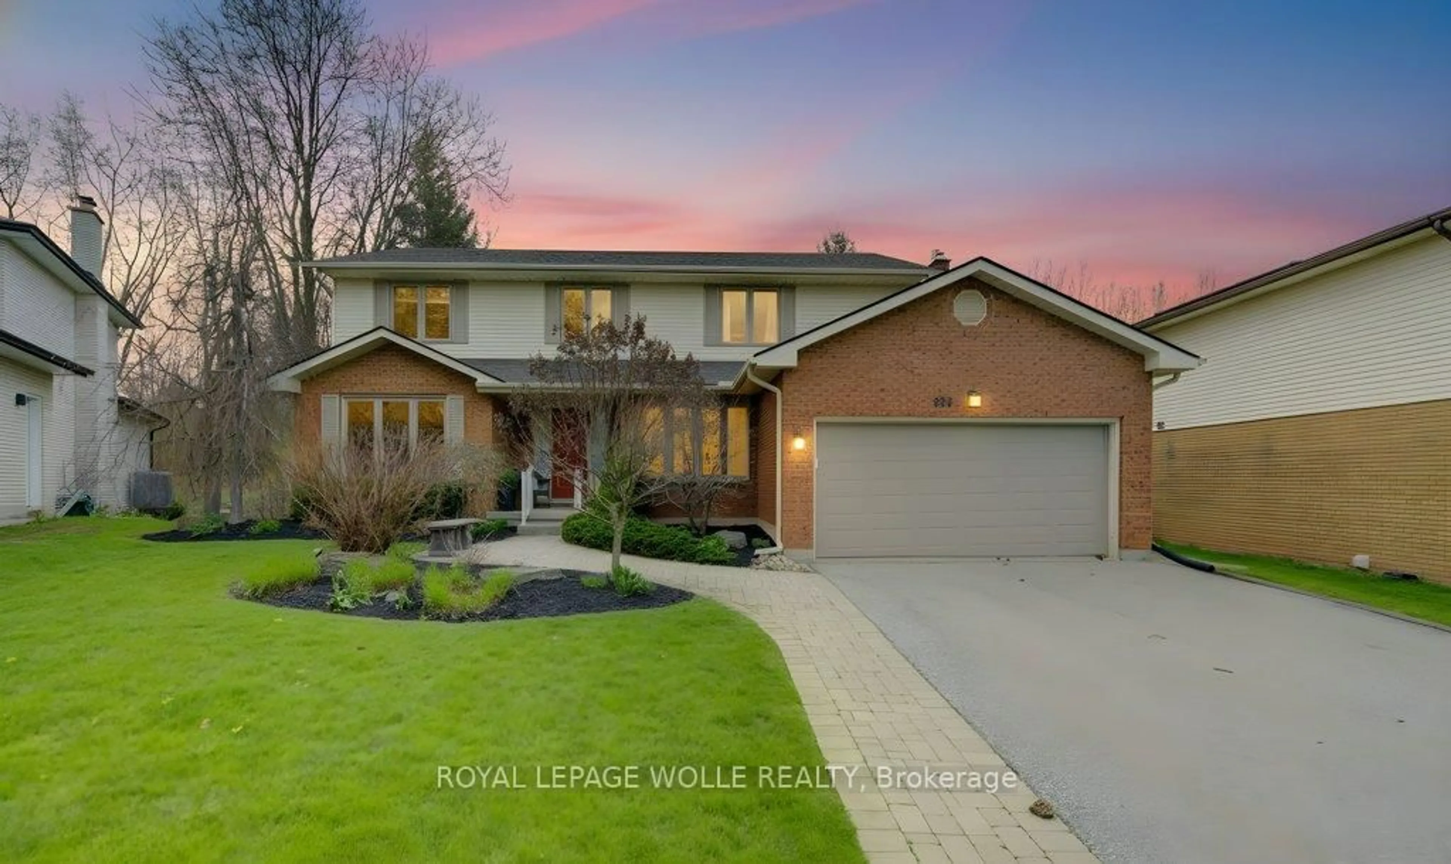
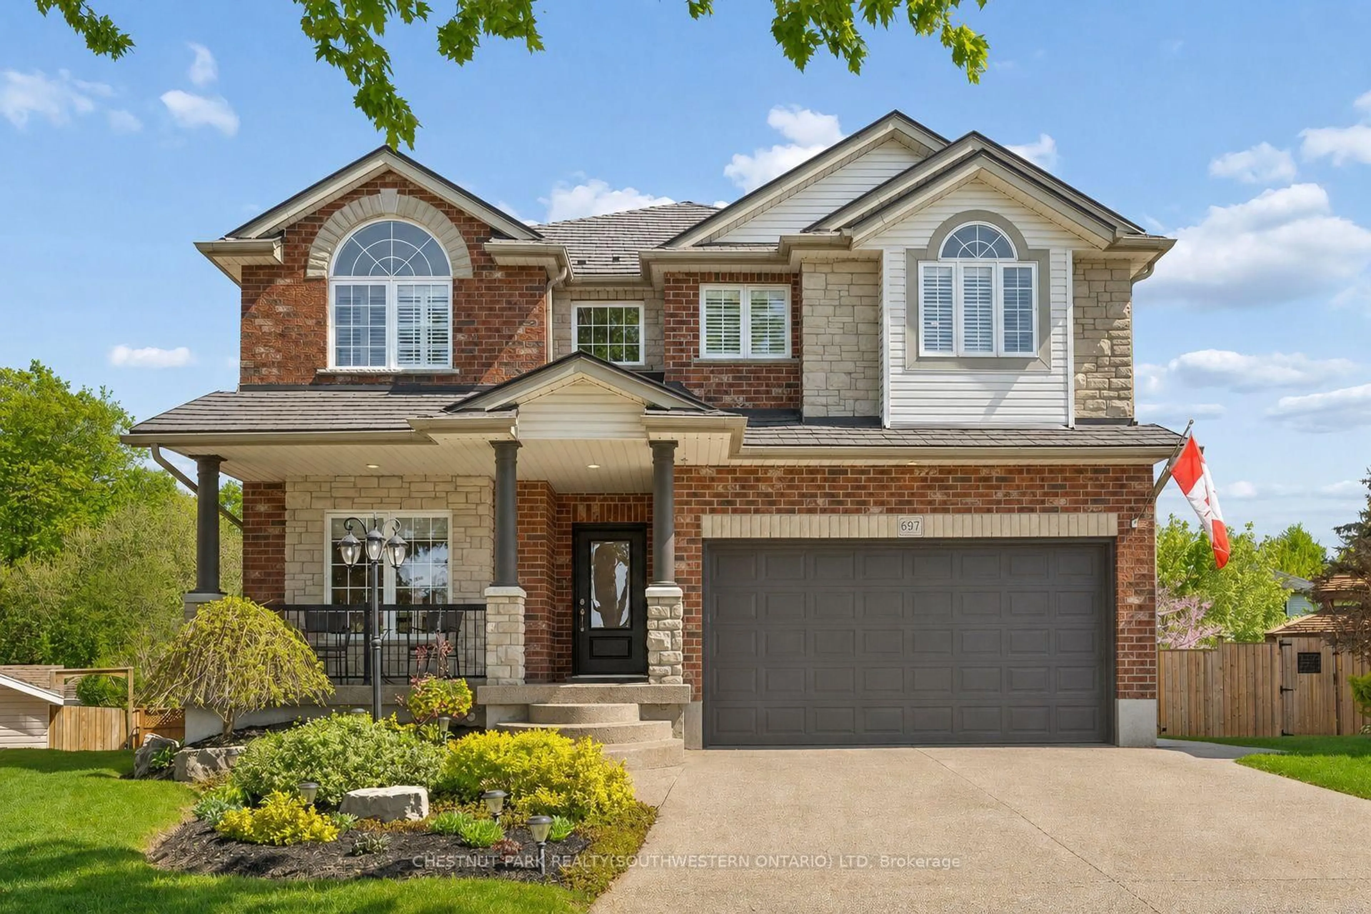
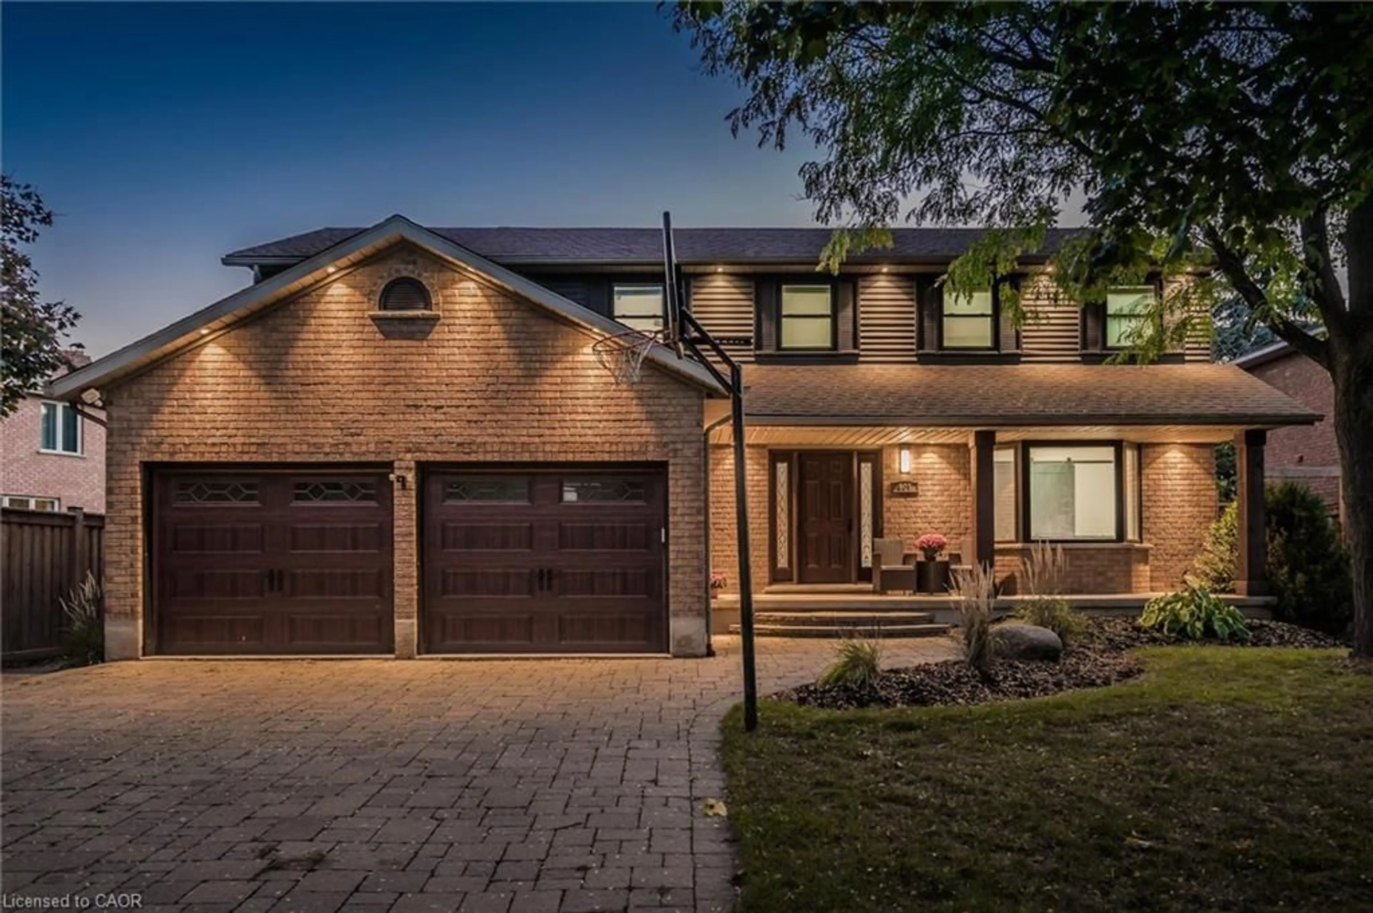
Home with brick exterior material, street for 546 Sandbrooke Crt, Waterloo Ontario N2T 2H4
2 days on Market

546 Sandbrooke Crt, Waterloo, Ontario N2T 2H4

Detached
4
4 + 2
~3231 sqft
$1,499,900
Get pre-qualifiedPowered by nesto
Detached
4
4 + 2
~3231 sqft

Contact us about this property

Call

Highlights

Property Estimate

Days on market2 days

Estimated valueNot available

Price/Sqft$464/sqft

Monthly cost

Open Calculator

Description

Welcome to 546 Sandbrooke Court, a distinguished executive residence offering over 3200 sq. ft. of living space above grade in one of Waterloo’s most sought-after neighbourhoods. Set on a quiet court in the prestigious Beechwood community, this is a home of substance and presence, with generous proportions, quality craftsmanship, and a level of care that is evident throughout. A grand foyer provides a fitting introduction, where a beautifully crafted curved staircase creates an immediate sense of elegance. The main floor unfolds into gracious formal living and dining rooms, complemented by spacious everyday living areas designed for both family life and entertaining. Rich wood floors, solid wood cabinetry, updated tile, and beautifully maintained finishes reflect the quality and character of the home. Upstairs, four generously sized bedrooms provide exceptional space and comfort, while four bathrooms throughout the home easily accommodate a busy household. The mostly finished basement adds another level of living space, with plenty of room for recreation, entertaining, hobbies, or guests and includes a roughed-in bar and bathroom. Beyond the home itself, the location is equally impressive. Beechwood II is one of Waterloo’s most established and desirable communities, known for its beautiful surroundings and strong sense of neighbourhood, with membership in the UB2 (Upper Beechwood II Homes Association) adding to the lifestyle. Spacious, elegant, and meticulously cared for, 546 Sandbrooke Court offers the kind of scale, craftsmanship, and coveted Waterloo location that make a home truly stand apart.


Upcoming Open House

Sep 20Sun6:00 PM - 8:00 PM

Property Details

StyleTraditional
ViewCity
Age of property1990
SqFt~3231 SqFt
Lot Size6,897 Ac(119.92 x 57.52)
Parking Spaces6
MLS ®Number40864298
Community NameBeechwood West
Data SourceITSO
Listing byRoyal LePage Wolle Realty

Features

Heating: Forced Air, Natural Gas
Central Vacuum
Cooling: Central Air
Basement: Full, Partially Finished

Main Floor

Bathroom

2.11 x 1.24

2-Piece

Breakfast Room

3.33 x 3.73

Living Room

3.78 x 5.61

Foyer

3.25 x 2.51


Features

Lot size: 6,897 Ac
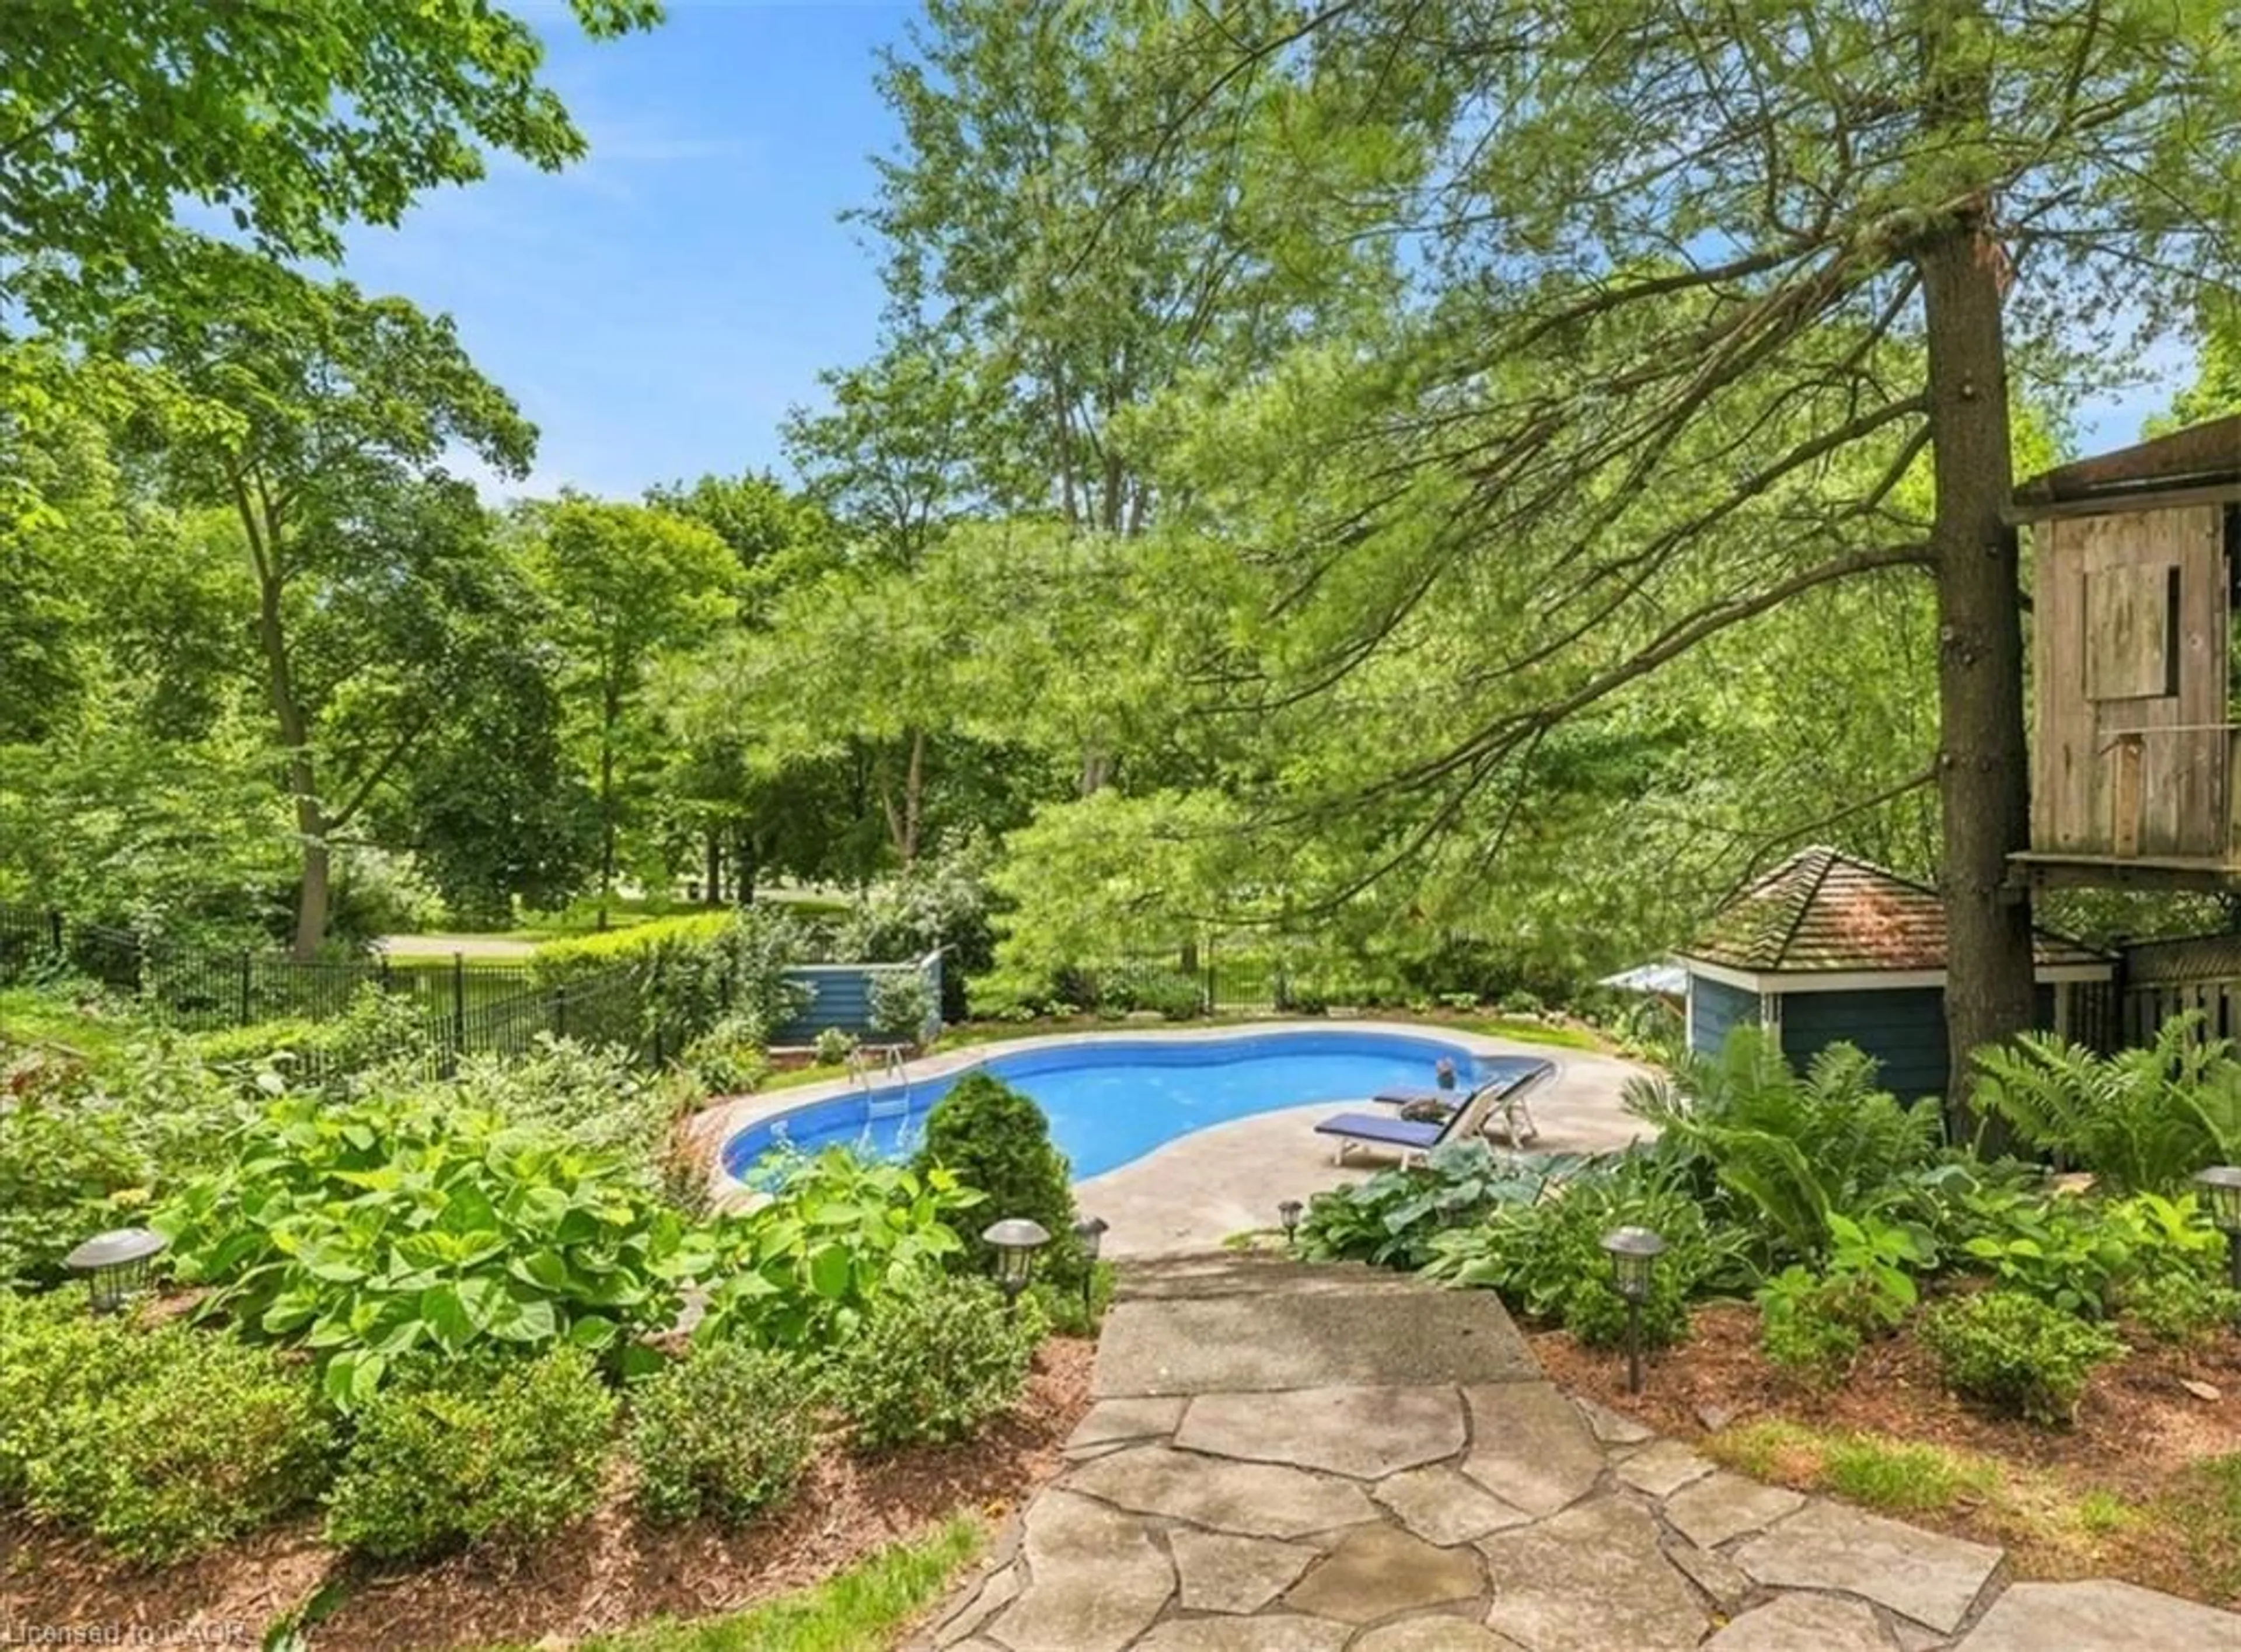
Pool: Community
Sewer (Municipal)

Parking

Garage spaces 2

Garage type -

Other parking spaces 4

Total parking spaces 6


Property History

Sep 18, 2026
ListedActive
$1,499,900
2 days on market
history photo preview50
Listing by itso®
Property listed by Royal LePage Wolle Realty, Brokerage
Agent Banner Image
Interested in this property?Get in touch to get the inside scoop.
Market Data - Beechwood West

Geo Zone Map ThumbnailBeechwood West

Strong Buyer's Market

View Market Data

Detached house - for the past 30 days

Buyer's market Seller's market

Avg. Days on Market

Past 30 days

23 days

Compared to

2025

7 days

2024

17 days

2023

8 days

New Listings

Past 30 days

5 listings

Compared to

2025

5 listings

2024

14 listings

2023

4 listings

Units sold

Past 30 days

1 unit

Compared to

2025

1 unit

2024

9 units

2023

1 unit

Median Sold Price

Past 30 days

$1,225,000

Compared to

2025

$1,410,000

2024

$1,200,000

2023

$1,325,000


Population and Demographics

Overview

Total population 9911
Average household income $179,568

Age (%)

0 to 19
24%
20 to 34
17%
35 to 49
18%
50 to 64
22%
65 and plus
19%

Household composition (%)

Single family
81%
Single person
16%
Multi person
3%
Multi family
0%

Mother tongue (%)

English
75%
Mandarin
8%
Others
5%
Arabic
3%
German
1%
Yue (Cantonese)
1%
Spanish
1%
Korean
1%

House tenancy (%)

Owners
83%
Renters
17%

What’s nearby?Essentials within 5 km

Local Logic

Transportation Scores

Estimated Budget