6 days on Market

525 Beechwood Dr #27, Waterloo, Ontario N2T 2G7

Townhouse
2
3 + 1
~1531 sqft
$495,000
Get pre-qualifiedPowered by nesto
Townhouse
2
3 + 1
~1531 sqft

Contact us about this property

Call

Highlights

Property Estimate

Days on market6 days

Estimated valueNot available

Price/Sqft$323/sqft

Monthly cost

Open Calculator

Description

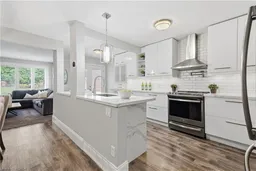
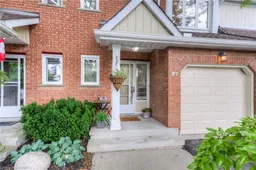
This one is a showstopper! Welcome to 27-525 Beechwood Drive Waterloo! This 2 Bedroom, 2.5 Bathroom, Executive Townhouse Condo is absolutely stunning and waiting for you to move in and enjoy! This home is easy, elevated living, where thoughtful design meets effortless lifestyle. As soon as you walk in the open-concept main floor draws you in, anchored by a stunning chef's kitchen built for both everyday living and serious entertaining. A massive waterfall island takes center stage, providing plentiful prep space and a natural gathering spot for guests, not to mention a brilliant subway tile backsplash, stainless steel appliances, massive pot drawers, a pot filler and more! The kitchen flows seamlessly into the dining room with lots of space for a large table, the living room with cozy gas fireplace as well as a walkout to the patio. This layout is a hosts dream come true! Upstairs, two generously sized bedrooms each come with their own private ensuite bathroom and walk-in closet, a rare and coveted layout that makes it impossible to choose which one is the primary. Whether you need a guest suite, a home office, or simply love the idea of everyone having their own space, this configuration delivers flexibility most townhomes can't match. Enjoy low-stress condo living with all the perks of the Beechwood neighbourhood including a community pool right at your doorstep for lazy summer afternoons, and a location that puts you close to everyday amenities as well as the boardwalk, making shopping, dining, and recreation all just minutes away. This is the kind of home that lets you skip the maintenance and get straight to enjoying life. Move-in ready and designed to impress book your private showing today.


Property Details

StyleResidential
View-
Age of property1988
SqFt~1531 SqFt
Lot Size-
Parking Spaces2
MLS ®Number40853302
Community NameBeechwood West
Data SourceITSO
Listing byEXP REALTY

Features

Heating: Forced Air, Natural Gas
Cooling: Central Air
Basement: Full, Partially Finished

Second Floor

Bedroom Primary

4.67 x 4.09

Bedroom

4.60 x 3.84


Features

Sewer (Municipal)

Parking

Garage spaces 1

Garage type -

Other parking spaces 1

Total parking spaces 2


Property History

Aug 6, 2026
ListedActive
$495,000
6 days on market
history photo preview48
Listing by itso®
Property listed by EXP REALTY, Brokerage
Agent Banner Image
Interested in this property?Get in touch to get the inside scoop.

Market Data - Beechwood West

Geo Zone Map ThumbnailBeechwood West

Balanced Market

View Market Data

Townhouse - for the past 30 days

Buyer's market Seller's market

Avg. Days on Market

Past 30 days

44 days

Compared to

2025

78 days

2024

50 days

2023

15 days

New Listings

Past 30 days

6 listings

Compared to

2025

7 listings

2024

4 listings

2023

5 listings

Units sold

Past 30 days

3 units

Compared to

2025

1 unit

2024

2 units

2023

3 units

Median Sold Price

Past 30 days

$568,000

Compared to

2025

$550,000

2024

$807,500

2023

$600,000


Population and Demographics

Overview

Total population 9911
Average household income $179,568

Age (%)

0 to 19
24%
20 to 34
17%
35 to 49
18%
50 to 64
22%
65 and plus
19%

Household composition (%)

Single family
81%
Single person
16%
Multi person
3%
Multi family
0%

Mother tongue (%)

English
75%
Mandarin
8%
Others
5%
Arabic
3%
German
1%
Yue (Cantonese)
1%
Spanish
1%
Korean
1%

House tenancy (%)

Owners
83%
Renters
17%

What’s nearby?Essentials within 5 km

Local Logic

Transportation Scores

Estimated Budget