5 days on Market

502 Beechwood Dr #3, Waterloo, Ontario N2T 2C5

Townhouse
2
3 + 1
~1952 sqft
$549,900
Get pre-qualifiedPowered by nesto
Townhouse
2
3 + 1
~1952 sqft

Contact us about this property

Call

Highlights

Property Estimate

Days on market5 days

Estimated valueNot available

Price/Sqft$281/sqft

Monthly cost

Open Calculator

Description

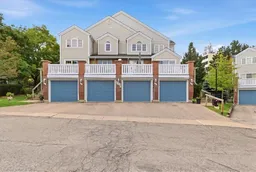
Welcome to The Village of Beechwood Commons, situated in the desirable Beechwood neighbourhood of Waterloo. This community is perfect for the first-time home buyer or those looking to downsize. Move right in to this beautifully updated and well maintained unit. The bright and spacious, carpet free main floor offers an L-shaped living/dining room combination and a stunning white kitchen (2025) highlighted by a large island with quartz countertops and lots of drawers for storage . A slider walkout from the dining room leads to a large balcony with decking replaced in 2024 and overlooks the mature setting and the inground community pool. The upper level hosts 2 bedrooms including the spacious primary suite with a 3-piece ensuite and walk-in closet. Down to the basement you will find a flexible space ideal for in-home-office, exercise room or a place to relax after a long day. The lower level also hosts a laundry and utility room and walkout to the garage. Many updates include all 3 bathrooms in 2025, heat pump and electric furnace 2023 and new water softener installed Dec. 2024. Fabulous location close to both universities, Uptown Waterloo, shopping, The Boardwalk, Costco, community trails and much more.


Property Details

StyleResidential
View-
Age of property1987
SqFt~1952 SqFt
Lot Size-
Parking Spaces2
MLS ®Number40854144
Community NameBeechwood West
Data SourceITSO
Listing byRE/MAX SOLID GOLD REALTY (II) LTD.

Features

Heating: Electric Forced Air, Heat Pump
Central Vacuum
Cooling: Central Air
Basement: Full, Finished

Basement Floor

Laundry

2.34 x 3.66

Utility Room

1.63 x 2.18

Recreation Room

6.25 x 5.56


Features

Pool: Community, In Ground, Outdoor Pool
Sewer (Municipal)

Parking

Garage spaces 1

Garage type -

Other parking spaces 1

Total parking spaces 2


Property History

Aug 7, 2026
ListedActive
$549,900
5 days on market
history photo preview50
Listing by itso®
Property listed by RE/MAX SOLID GOLD REALTY (II) LTD., Brokerage
Agent Banner Image
Interested in this property?Get in touch to get the inside scoop.

Market Data - Beechwood West

Geo Zone Map ThumbnailBeechwood West

Balanced Market

View Market Data

Townhouse - for the past 30 days

Buyer's market Seller's market

Avg. Days on Market

Past 30 days

44 days

Compared to

2025

78 days

2024

50 days

2023

15 days

New Listings

Past 30 days

6 listings

Compared to

2025

7 listings

2024

4 listings

2023

5 listings

Units sold

Past 30 days

3 units

Compared to

2025

1 unit

2024

2 units

2023

3 units

Median Sold Price

Past 30 days

$568,000

Compared to

2025

$550,000

2024

$807,500

2023

$600,000


Population and Demographics

Overview

Total population 9911
Average household income $179,568

Age (%)

0 to 19
24%
20 to 34
17%
35 to 49
18%
50 to 64
22%
65 and plus
19%

Household composition (%)

Single family
81%
Single person
16%
Multi person
3%
Multi family
0%

Mother tongue (%)

English
75%
Mandarin
8%
Others
5%
Arabic
3%
German
1%
Yue (Cantonese)
1%
Spanish
1%
Korean
1%

House tenancy (%)

Owners
83%
Renters
17%

What’s nearby?Essentials within 5 km

Local Logic

Transportation Scores

Estimated Budget