4 days on Market

493 Ennismore Pl, Waterloo, Ontario N2T 2G3

Detached
4 + 1
4 + 1
~3457 sqft
$1,274,900
Get pre-qualifiedPowered by nesto
Detached
4 + 1
4 + 1
~3457 sqft

Contact us about this property

Call

Highlights

Property Estimate

Days on market4 days

Estimated valueNot available

Price/Sqft$368/sqft

Monthly cost

Open Calculator

Description

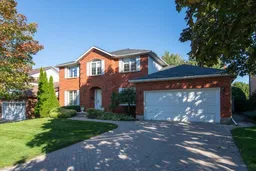
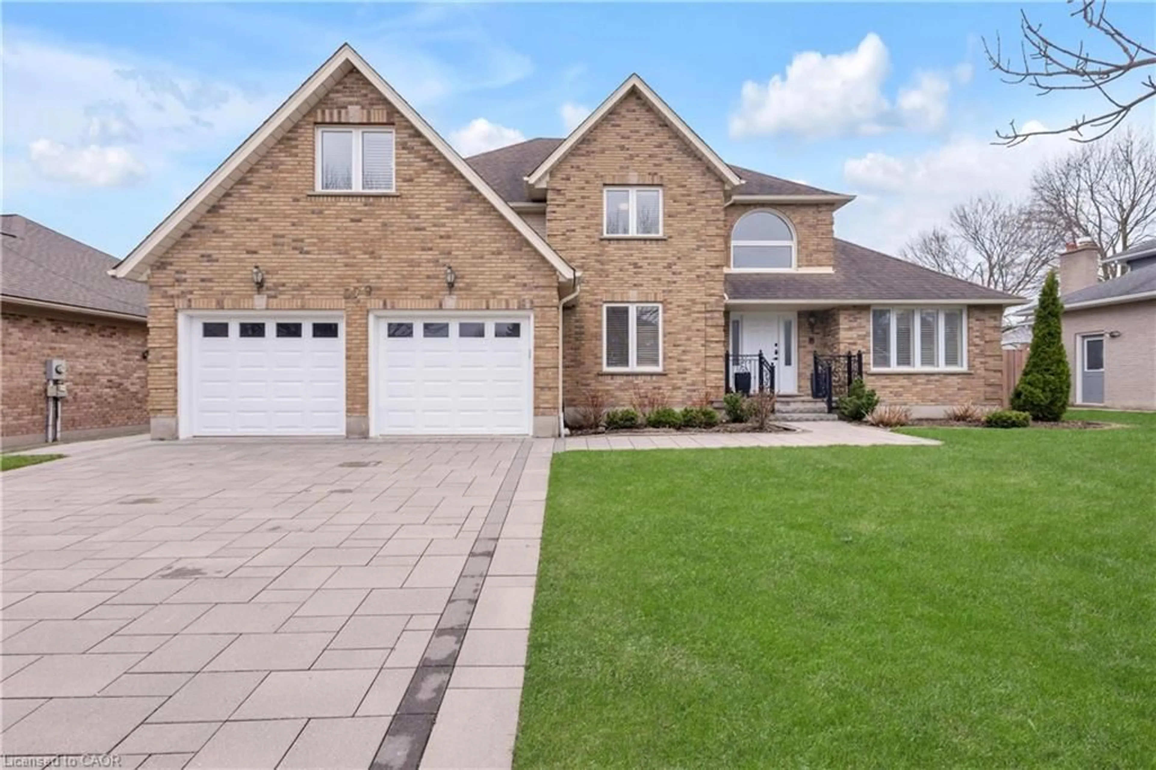
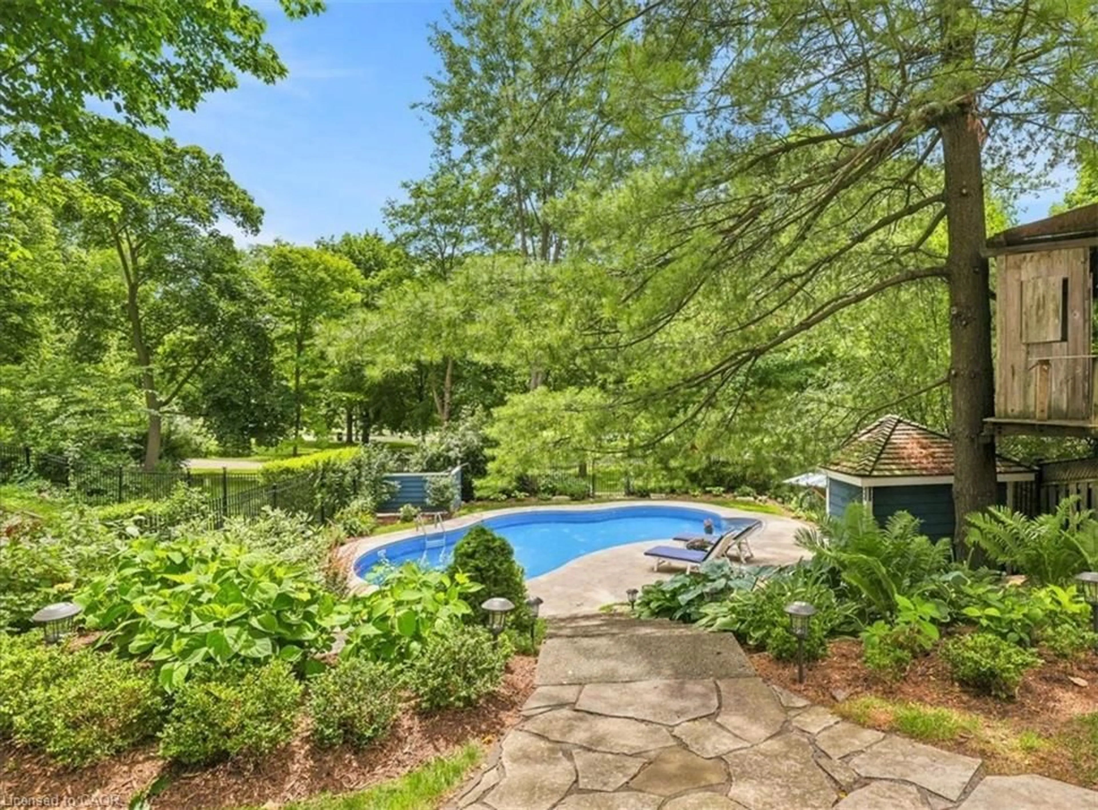
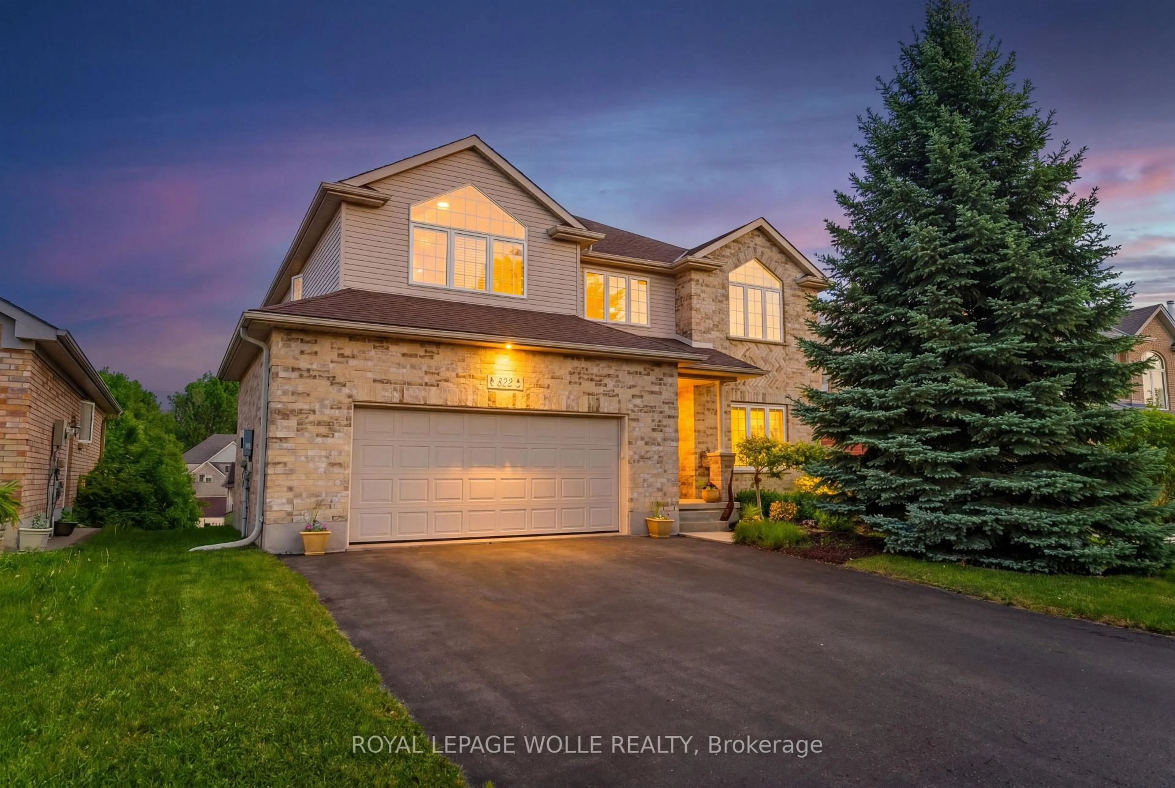
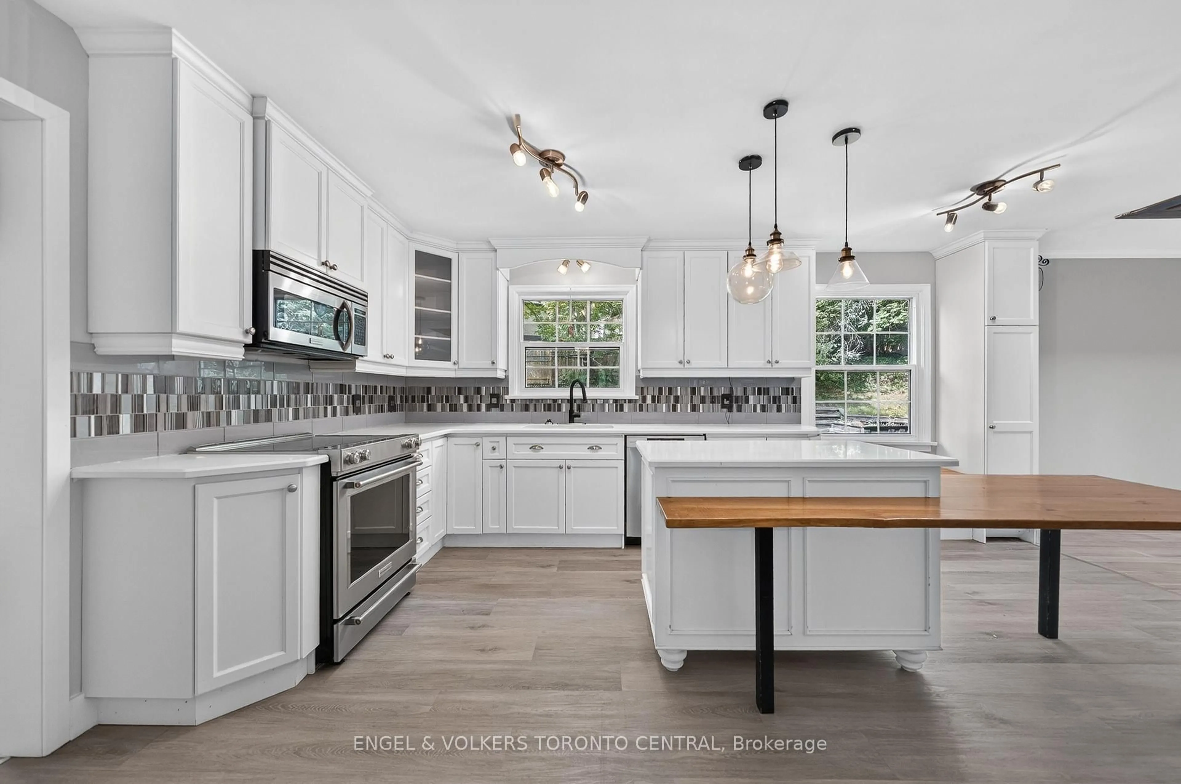
Welcome to a meticulously maintained custom-built home on one of the most desirable streets in sought-after Upper Beechwood. Proudly offered for sale for the first time by its original owners, this classic centre-hall residence was custom built by Schnarr Craftsmen and delivers the quality, space and timeless design that is increasingly hard to find. A welcoming interlock driveway leads you to a home where quality construction and thoughtful care are evident throughout. The layout offers an inviting flow with generous principal rooms, four bedrooms, and plenty of space for everyday family living and entertaining. The spacious primary retreat features a large ensuite and oversized walk-in closet, while the main floor laundry adds everyday convenience. Updated windows, furnace and air conditioning (approx 2009), roof (2019) and a rough-in for central vacuum provide added peace of mind. Downstairs, the finished basement expands your living and entertaining options with a wet bar and dedicated workshop — perfect for the hobbyist, DIYer or anyone who appreciates having room to spread out. Then comes the backyard. Your own private pool creates the ultimate summer escape, whether it’s hosting friends, relaxing with the family or simply enjoying a warm evening at home. Pool equipment is less than 10 years old. Built with 2x6 exterior wall framing, this home reflects the quality craftsmanship that went into its construction. And the location? Hard to beat. Just steps from school, the sought-after Beechwood Community and the neighbourhood’s extensive walking-trail system. This is the kind of home that doesn’t come along often. Don't miss this opportunity.


Property Details

StyleTraditional
View-
Age of property1988
SqFt~3457 SqFt
Lot Size7,459 SqFt(114.83 x 64.96)
Parking Spaces6
MLS ®Number40864240
Community NameBeechwood West
Data SourceITSO
Listing byRE/MAX TWIN CITY REALTY INC.

Features

Heating: Forced Air
Central Vacuum
Cooling: Central Air
Basement: Full, Finished, Sump Pump

Basement Floor

Storage

2.26 x 3.33

Den

4.88 x 3.12

Other

2.16 x 2.72

Wet Bar

Bathroom

3-Piece


Features

Lot size: 7,459 SqFt
Sewer (Municipal)

Parking

Garage spaces 2

Garage type -

Other parking spaces 4

Total parking spaces 6


Property History

Sep 17, 2026
ListedActive
$1,274,900
4 days on market
history photo preview49
Listing by itso®
Property listed by RE/MAX TWIN CITY REALTY INC., Brokerage
Agent Banner Image
Interested in this property?Get in touch to get the inside scoop.
Market Data - Beechwood West

Geo Zone Map ThumbnailBeechwood West

Strong Buyer's Market

View Market Data

Detached house - for the past 30 days

Buyer's market Seller's market

Avg. Days on Market

Past 30 days

23 days

Compared to

2025

7 days

2024

17 days

2023

8 days

New Listings

Past 30 days

5 listings

Compared to

2025

5 listings

2024

14 listings

2023

4 listings

Units sold

Past 30 days

1 unit

Compared to

2025

1 unit

2024

9 units

2023

1 unit

Median Sold Price

Past 30 days

$1,225,000

Compared to

2025

$1,410,000

2024

$1,200,000

2023

$1,325,000


Population and Demographics

Overview

Total population 9911
Average household income $179,568

Age (%)

0 to 19
24%
20 to 34
17%
35 to 49
18%
50 to 64
22%
65 and plus
19%

Household composition (%)

Single family
81%
Single person
16%
Multi person
3%
Multi family
0%

Mother tongue (%)

English
75%
Mandarin
8%
Others
5%
Arabic
3%
German
1%
Yue (Cantonese)
1%
Spanish
1%
Korean
1%

House tenancy (%)

Owners
83%
Renters
17%

What’s nearby?Essentials within 5 km

Local Logic

Transportation Scores

Estimated Budget