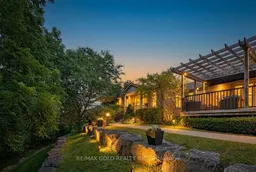
Patio, water/lake/river/ocean view for 465 Columbia St #2, Waterloo Ontario N2T 2N3
4 days on Market

465 Columbia St #2, Waterloo, Ontario N2T 2N3

In the same building:
-
Condo
2 + 1
3
~1200-1399 sqft
$649,000
Get pre-qualifiedPowered by nesto
Condo
2 + 1
3
~1200-1399 sqft

Contact us about this property

Call

Highlights

Property Estimate

Days on market4 days

Estimated valueNot available

Price/Sqft$502/sqft

Monthly cost

Open Calculator

Description

Welcome to Unit 2, a beautifully situated bungalow condo in prestigious Upper Beechwood, offering an exceptional combination of space, privacy, and natural beauty. Nestled within the peaceful surroundings of Roxton Park, this spacious home features an expansive backyard and tranquil ravine views-providing a rare opportunity to enjoy nature right outside your door.Located in an intimate complex of only eight owners, this larger-footprint bungalow offers the ease of condo living with the space and privacy of a much larger home. Generous room sizes, abundant natural light, and thoughtful design create a comfortable setting for both everyday living and entertaining.The bright, open-concept main floor features large windows, elegant transoms, soaring 9-foot ceilings, and two walkouts that seamlessly connect the interior to the outdoor living spaces. The spacious kitchen offers a convenient dinette and impressive 12-foot ceiling, while the dining area and great room provide an inviting setting for entertaining or relaxing. A cozy gas fireplace adds warmth and character to the living space.The primary bedroom offers a peaceful retreat, complete with a beautifully updated 3-piece ensuite featuring quartz countertops and a glass-enclosed shower. The second bedroom is generously sized and offers excellent flexibility for family, guests, or a home office.The finished lower level significantly extends the living space with a large recreation room , 3rd Master size Bedroom along with an additional full bathroom, providing plenty of flexibility for guests, hobbies, a home office, media area, or additional entertaining space.Upgrades 2022-2023 : brand-new kitchen, fully renovated bathrooms, new hardwood flooring throughout main floor, updated appliances , fresh paint, and new furnace-(2024).Enjoy an exceptional Upper Beechwood location within walking distance of shopping, Roxton Park, conservation areas, transit, the University of Waterloo, library, and YMCA.


Property Details

StyleBungalow
View-
Age of property-
SqFt~1200-1399 SqFt
Lot Size-
Parking Spaces2
MLS ®NumberX13742622
Community NameBeechwood West
Data SourceTRREB
Listing byRE/MAX GOLD REALTY INC.

Features

Heating: Forced Air
Cooling: Central Air
Basement: Finished

Features

Patio: Open
Balcony: Open

Parking

Garage spaces 1

Garage type Attached

Other parking spaces 1

Total parking spaces 2


1Story
Inclusions
Hydro
Water
Parking
Cable
Heat

Property History

Sep 3, 2026
ListedActive
$649,000
4 days on market
history photo preview50
Listing by trreb®
Property listed by RE/MAX GOLD REALTY INC., Brokerage
Agent Banner Image
Interested in this property?Get in touch to get the inside scoop.

Market Data - Beechwood West

Geo Zone Map ThumbnailBeechwood West

Strong Seller's Market

View Market Data

Condo - for the past 30 days

Buyer's market Seller's market

Avg. Days on Market

Past 30 days

36 days

Compared to

2025

20 days

New Listings

Past 30 days

1 listing

Compared to

2025

4 listings

Units sold

Past 30 days

3 units

Compared to

2025

2 units

Median Sold Price

Past 30 days

$470,000

Compared to

2025

$794,500


Population and Demographics

Overview

Total population 9911
Average household income $179,568

Age (%)

0 to 19
24%
20 to 34
17%
35 to 49
18%
50 to 64
22%
65 and plus
19%

Household composition (%)

Single family
81%
Single person
16%
Multi person
3%
Multi family
0%

Mother tongue (%)

English
75%
Mandarin
8%
Others
5%
Arabic
3%
German
1%
Yue (Cantonese)
1%
Spanish
1%
Korean
1%

House tenancy (%)

Owners
83%
Renters
17%

What’s nearby?Essentials within 5 km

Local Logic

Transportation Scores

Estimated Budget