461 Columbia St #8, Waterloo, Ontario N2T 2P5
Contact us about this property
Highlights
Estimated valueThis is the price Wahi expects this property to sell for.
The calculation is powered by our Instant Home Value Estimate, which uses current market and property price trends to estimate your home’s value with a 90% accuracy rate.Not available
Price/Sqft$608/sqft
Monthly cost
Open Calculator
Description
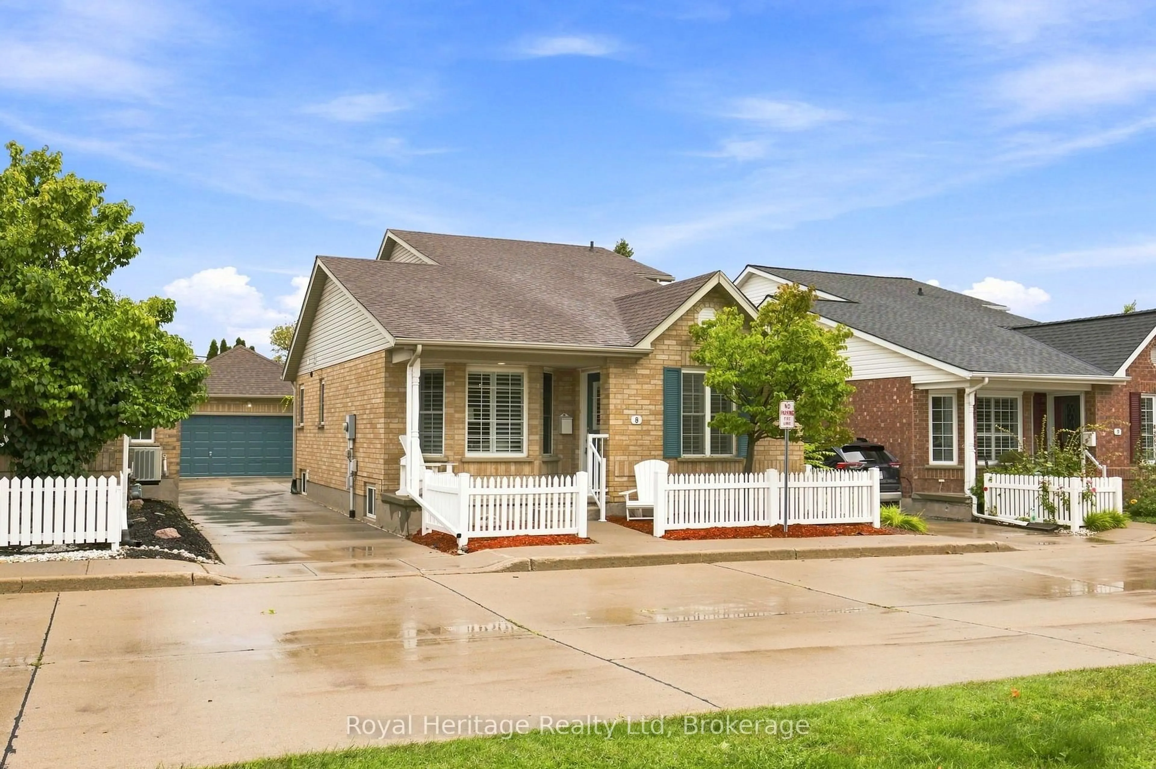
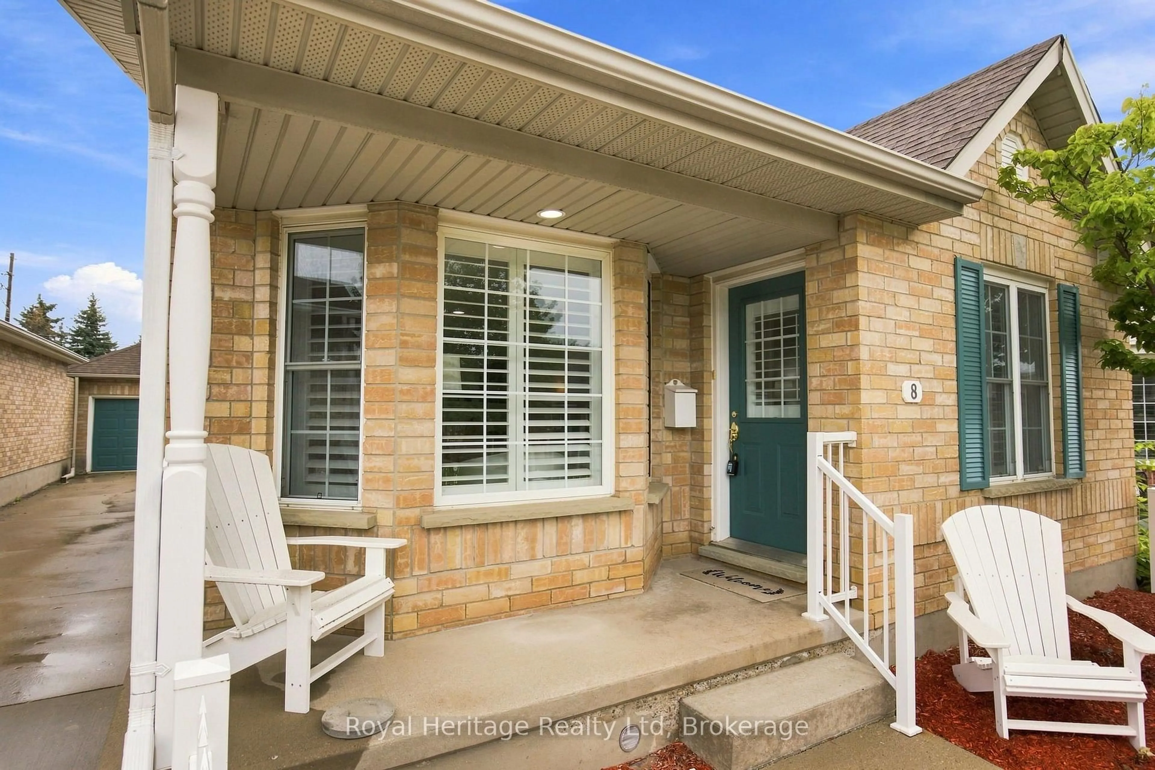
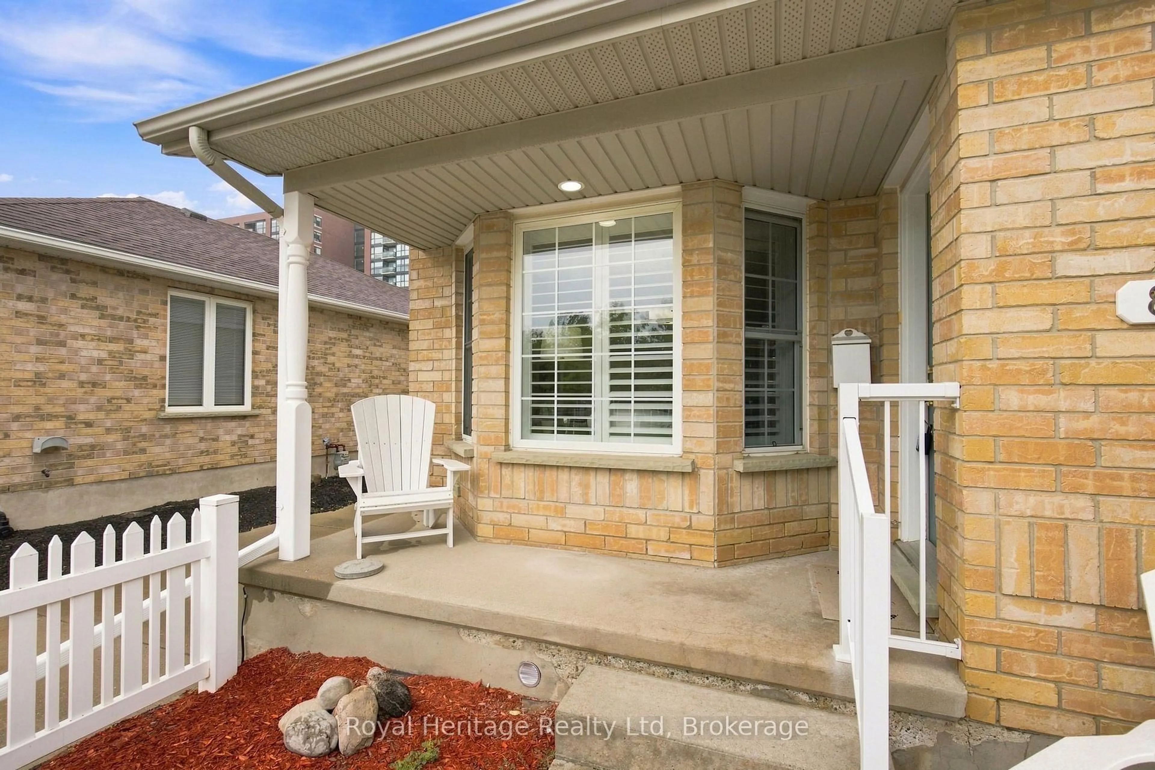
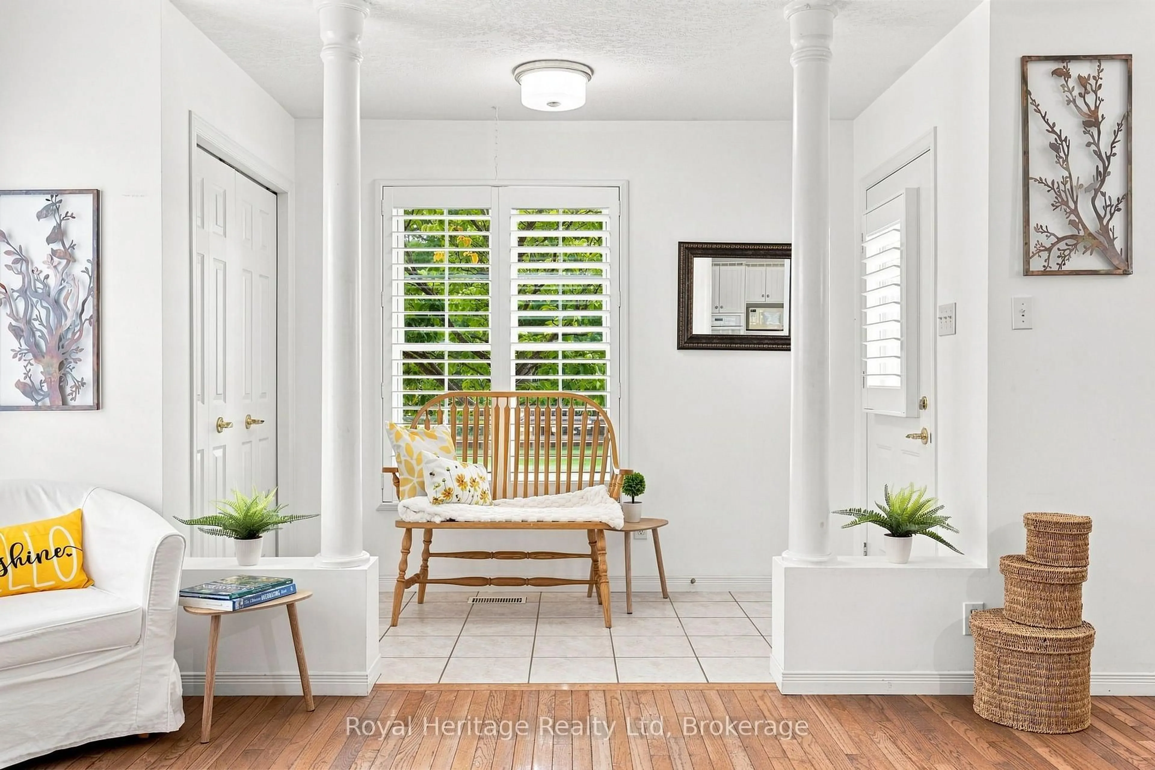
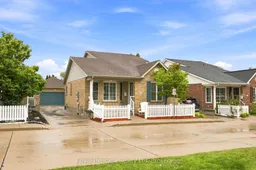
Adult community condominium living in the desirable Upper Beechwood neighbourhood. Detached unit with private back yard, double car garage and open concept living space. This home offers hardwood flooring throughout the main floor and loft area bedroom, main floor laundry, main floor primary bedroom and renovated 4-pc ensuite, plus a second main floor bedroom. The second floor loft has a bedroom that fits a queen bed, with a huge walk-in closet with built-ins and island, and 3-pc renovated bath. California shutters throughout the home. Huge kitchen with cork flooring, gas stove, built-in second oven, dishwasher and lots of storage. The finished basement has lots of storage including a large living space, cedar-lined closet, cold storage room, 2-pc bath and a separate office area. Multiple visitor parking spots close to the house. Walking distance to grocery store, bank, and restaurants.
Upcoming Open House
Property Details
Interior
Features
Main Floor
Kitchen
3.6 x 3.6Cork Floor / Centre Island / Open Concept
Dining
3.78 x 3.73California Shutters / hardwood floor / Open Concept
Living
3.3 x 3.07California Shutters / hardwood floor / Open Concept
2nd Br
3.63 x 3.65California Shutters / Closet / hardwood floor
Exterior
Features
Parking
Garage spaces 2
Garage type Detached
Other parking spaces 3
Total parking spaces 5
Condo Details
Amenities
Visitor Parking
Inclusions
Property History
 38
38

