2 days on Market

460 Winchester Dr, Waterloo, Ontario N2T 1H6

Detached
3
4 + 2
~3356 sqft
$1,249,000
Get pre-qualifiedPowered by nesto
Detached
3
4 + 2
~3356 sqft

Contact us about this property

Call

Highlights

Property Estimate

Days on market2 days

Estimated valueNot available

Price/Sqft$372/sqft

Monthly cost

Open Calculator

Description

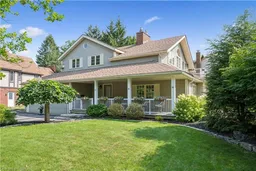
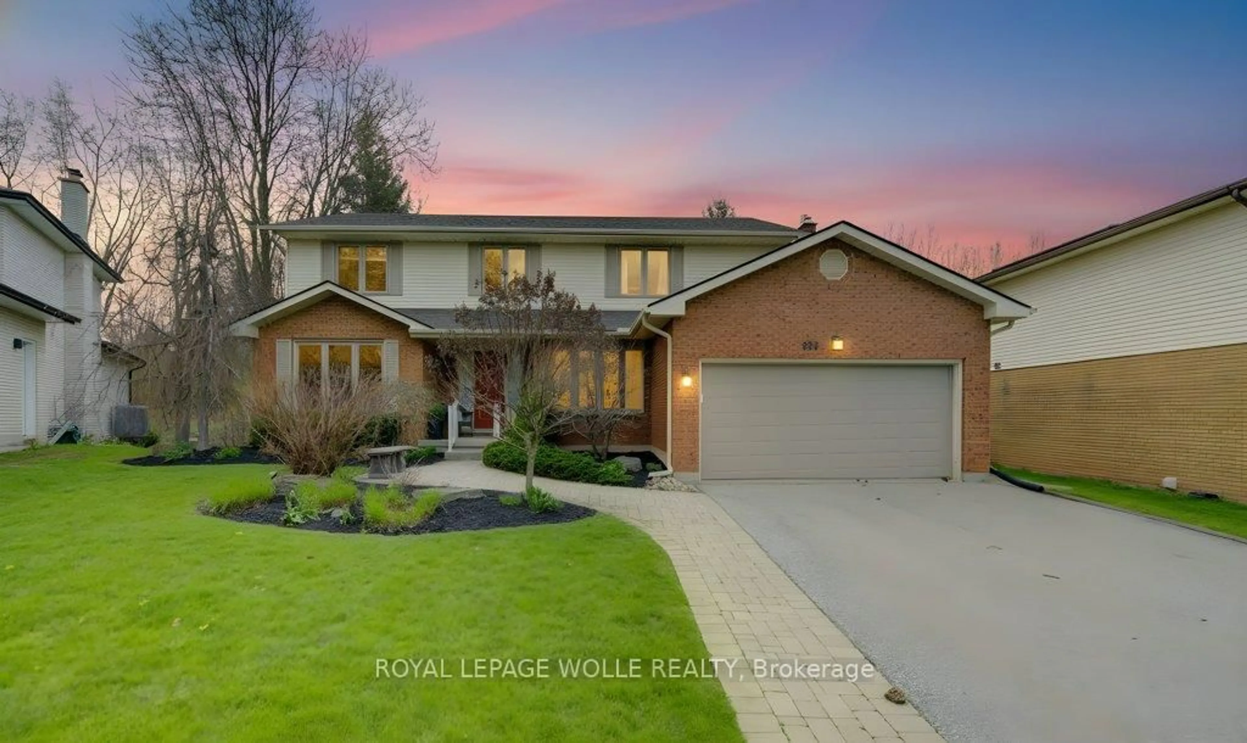
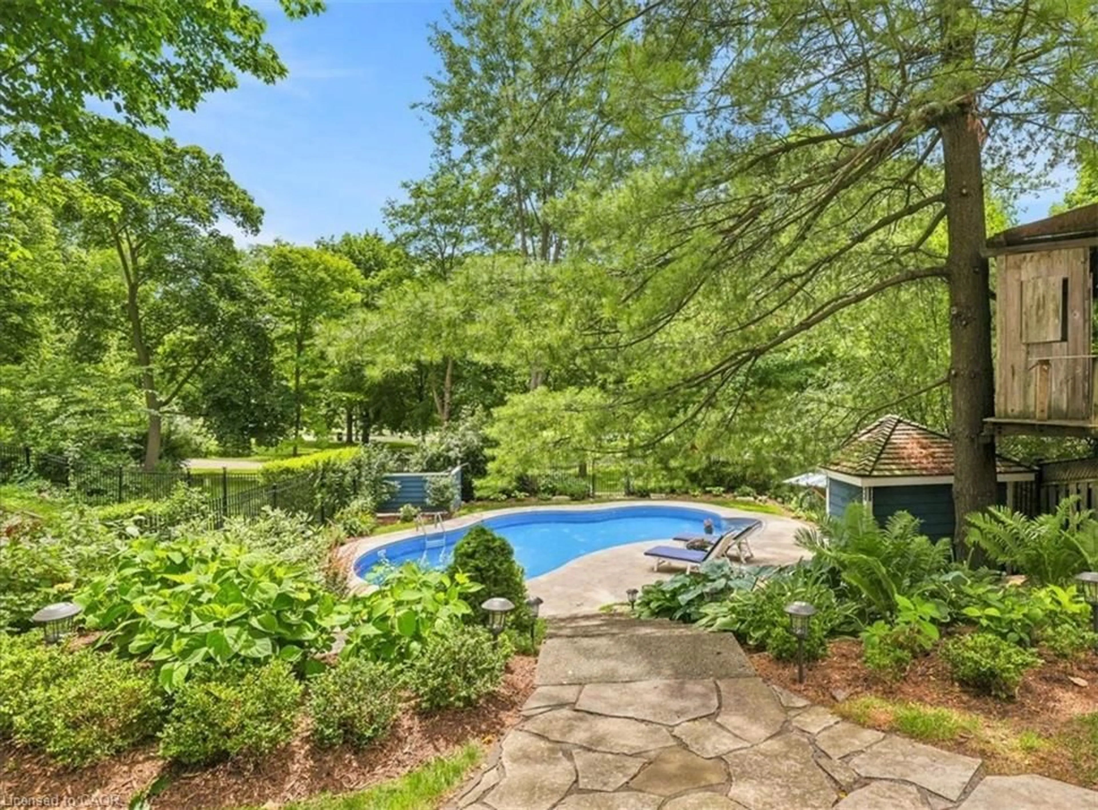
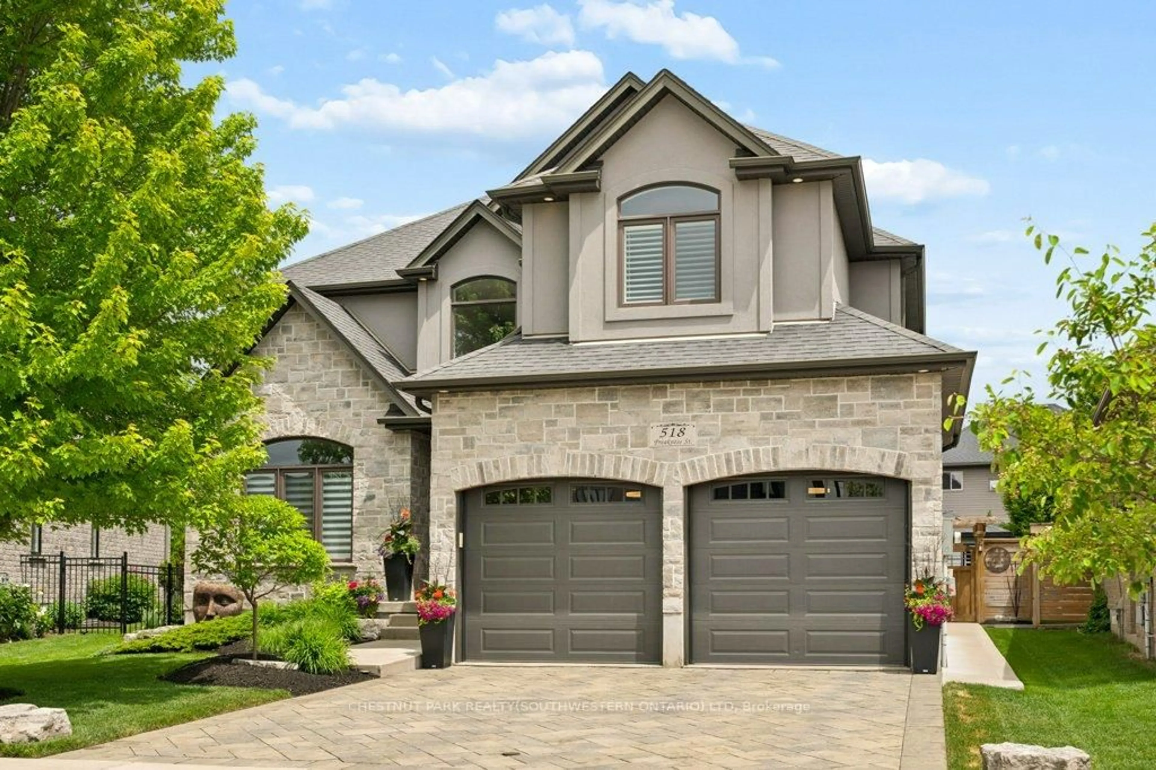
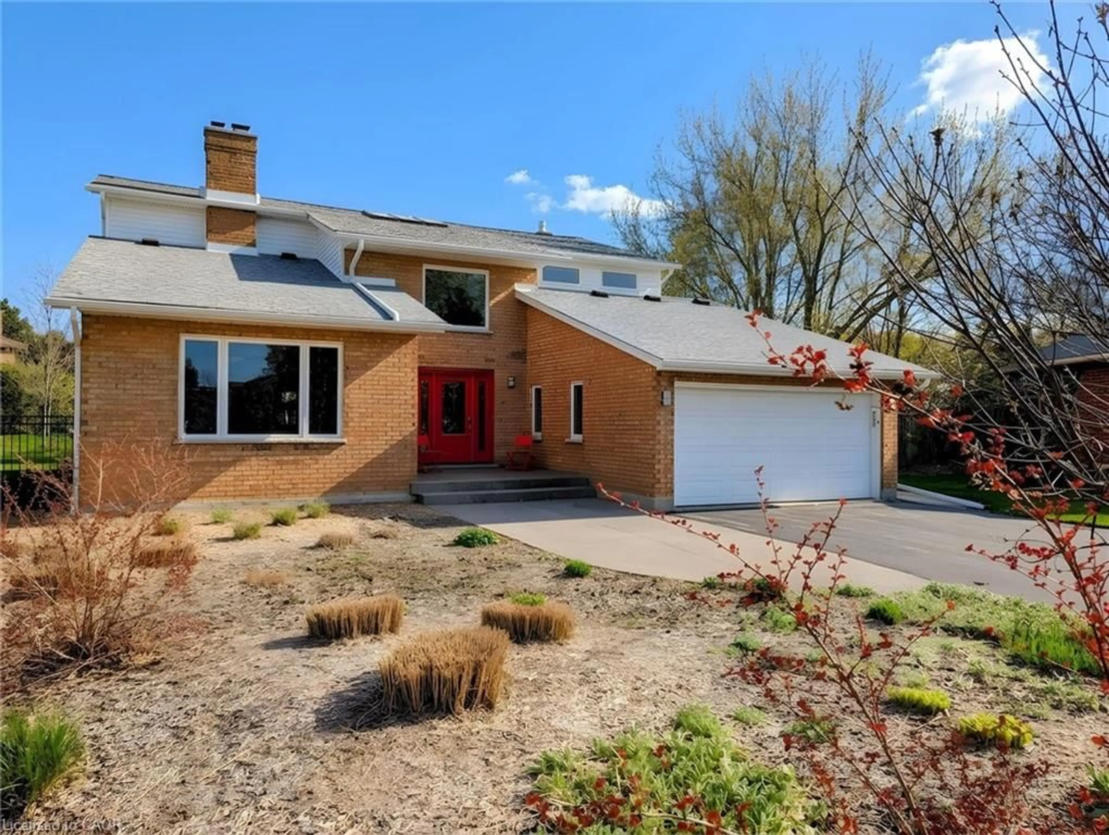
Welcome to 460 Winchester Drive, located in Beechwood, one of the most desirable and established neighbourhoods in all of Kitchener-Waterloo. This impressive 3-bedroom, 4-bathroom home offers just over 3,300 sq. ft. of finished living space, including a fully finished basement, all set on a beautiful corner lot. From the moment you step inside, you’ll be impressed by the incredible 22-foot ceilings in the living room, creating a bright, open and dramatic space filled with natural light. The spacious layout offers plenty of room for everyday family living and entertaining, while the home’s many recent updates—including the kitchen, finished basement, furnace and air conditioning—make it ready to enjoy. The primary suite offers its own special retreat, featuring a newly renovated 5-piece ensuite bathroom and a private deck off the primary bedroom—the perfect spot to enjoy your morning coffee or unwind at the end of the day. You can also sit back and relax on the covered front deck and take in the beautiful, mature surroundings. The location is just as impressive as the home itself. Beechwood is known for its beautiful tree-lined streets, mature surroundings, incredible walking and cycling trails, and highly sought-after schools. Residents also enjoy access to a community pool and tennis courts, adding to the fantastic neighbourhood lifestyle. You’re just minutes from local shopping, restaurants, everyday amenities, The Boardwalk, Uptown Waterloo, parks, universities and so much more. 460 Winchester Drive offers an incredible combination of space, natural light, recent updates and a beautiful corner lot—all in one of Waterloo’s most sought-after neighbourhoods. This is more than a home; it’s an opportunity to become part of the Beechwood lifestyle.


Property Details

StyleResidential
View-
Age of property1984
SqFt~3356 SqFt
Lot Size6,893 SqFt(87.09 x 79.15)
Parking Spaces6
MLS ®Number40855113
Community NameBeechwood West
Data SourceITSO
Listing byROYAL LEPAGE WOLLE REALTY

Features

Heating: Forced Air
Central Vacuum
Cooling: Central Air
Basement: Full, Finished, Sump Pump

Basement Floor

Utility Room

3.02 x 2.41

Bathroom

1.73 x 1.73

2-Piece

Cold Room

3.45 x 1.57

Storage

4.50 x 6.10


Features

Lot size: 6,893 SqFt
Sewer (Municipal)

Parking

Garage spaces 2

Garage type -

Other parking spaces 4

Total parking spaces 6


Property History

Aug 17, 2026
ListedActive
$1,249,000
2 days on market
history photo preview49
Listing by itso®
Property listed by ROYAL LEPAGE WOLLE REALTY, Brokerage
Agent Banner Image
Interested in this property?Get in touch to get the inside scoop.
Market Data - Beechwood West

Geo Zone Map ThumbnailBeechwood West

Strong Seller's Market

View Market Data

Detached house - for the past 30 days

Buyer's market Seller's market

Avg. Days on Market

Past 30 days

21 days

Compared to

2025

30 days

2024

20 days

2023

6 days

New Listings

Past 30 days

3 listings

Compared to

2025

6 listings

2024

9 listings

2023

6 listings

Units sold

Past 30 days

5 units

Compared to

2025

6 units

2024

3 units

2023

3 units

Median Sold Price

Past 30 days

$1,035,000

Compared to

2025

$1,267,500

2024

$1,100,000

2023

$1,175,000


Population and Demographics

Overview

Total population 9911
Average household income $179,568

Age (%)

0 to 19
24%
20 to 34
17%
35 to 49
18%
50 to 64
22%
65 and plus
19%

Household composition (%)

Single family
81%
Single person
16%
Multi person
3%
Multi family
0%

Mother tongue (%)

English
75%
Mandarin
8%
Others
5%
Arabic
3%
German
1%
Yue (Cantonese)
1%
Spanish
1%
Korean
1%

House tenancy (%)

Owners
83%
Renters
17%

What’s nearby?Essentials within 5 km

Local Logic

Transportation Scores

Estimated Budget