365 Bennington Gate #7, Waterloo, Ontario N2T 2L1
Contact us about this property
Highlights
Estimated valueThis is the price Wahi expects this property to sell for.
The calculation is powered by our Instant Home Value Estimate, which uses current market and property price trends to estimate your home’s value with a 90% accuracy rate.Not available
Price/Sqft$233/sqft
Monthly cost
Open Calculator
Description
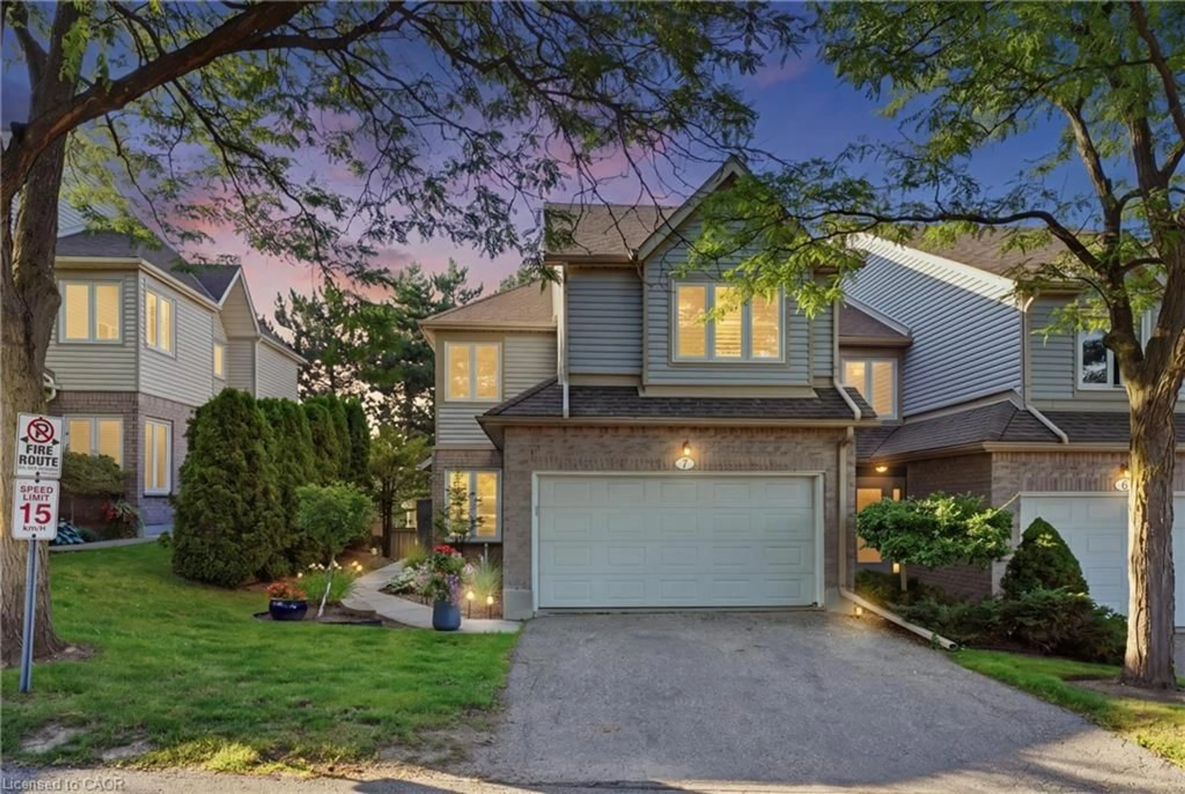
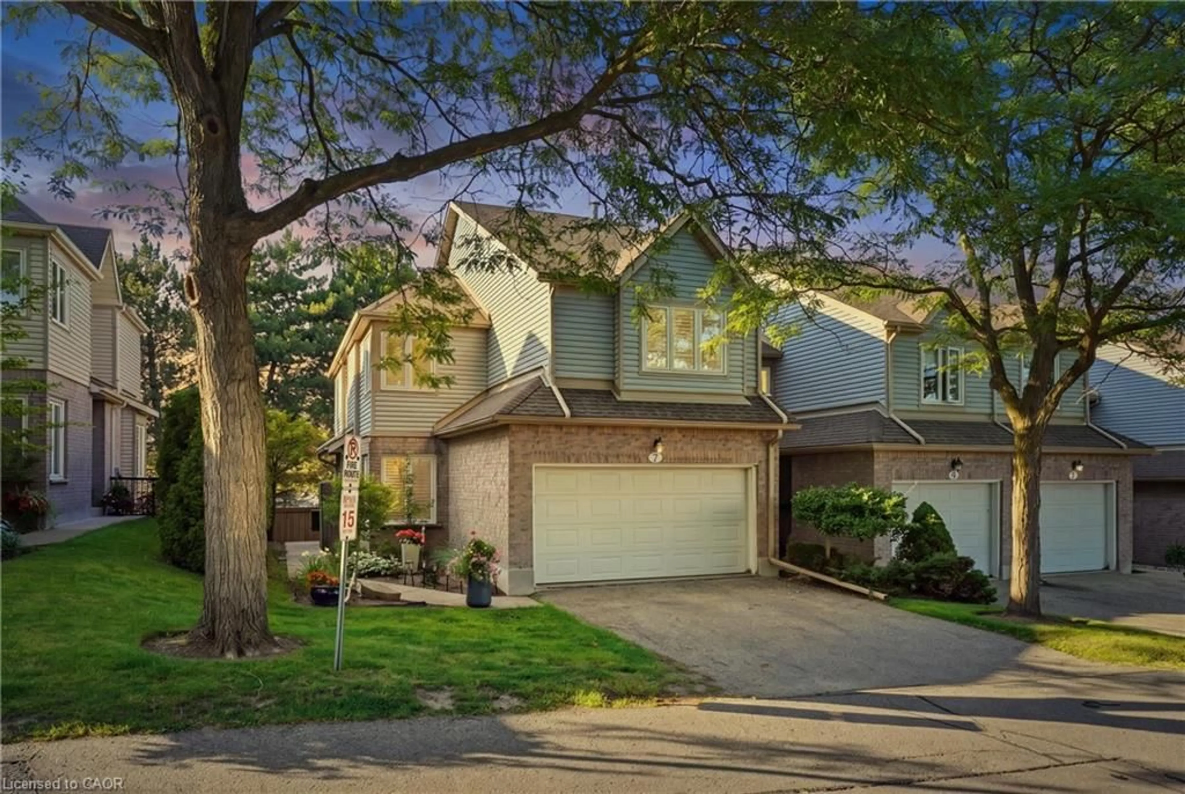
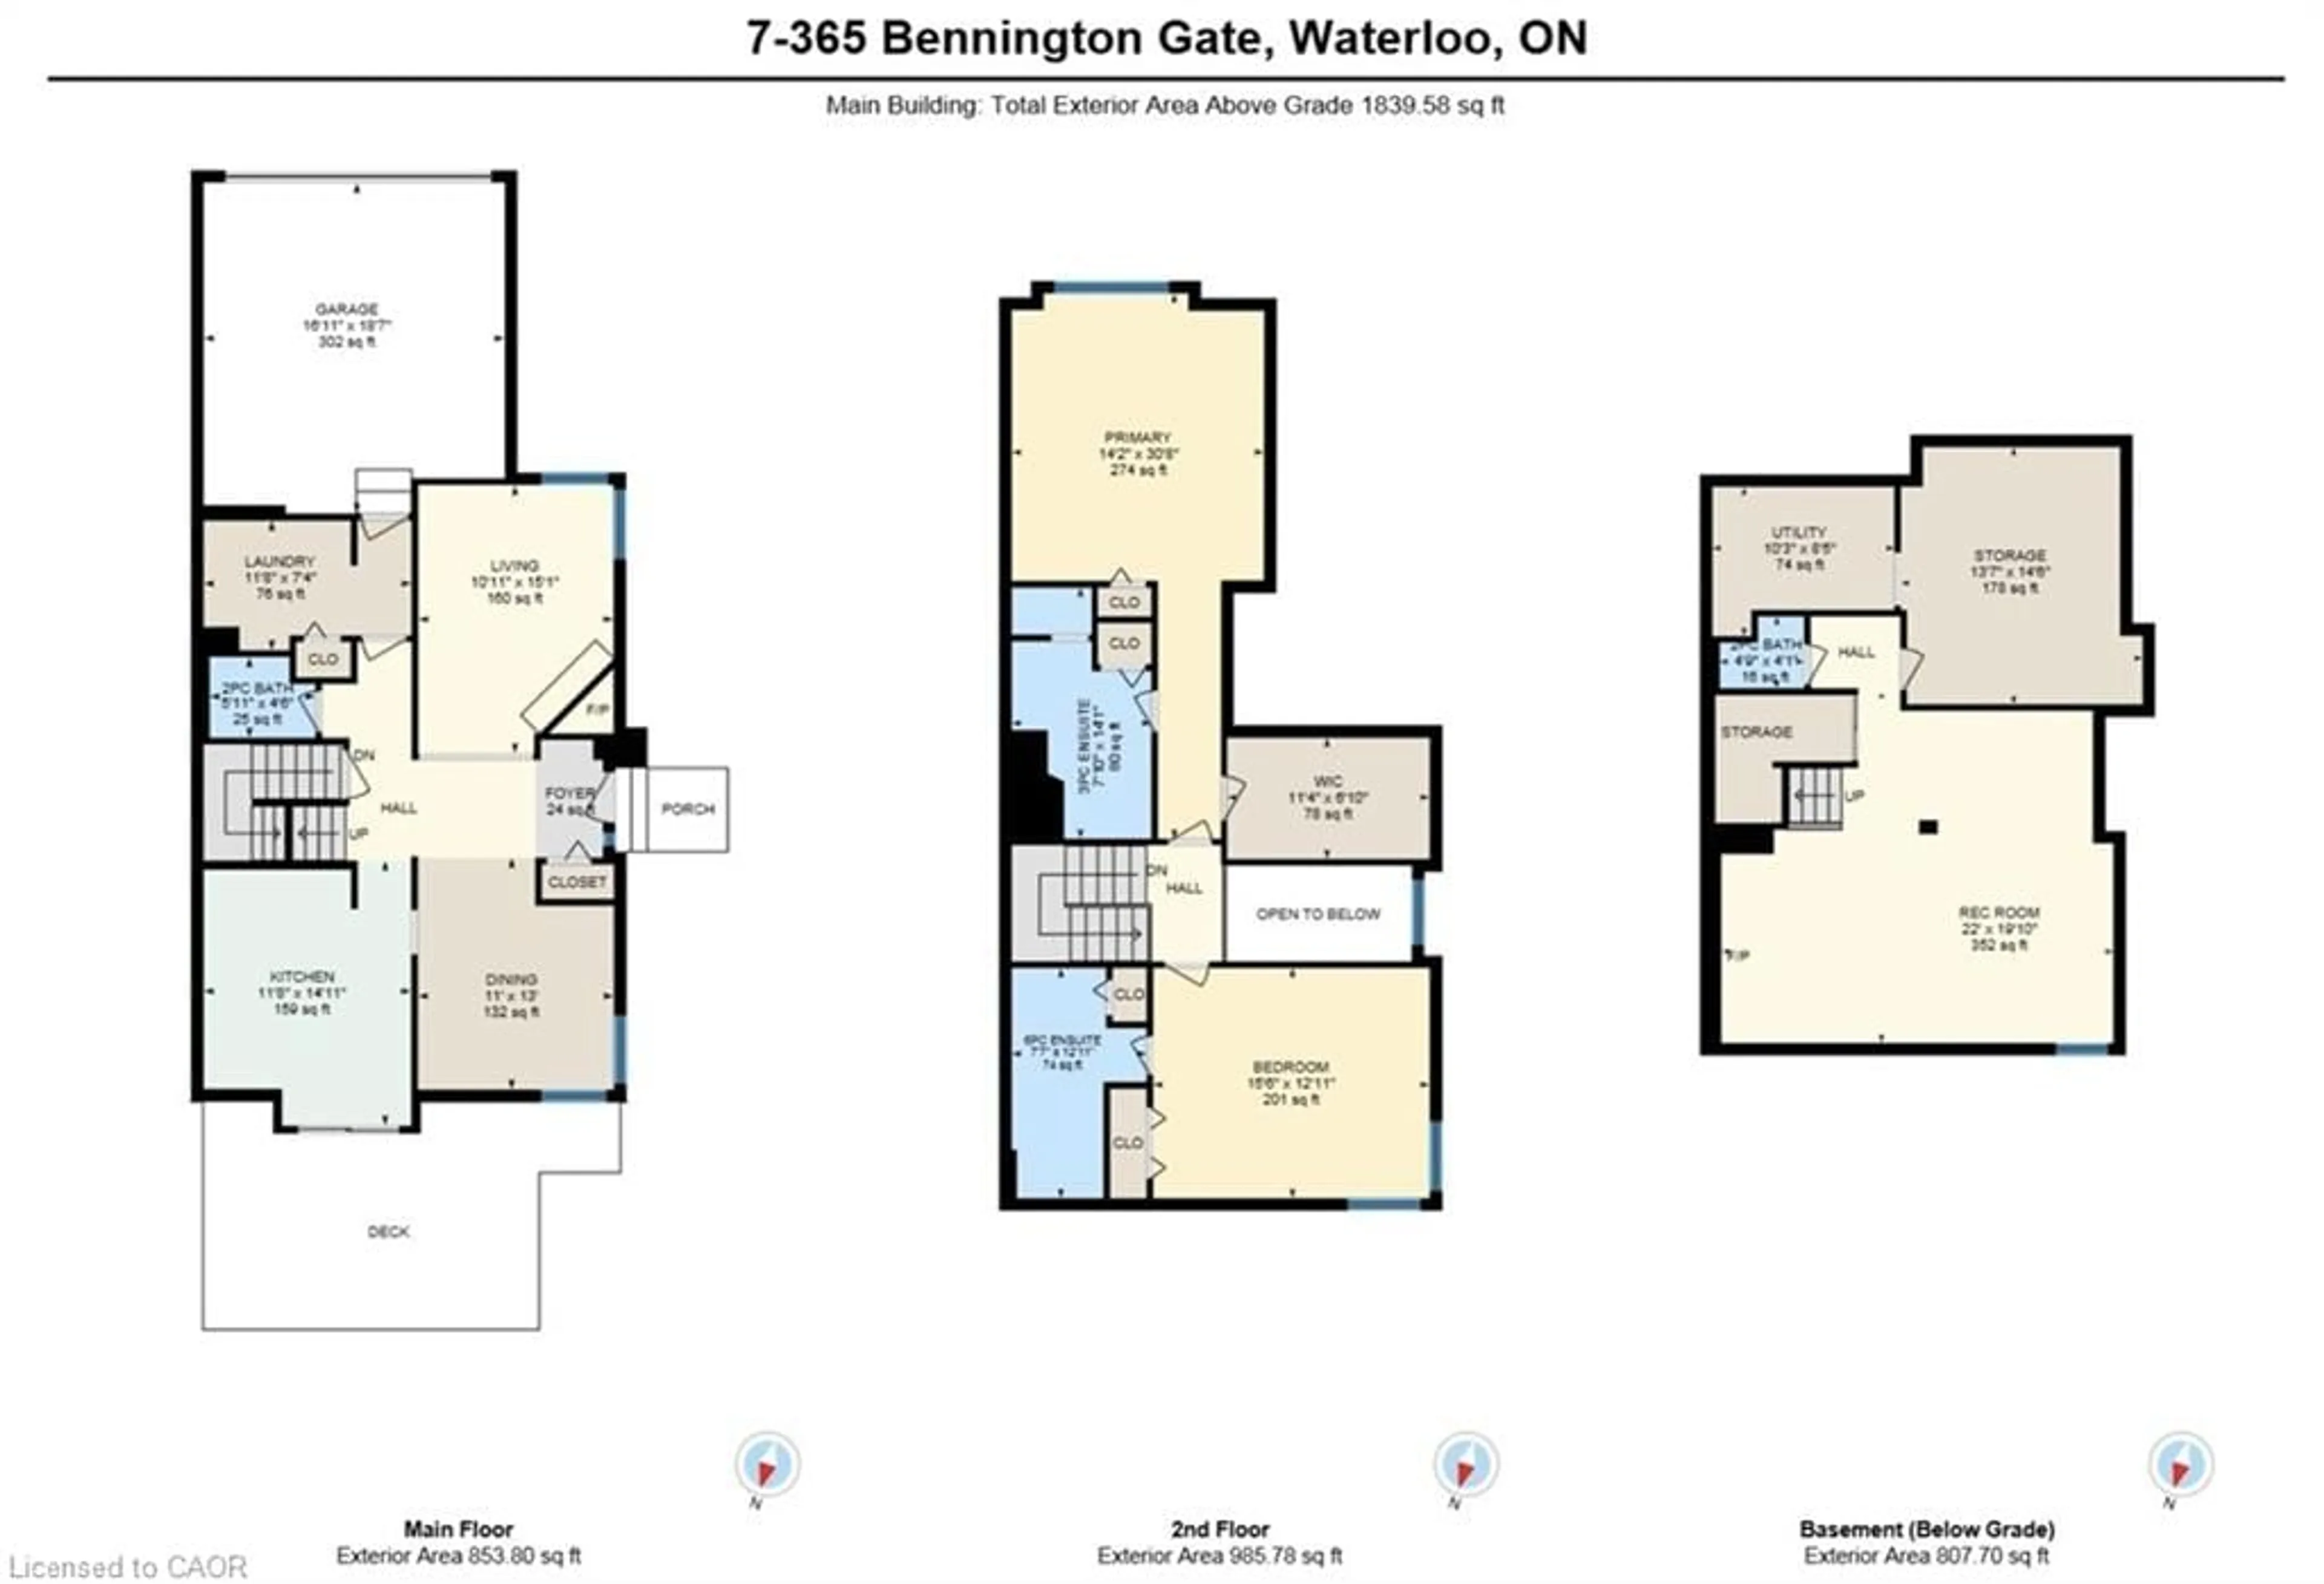
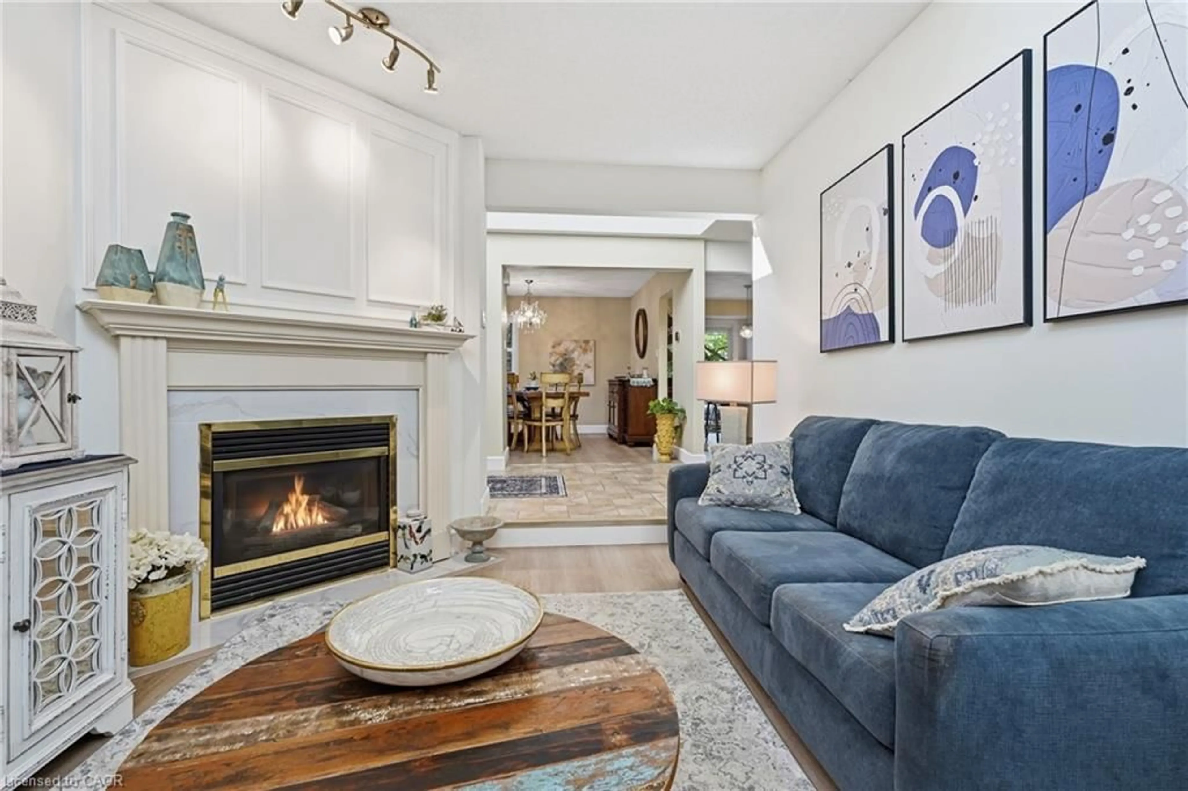
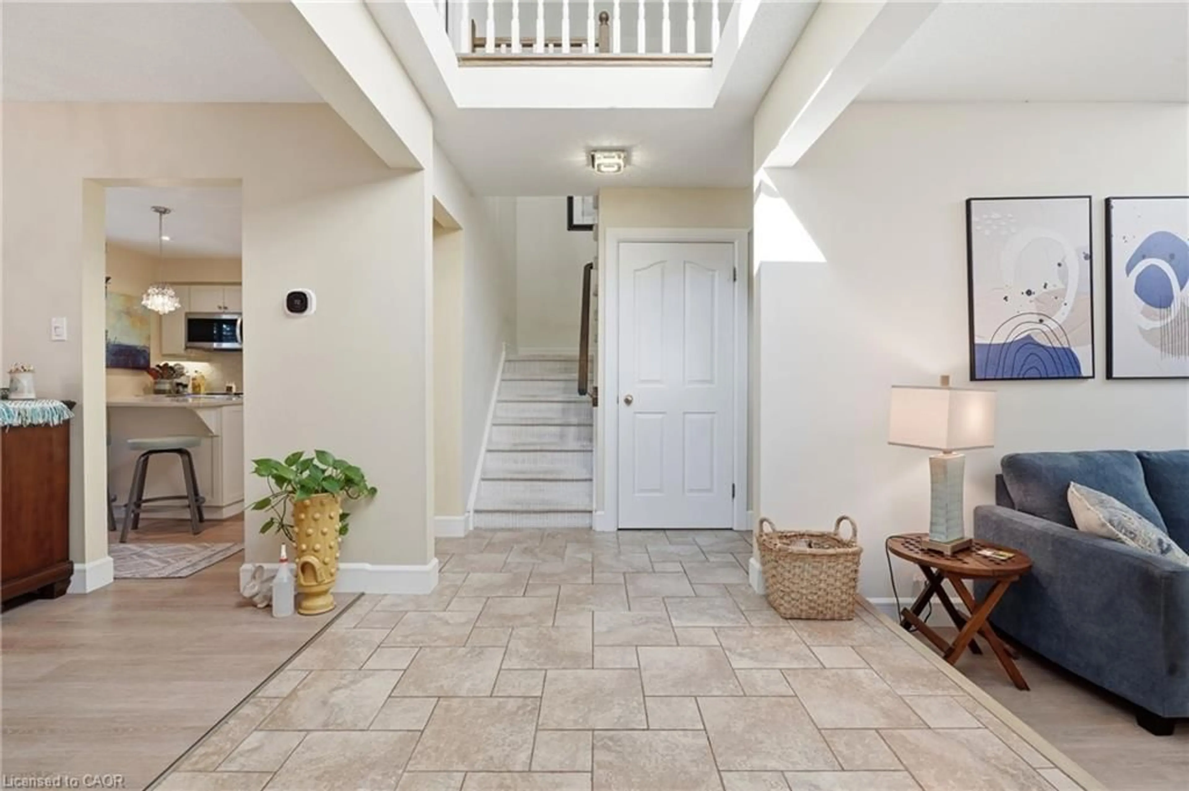
Welcome to 365 Bennington Gate, Unit 7, nestled within a quiet, established condominium townhome community in Waterloo’s desirable Upper Beechwood neighbourhood. Surrounded by mature trees and beautifully maintained grounds, this welcoming community offers the perfect balance of peaceful living, convenience and a low-maintenance lifestyle. With condominium services taking care of the exterior upkeep, residents can enjoy the freedom to lock up and travel with confidence. Recent community improvements include new siding throughout in 2025 and new roofs in 2026, both completed within the condominium's existing budget. Residents also enjoy access to a private heated outdoor pool, picturesque surroundings and excellent nearby walking routes. Shopping, restaurants and everyday essentials are easily accessible, with The Boardwalk, Costco, public transit, universities and Waterloo’s west-end amenities just a short drive away. This beautifully updated end-unit townhome offers bright, comfortable living spaces, a generous entrance and impressive ceiling heights that create an inviting sense of openness. Numerous improvements have been completed over the years, including a renovated kitchen (2015), four updated bathrooms, a new deck, luxury vinyl plank flooring and updated trim on the main level, along with a new furnace and heat pump system (2026). Both spacious bedrooms feature their own ensuites, while the double-car garage provides convenient direct access to the main-floor utility room. Thoughtfully maintained and move-in ready, this exceptional home offers the opportunity to settle in, relax and make it your own.
Upcoming Open House
Property Details
Interior
Features
Main Floor
Laundry
3.56 x 2.24Bathroom
1.80 x 1.372-Piece
Kitchen
3.56 x 4.55Living Room
3.33 x 4.60Exterior
Features
Parking
Garage spaces 2
Garage type -
Other parking spaces 2
Total parking spaces 4
Property History
 31
31