375 George St #1, Cambridge, Ontario N1S 4X4
Contact us about this property
Highlights
Estimated valueThis is the price Wahi expects this property to sell for.
The calculation is powered by our Instant Home Value Estimate, which uses current market and property price trends to estimate your home’s value with a 90% accuracy rate.Not available
Price/Sqft$333/sqft
Monthly cost
Open Calculator
Description
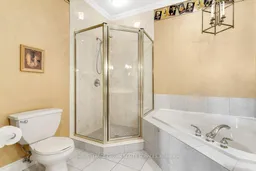
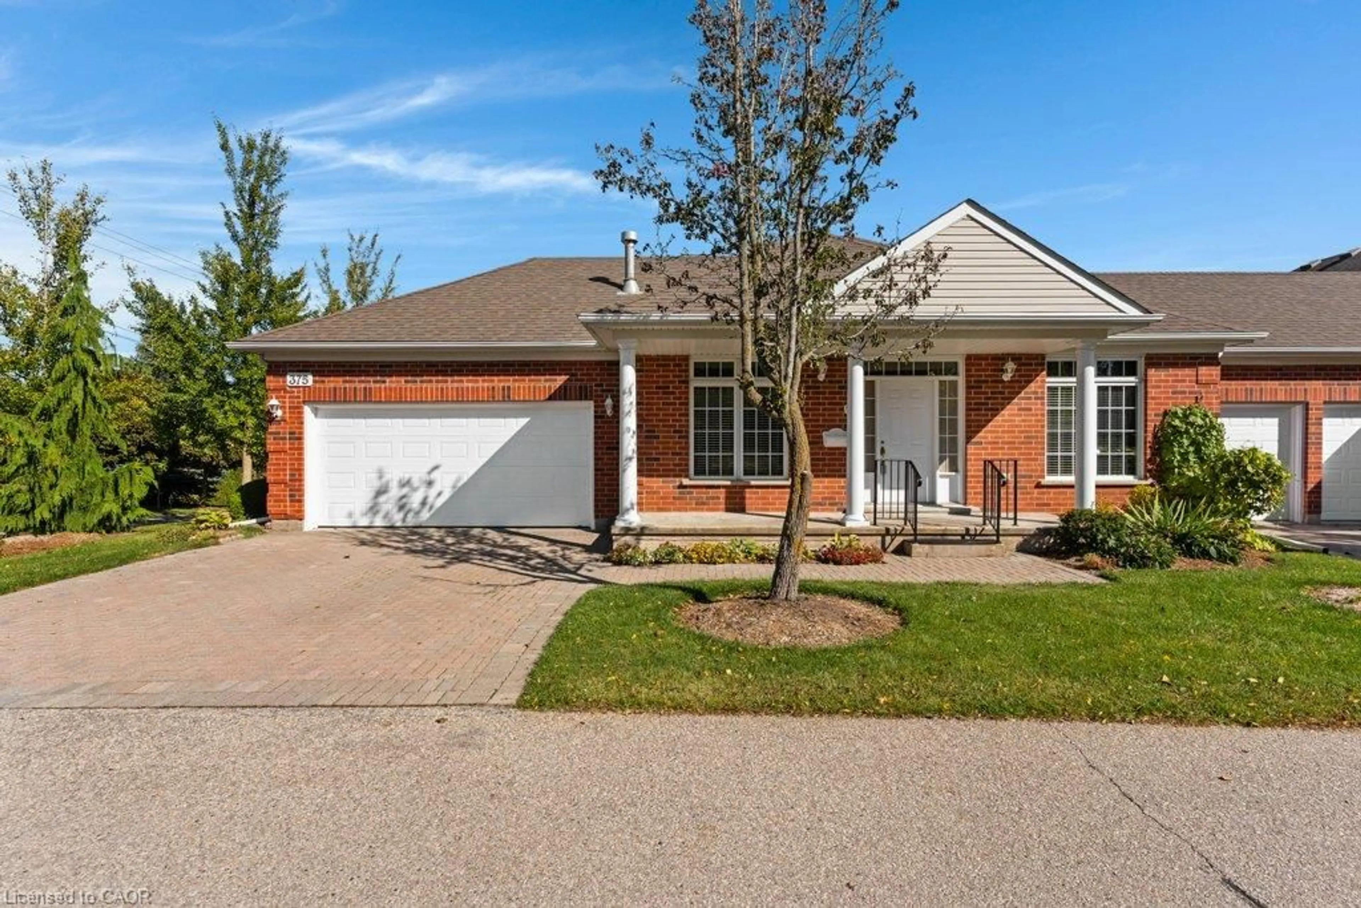
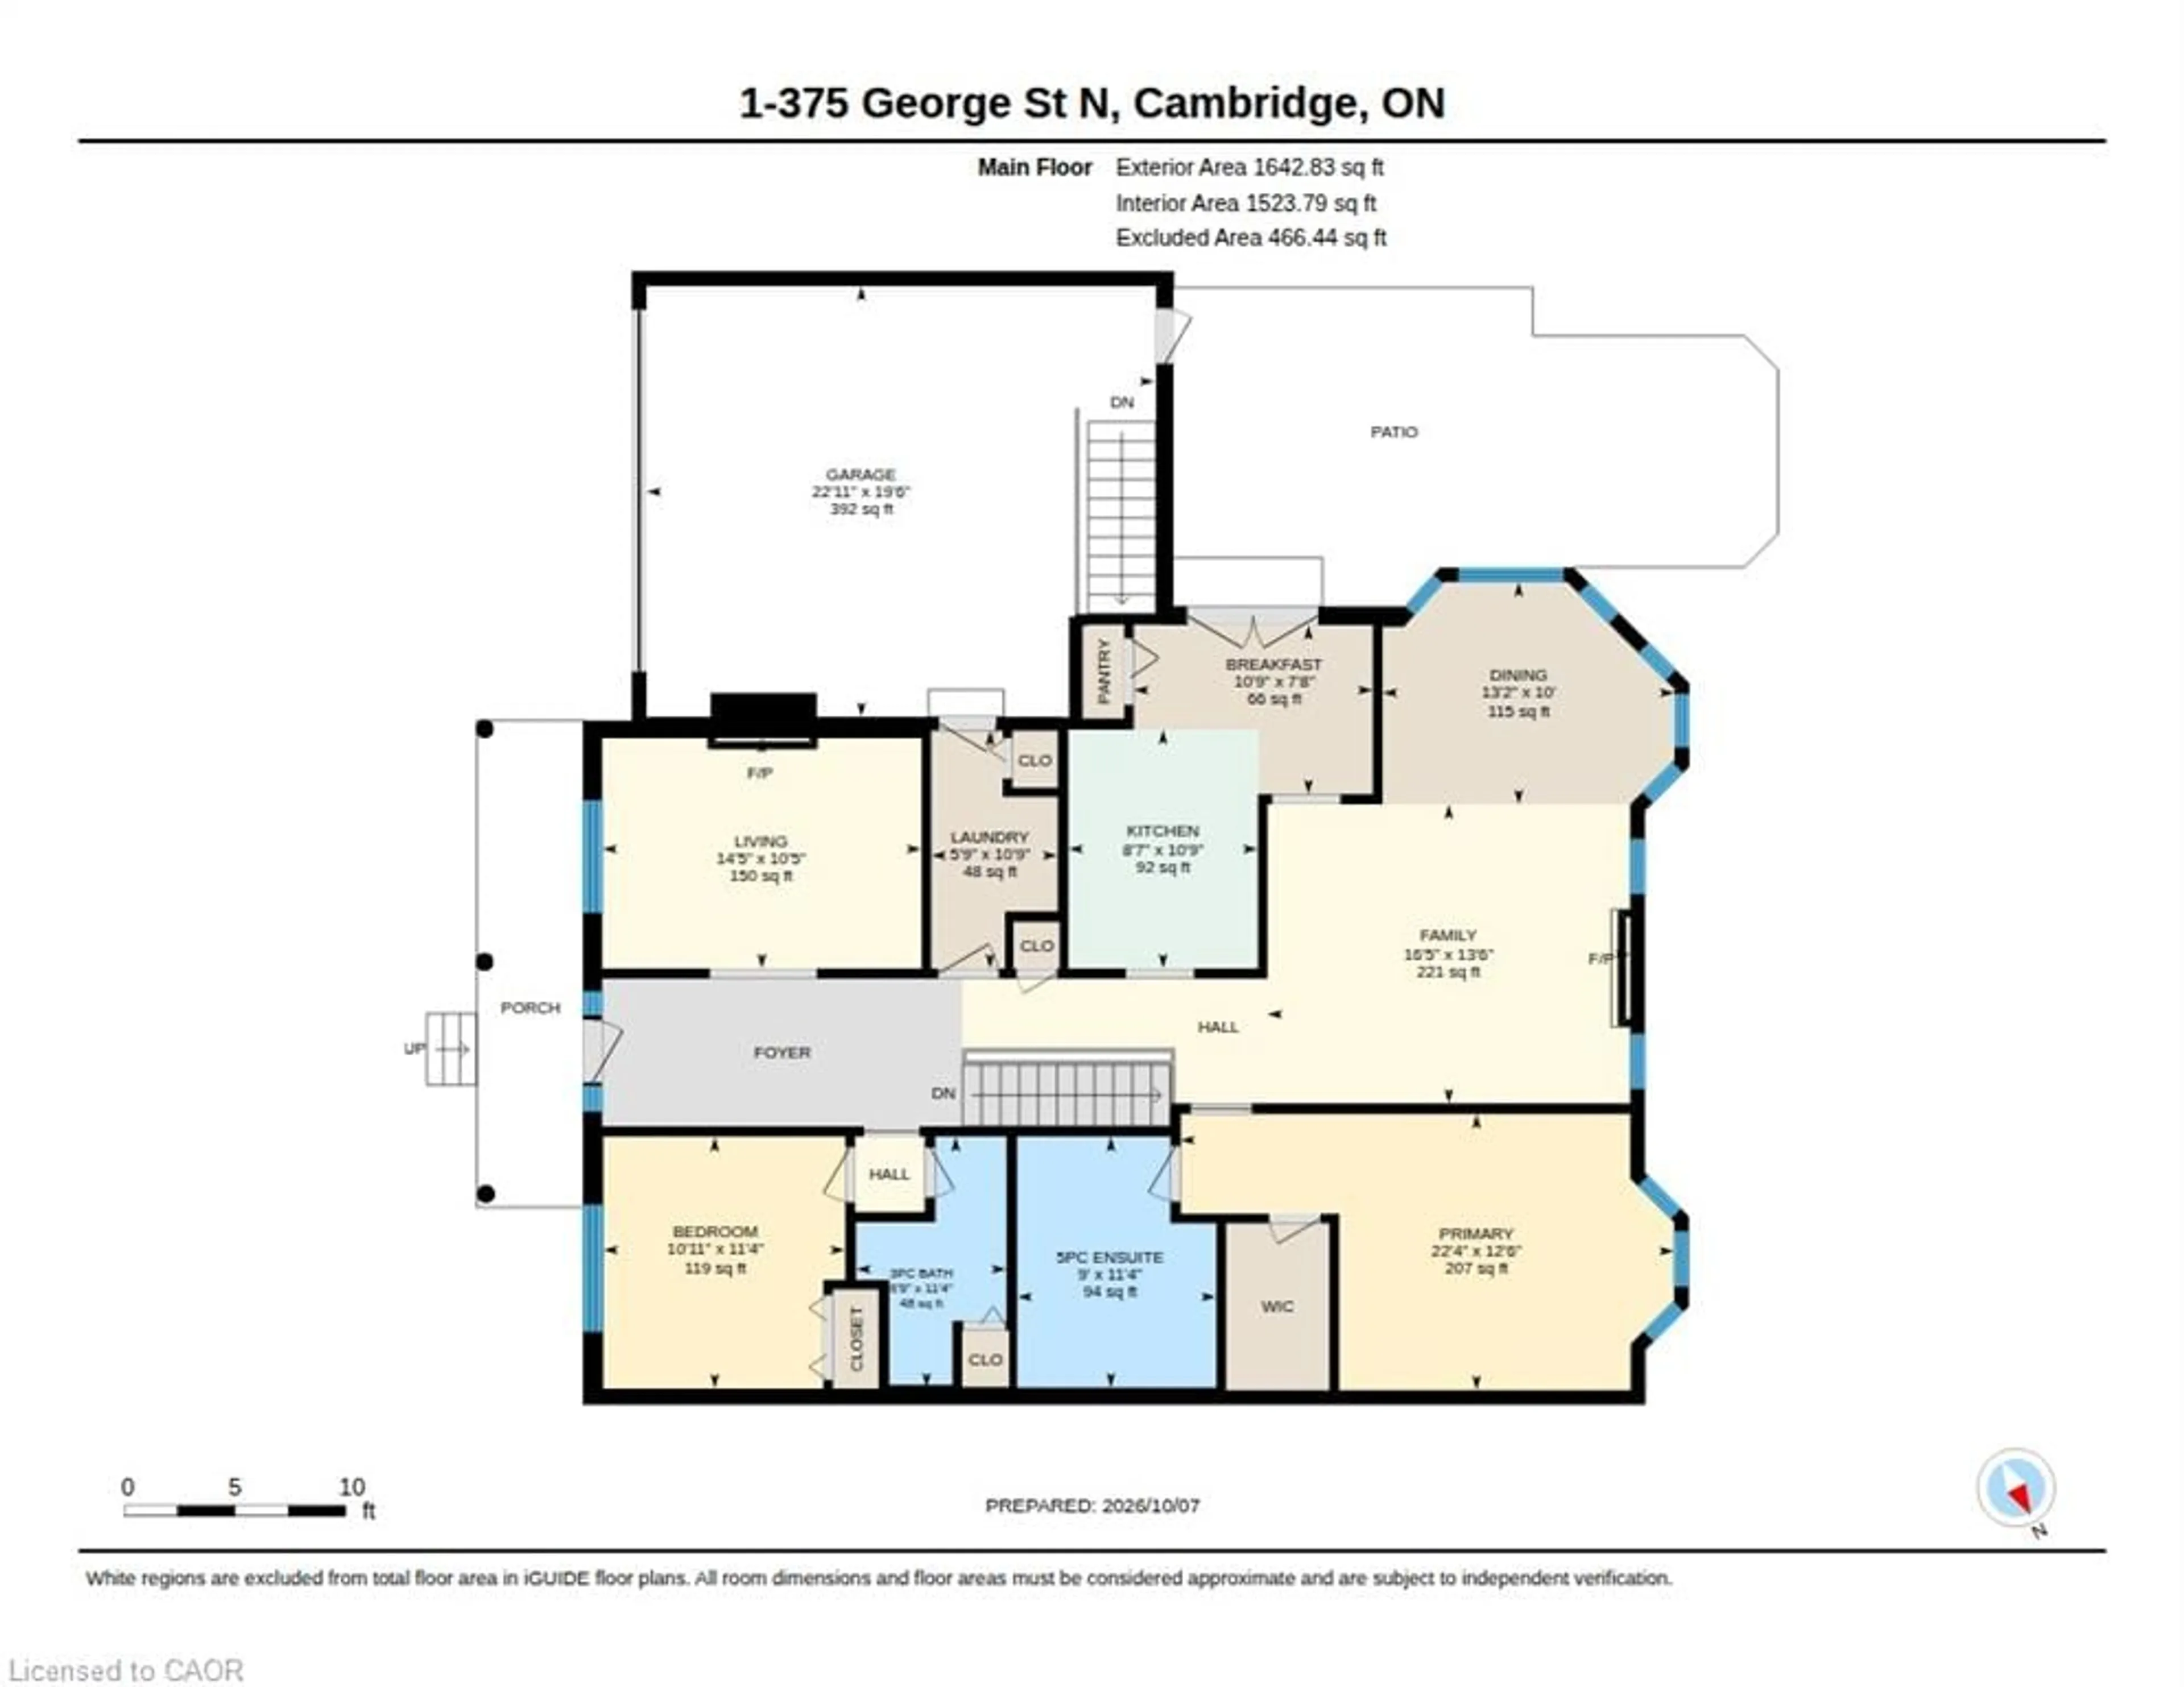
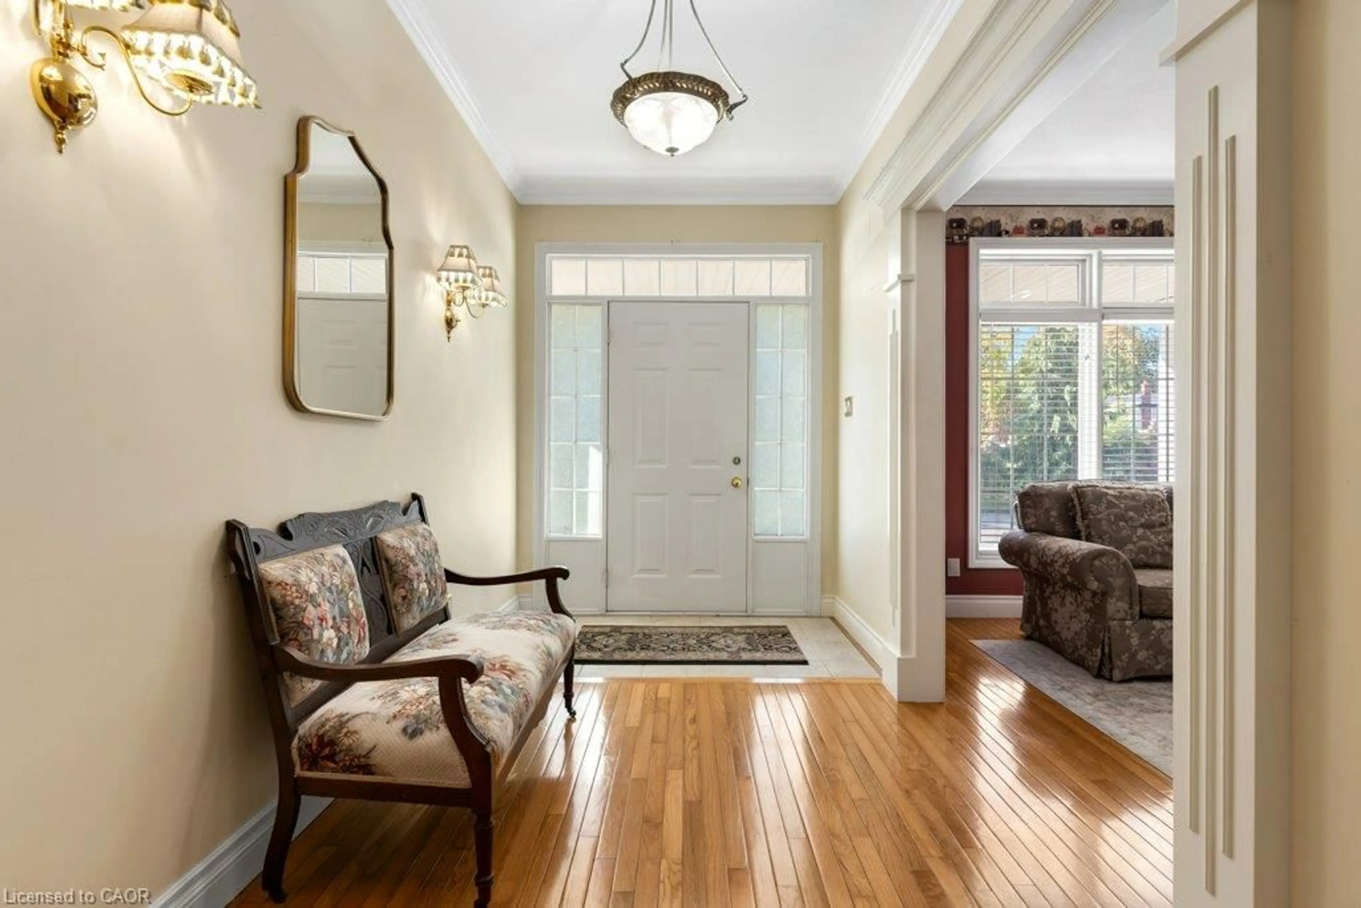
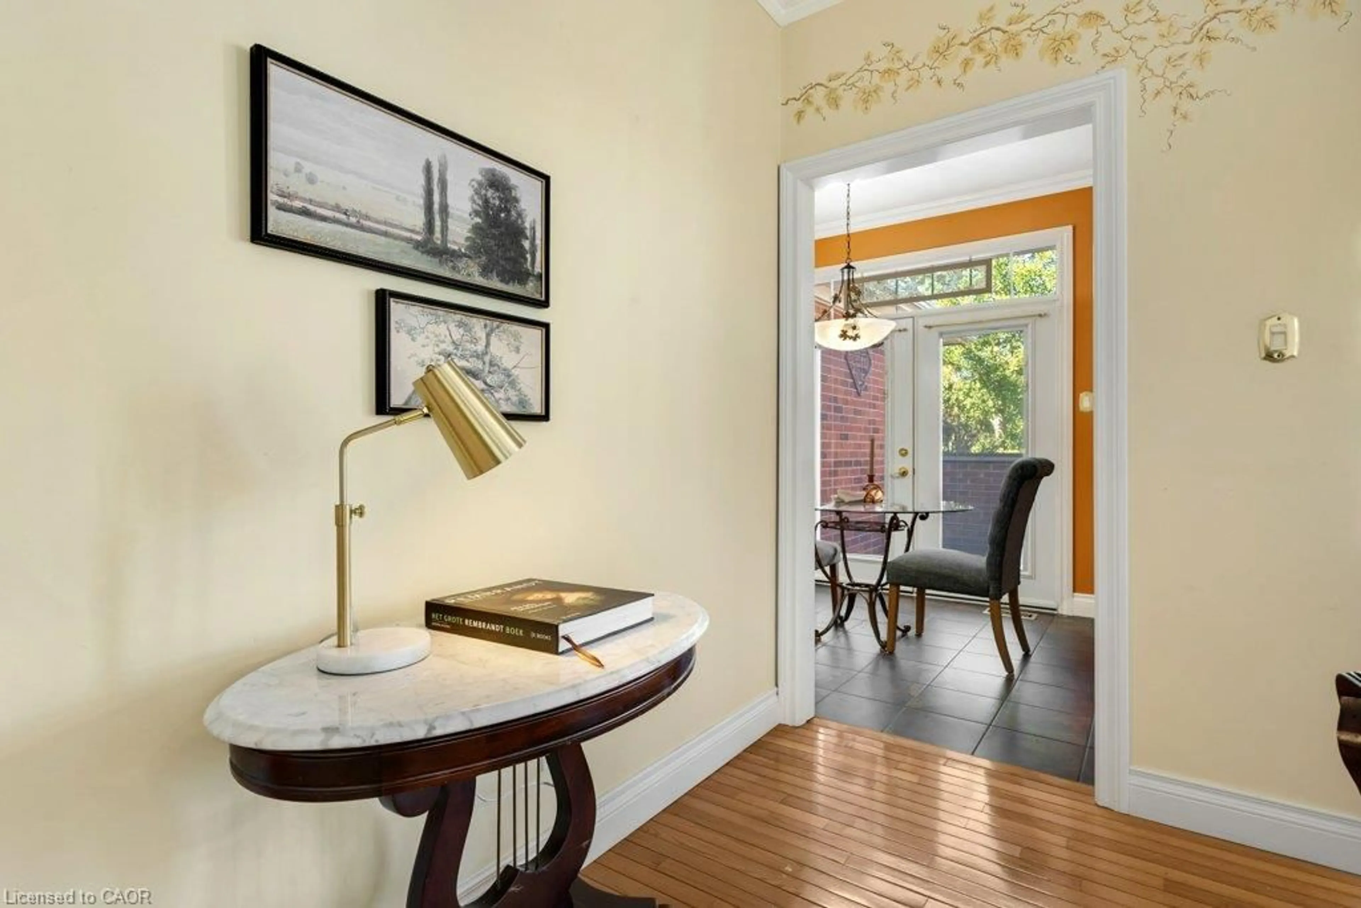
Don't miss this one owner, end-unit bungalow condo just steps from the Quarry House, in the highly sought after Riverwalk complex. Nestled along the Grand River, this 17-acre oasis offers easy access to the Walter Bean Grand River Trail. Enjoy gardening in the community garden, scenic picnics in the arboretum, and socializing in the Quarry House clubhouse. This unit has a centre hall plan with a spacious front foyer boasting marble flooring. The primary bedroom features bay windows, a walk in closet, and a 5pc ensuite bath with a hydrotherapy tub. A second bedroom with an adjacent 3pc bath is perfect for overnight guests. Main floor laundry offers thoughtful storage, and access to the garage. The open concept living room/dining room includes sunny bay windows and a gas fireplace, and offers access to the eat-in kitchen that steps out to the private terrace. Finishing this level is a beautiful den or potential office, featuring wall-to-wall cabinetry and a gas fireplace. The lower level includes a sprawling rec room with new broadloom '21, a gas fireplace, two large egress windows, and pot lighting. A 3pc bath is on this level, along with a drywalled and painted storage room and a fruit cellar that complete this floor. Don't miss the staircase to the basement level from the garage which offers a the door to the backyard terrace, as well. The double garage offers a pull down staircase for plenty of extra attic storage. The softener is owned, water heater '23 is a rental. Air ducts were professionally cleaned in Feb '26.
Property Details
Interior
Features
Main Floor
Living Room
4.11 x 5.00crown moulding / fireplace / hardwood floor
Dining Room
3.05 x 4.01bay window / crown moulding / hardwood floor
Den
3.17 x 4.39crown moulding / fireplace / hardwood floor
Kitchen
3.28 x 2.62double vanity / tile floors
Exterior
Features
Parking
Garage spaces 2
Garage type -
Other parking spaces 2
Total parking spaces 4
Property History
 50
50