trreb/IMG-X13678604_adf92837-c2a9-442a-9d69-0480d4d63fa8-l.jpg
Re-listed 50 days ago

136 Blacklock St, Cambridge, Ontario N1S 0E3

Detached
5
4
~3500-5000 sqft
$•••,•••
$1,225,000
Get pre-qualifiedPowered by nesto
Detached
5
4
~3500-5000 sqft

Contact us about this property

Call

Highlights

Property Estimate

Days on market50 days

Total days on market
163 days

Estimated valueNot available

Price/Sqft$298/sqft

Monthly cost

Open Calculator

Description

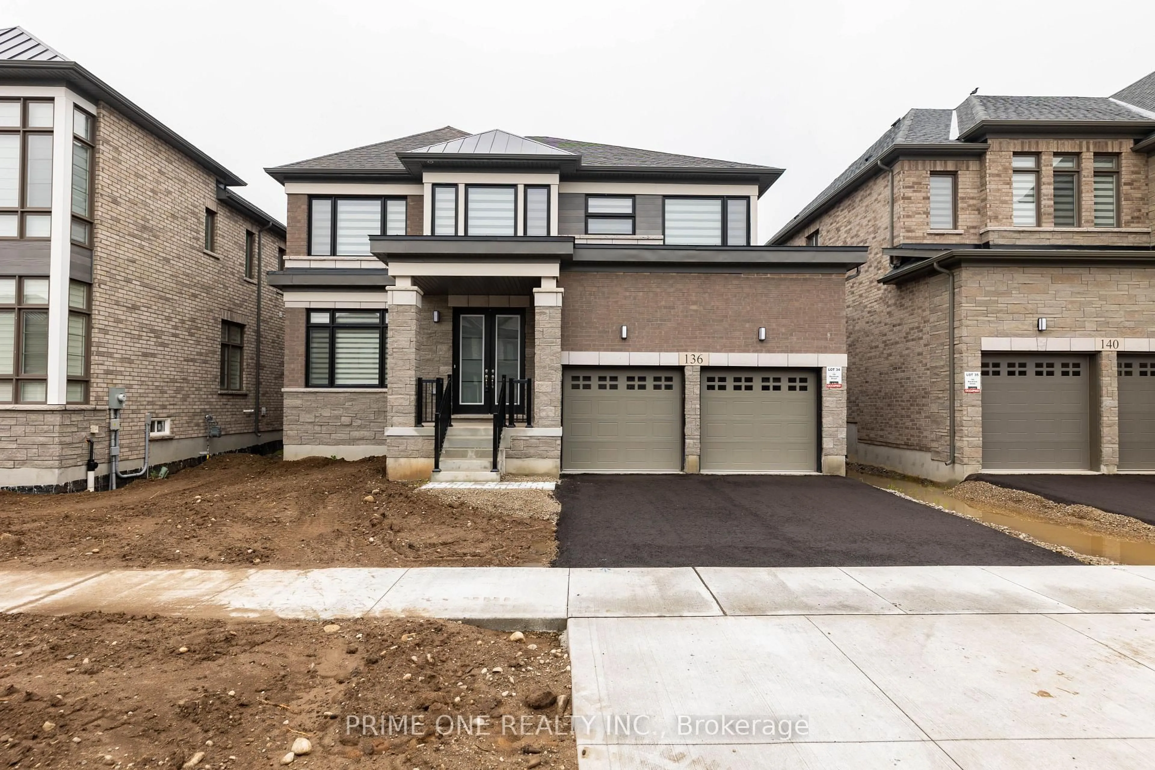
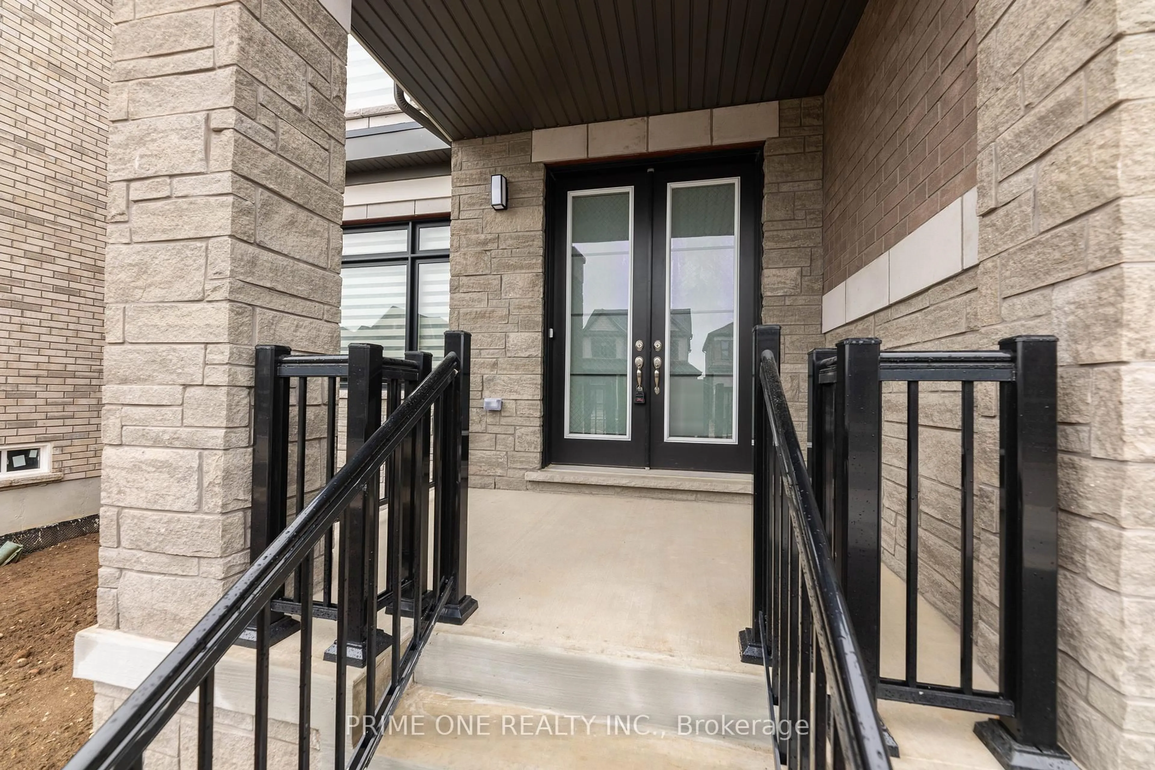
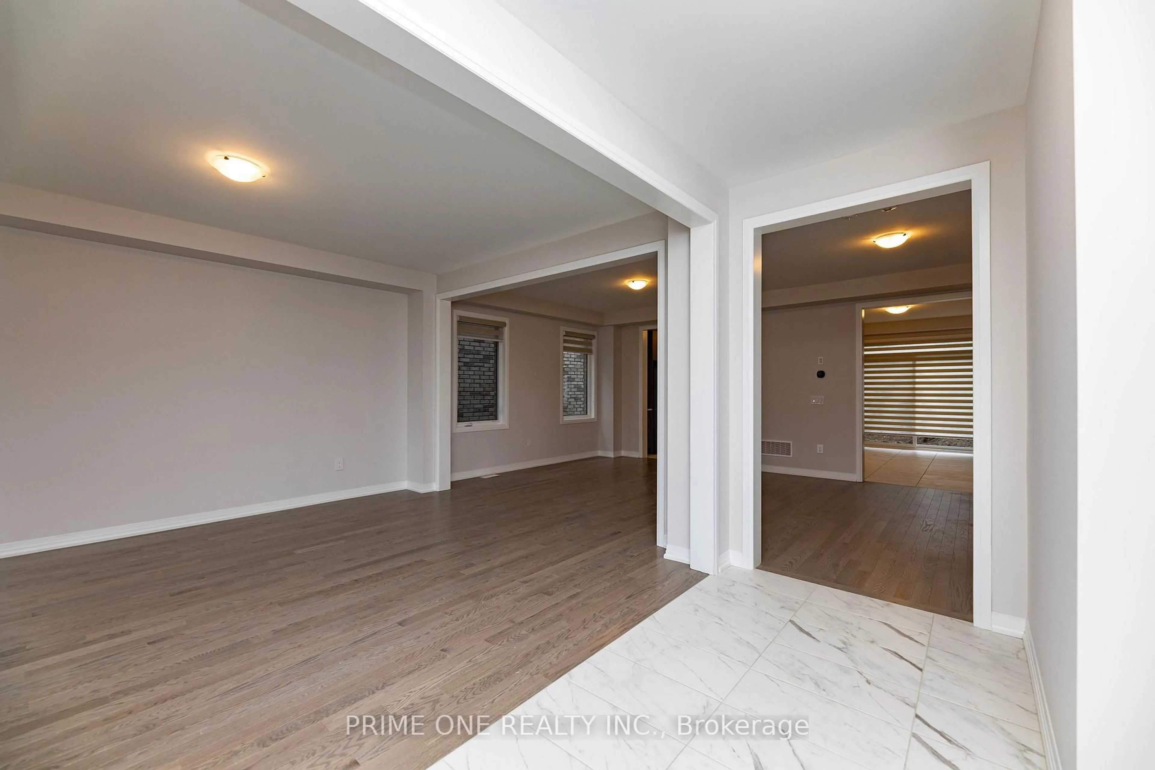
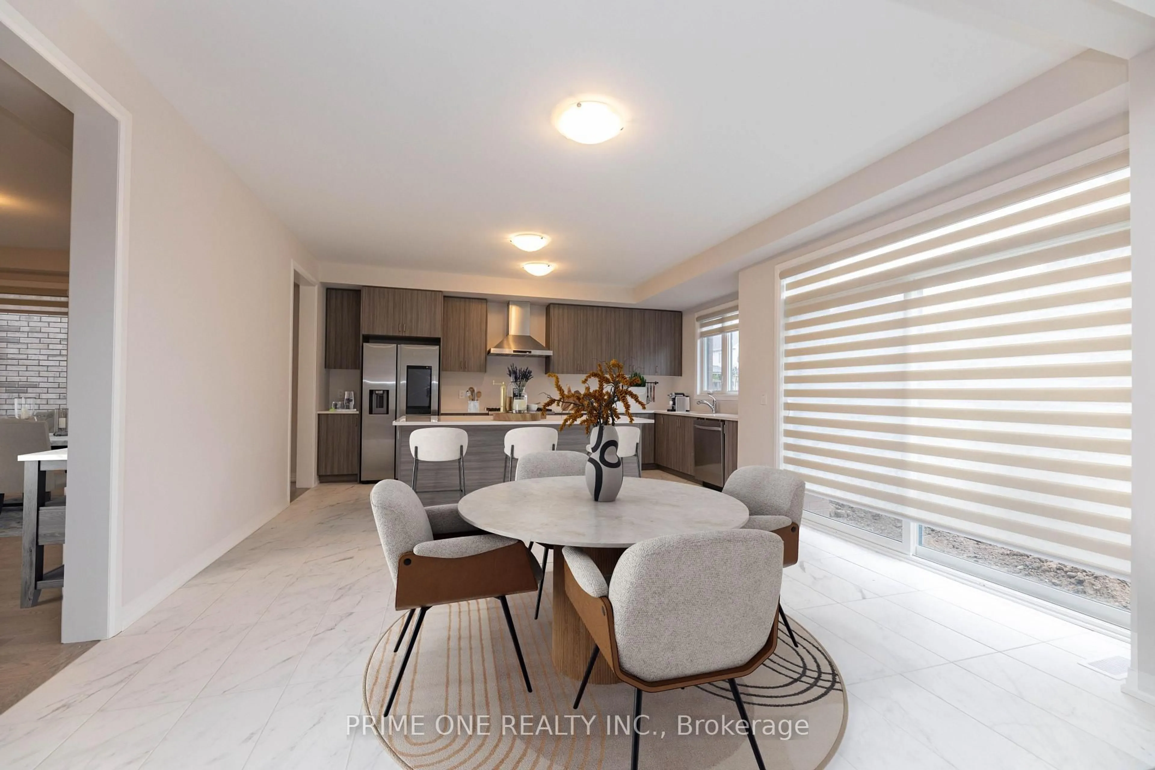
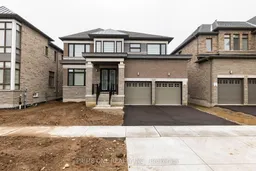
50 Foot Lot With Brick An Stone 5 Bed And 5 Full Bath 3515 Plus Sq Ft Walkout Deck, Large 8 Foot Doors On Main Floor, In Cambridge's Brand New Subdivision By "Catchet Homes". It Has Open Concept Of Living And Dining Room And Family Room. Library And Full Bath On The Main Floor.Upgraded Hardwood On Main Floor And Oak Staircase. Large Windows Bringing Lots Of Sunlight Throughout The Day Makes The House Bright. House Is Upgraded To 200 AMP Electrical Panel & Rough-In Bath In The Basement From The Builder. Quartz Countertop In Kitchen And Seller Has Spent More Than 50K In Upgrades.


Property Details

Style2-Storey
View-
Age of property0-5
SqFt~3500-5000 SqFt
Lot Size5,164 SqFt(104.95 x 49.21)
Parking Spaces4
MLS ®NumberX13678604
Community NameWestview
Data SourceTRREB
Listing byPRIME ONE REALTY INC.

Features

Heating: Forced Air
Central Vacuum
Cooling: Central Air
Fireplace
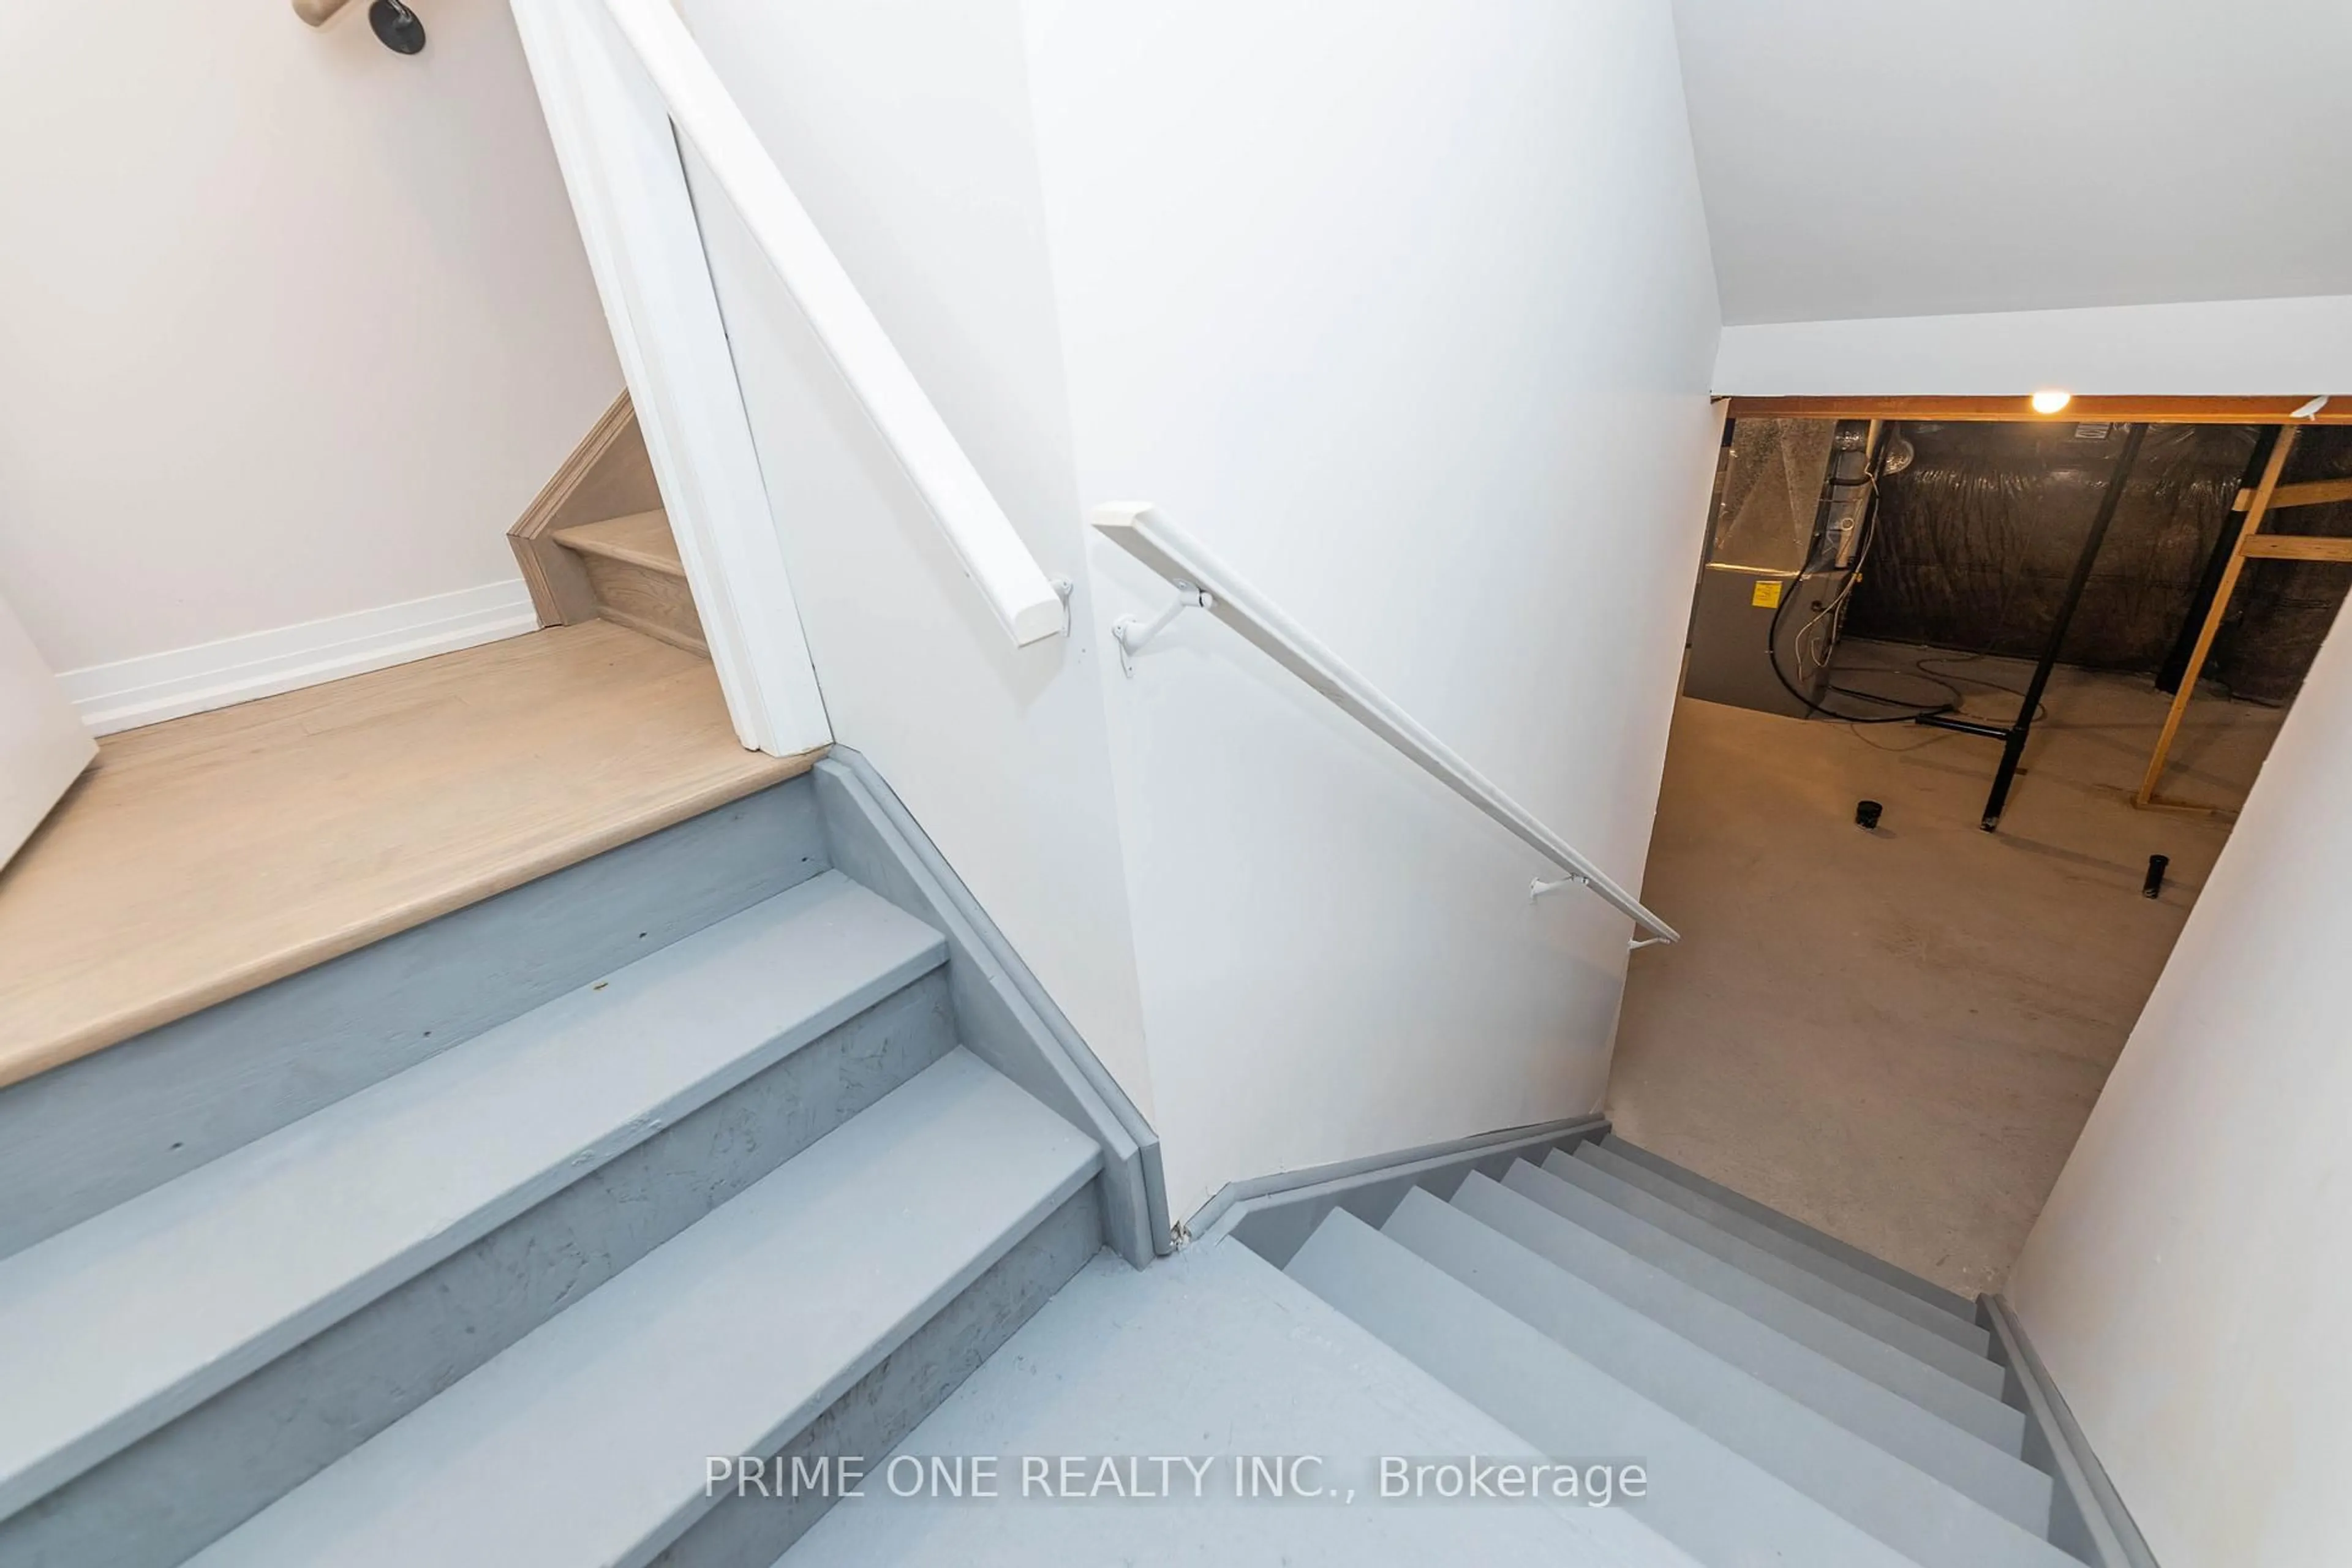
Basement: Unfinished

Main Floor

Kitchen

5.24 x 2.8

Window / Ceramic Floor / Stainless Steel Appl

Breakfast

4.57 x 3.54

Ceramic Floor / W/O To Patio / Quartz Counter

Great Rm

4.7 x 5.2

Window / hardwood floor / Fireplace

Dining

6.15 x 3.96

hardwood floor / Window


Features

Lot size: 5,164 SqFt

Parking

Garage spaces 2

Garage type Built-In

Other parking spaces 2

Total parking spaces 4


Property History
Login required
Price changeActive
$•••,•••
Login required
Re-listed
$•••,•••
50 days on market
history photo preview50
Listing by trreb®
Property listed by PRIME ONE REALTY INC., Brokerage
Agent Banner Image
Interested in this property?Get in touch to get the inside scoop.

Market Data - Westview

Geo Zone Map ThumbnailWestview

Strong Buyer's Market

View Market Data

Detached house - for the past 30 days

Buyer's market Seller's market

Avg. Days on Market

Past 30 days

19 days

Compared to

2025

0 day

2024

15 days

2023

12 days

New Listings

Past 30 days

10 listings

Compared to

2025

16 listings

2024

14 listings

2023

10 listings

Units sold

Past 30 days

2 units

Compared to

2025

0 unit

2024

8 units

2023

8 units

Median Sold Price

Past 30 days

$889,900

Compared to

2024

$838,750

2023

$910,750


Population and Demographics

Overview

Total population 2818
Average household income $151,669

Age (%)

0 to 19
23%
20 to 34
16%
35 to 49
20%
50 to 64
22%
65 and plus
18%

Household composition (%)

Single family
79%
Single person
17%
Multi person
3%
Multi family
1%

Mother tongue (%)

English
88%
Others
5%
Portuguese
3%
Spanish
1%

House tenancy (%)

Owners
91%
Renters
9%

What’s nearby?Essentials within 5 km

Local Logic

Transportation Scores

Estimated Budget