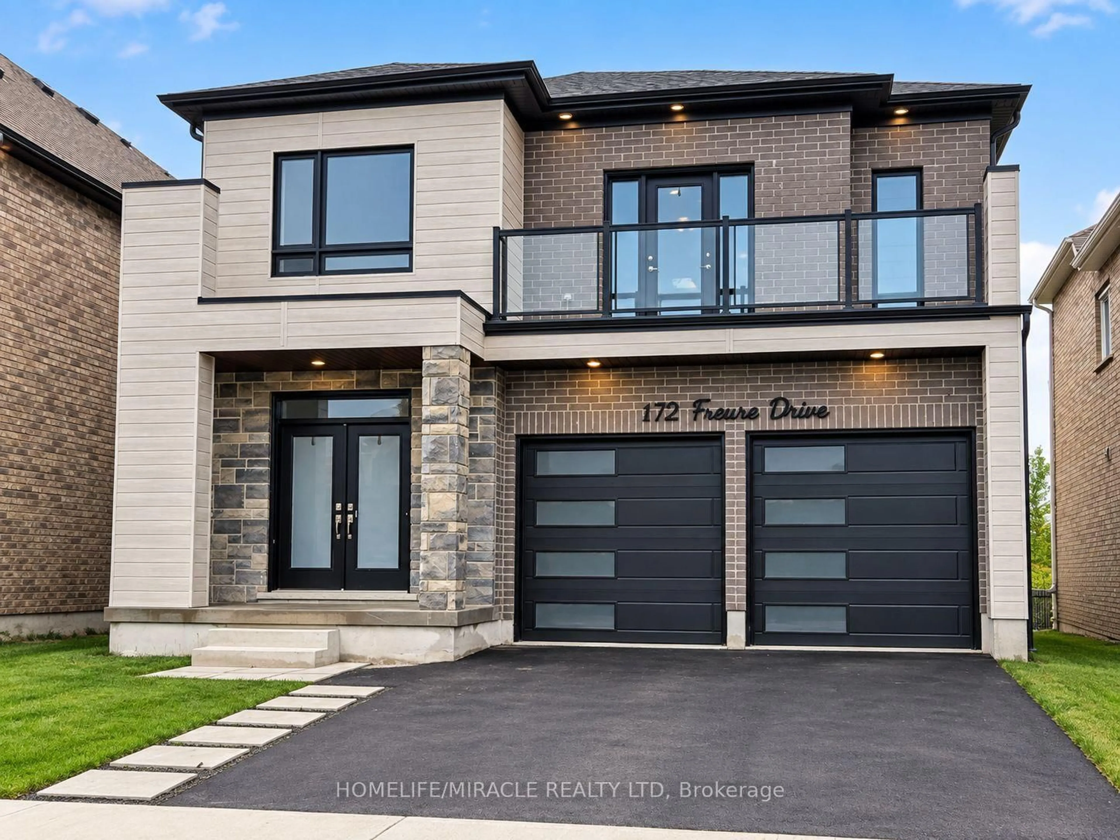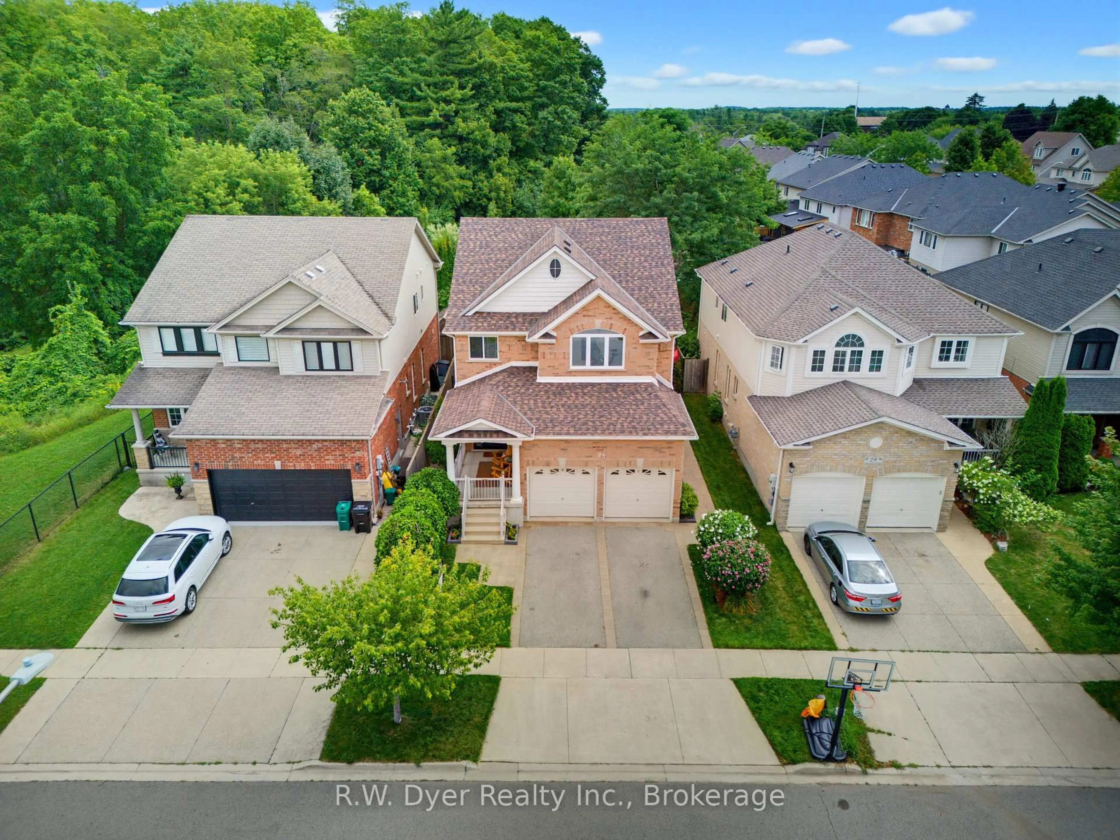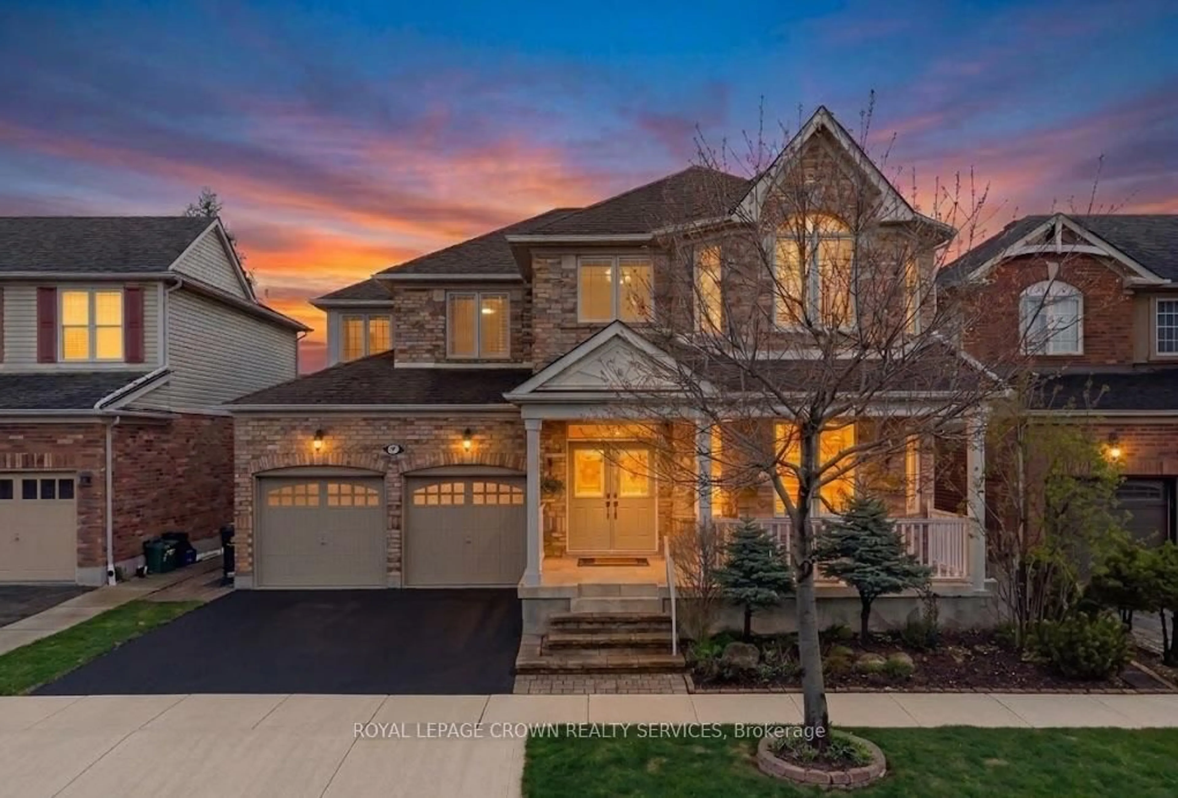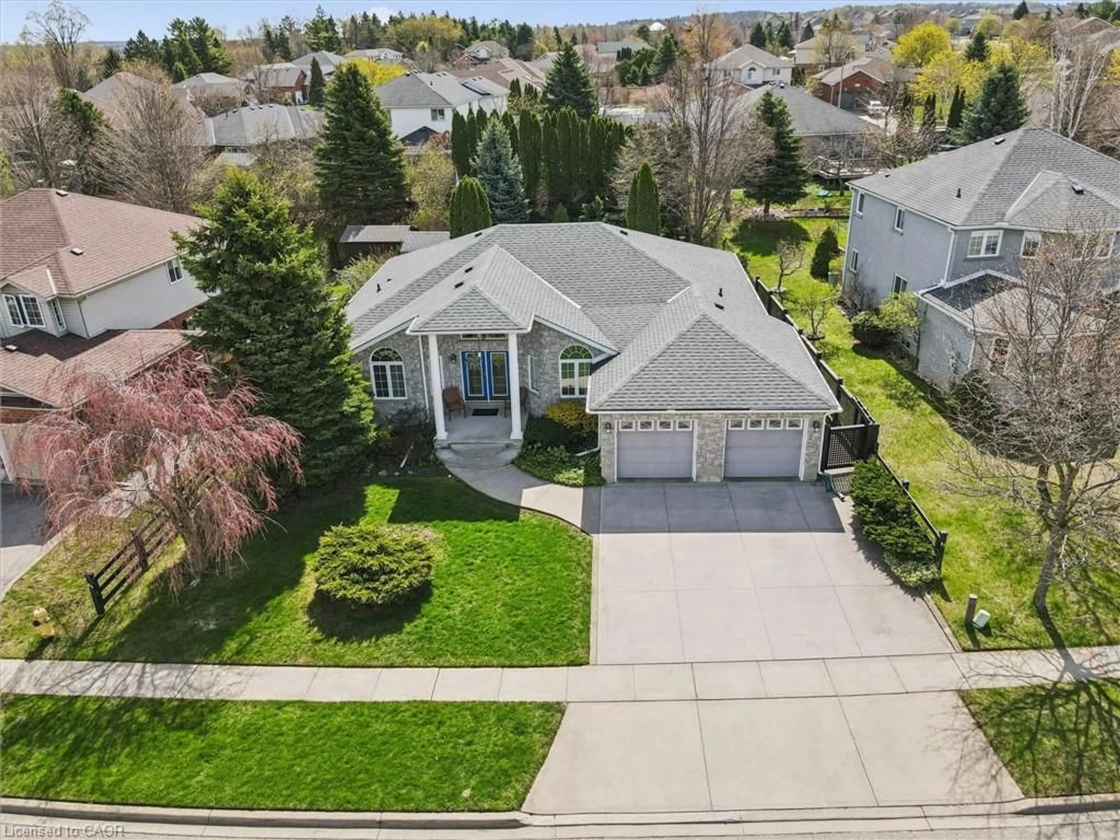
79 Beauchamp Dr, Cambridge, Ontario N1S 0B9
Contact us about this property
Highlights
Estimated valueThis is the price Wahi expects this property to sell for.
The calculation is powered by our Instant Home Value Estimate, which uses current market and property price trends to estimate your home’s value with a 90% accuracy rate.Not available
Price/Sqft$449/sqft
Monthly cost
Open Calculator
Description
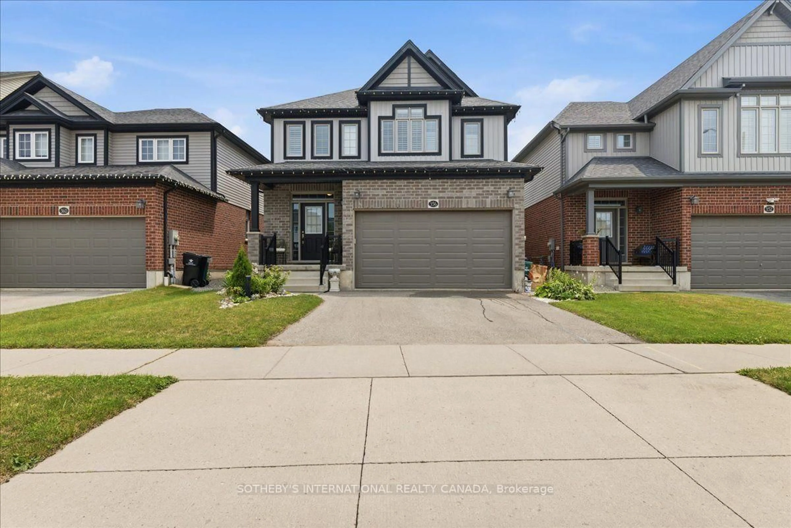
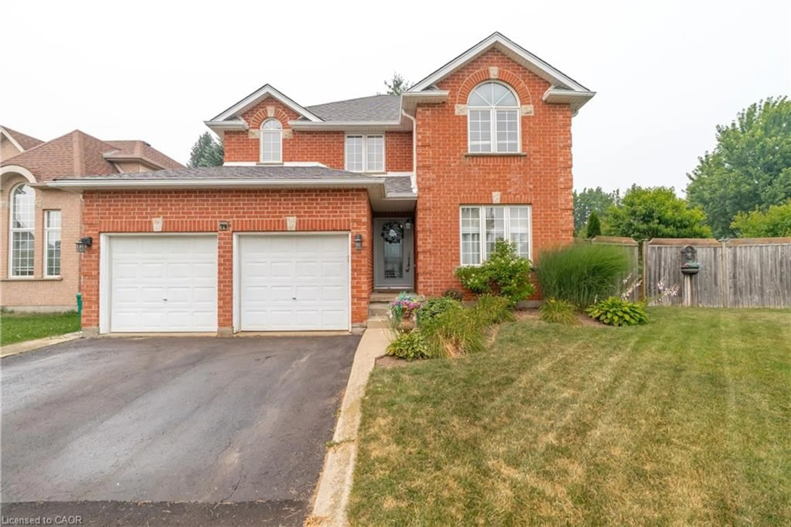
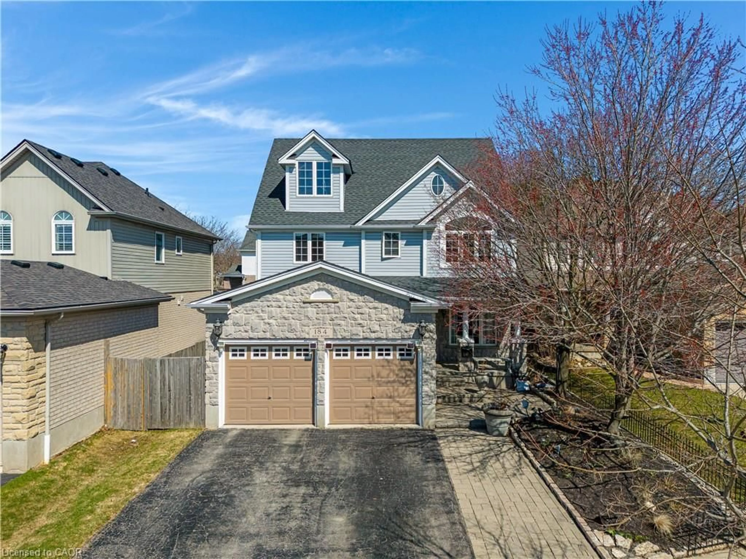
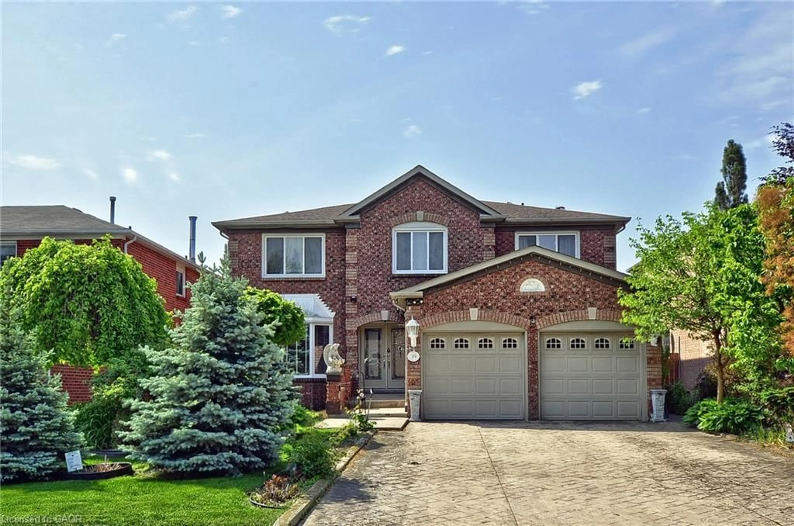
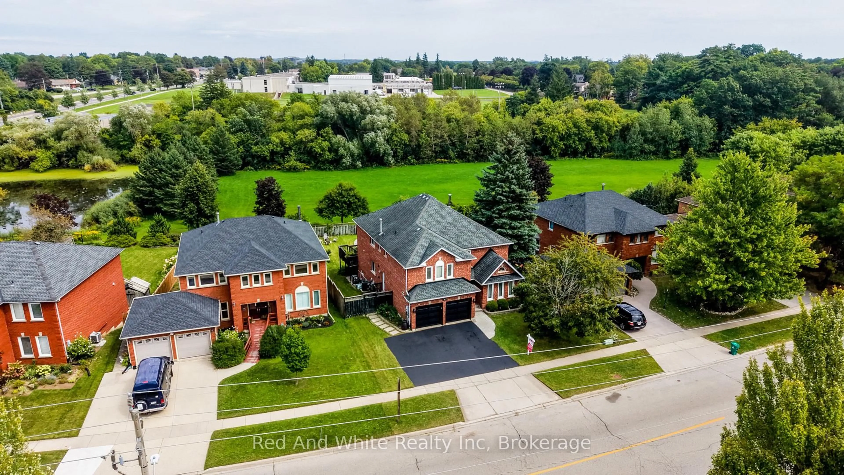
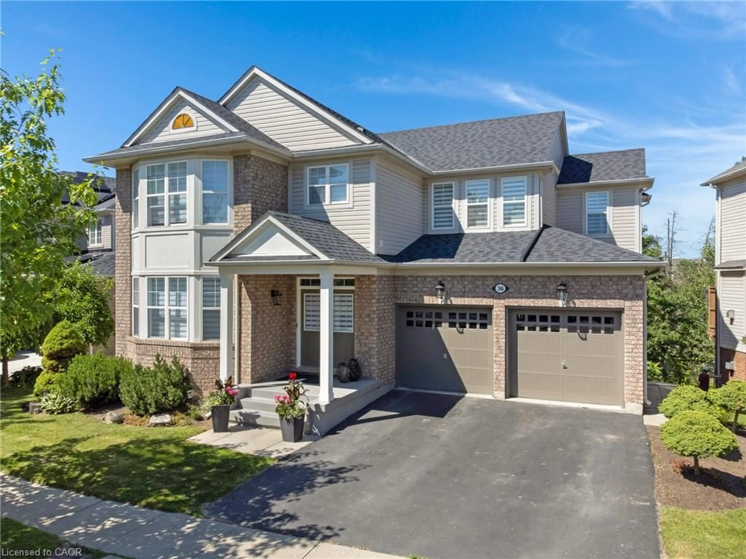
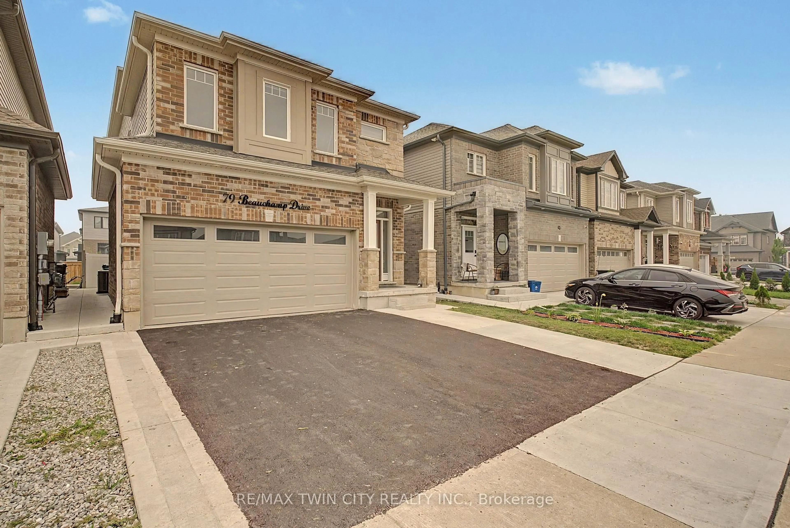
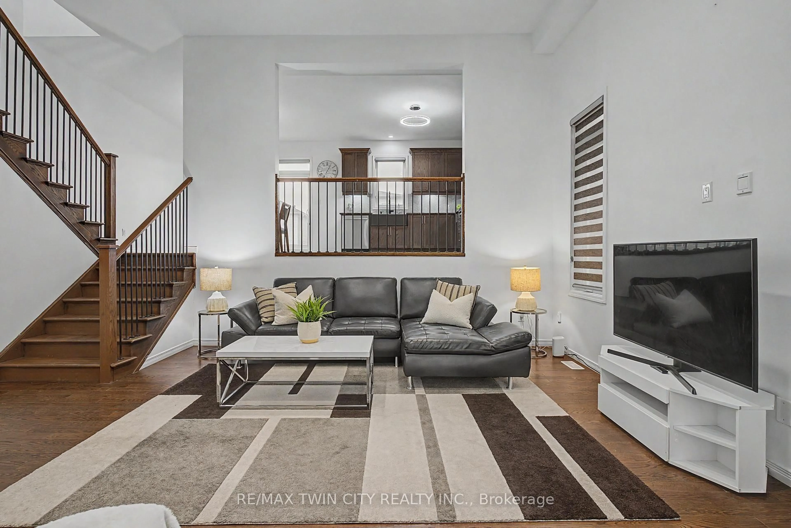
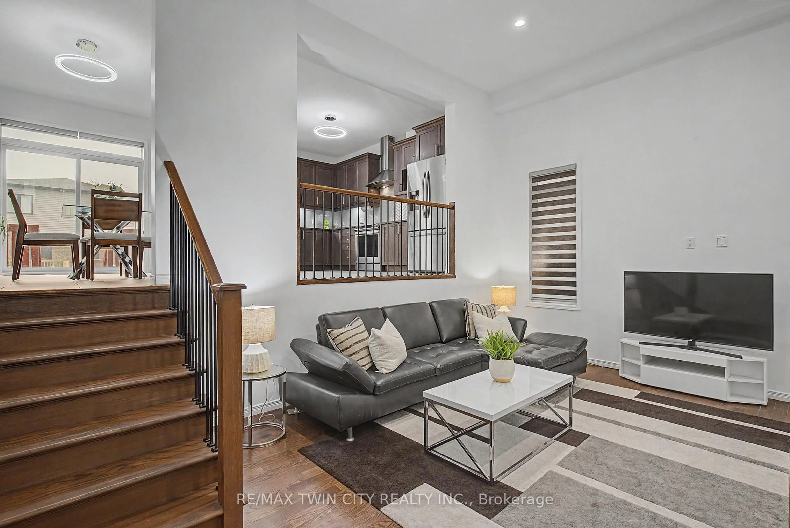
LEGAL BASEMENT APARTMENT - This beautifully maintained, approx. 5-year-old home delivers the rare combination today's buyers want: aspacious family layout PLUS a LEGAL 1-bedroom + den basement suite with full bath, kitchen, separate laundry, and private entrance. Offsetyour mortgage with rental income or create the perfect setup for multi-generational living! Step inside to soaring ceilings and a bright, openmain level anchored by a large chef-inspired kitchen built for entertaining. Upstairs, 4 generous bedrooms and 3.5 bathrooms offer room for thewhole family to spread out. Outside, enjoy summer evenings on the deck in the fully fenced backyard, with a double garage for parking andstorage. All of this in a friendly, family-oriented neighbourhood just minutes to parks, schools, and shopping. Turnkey, income-ready, and move-in ready- homes like this don't last!
Property Details
Interior
Features
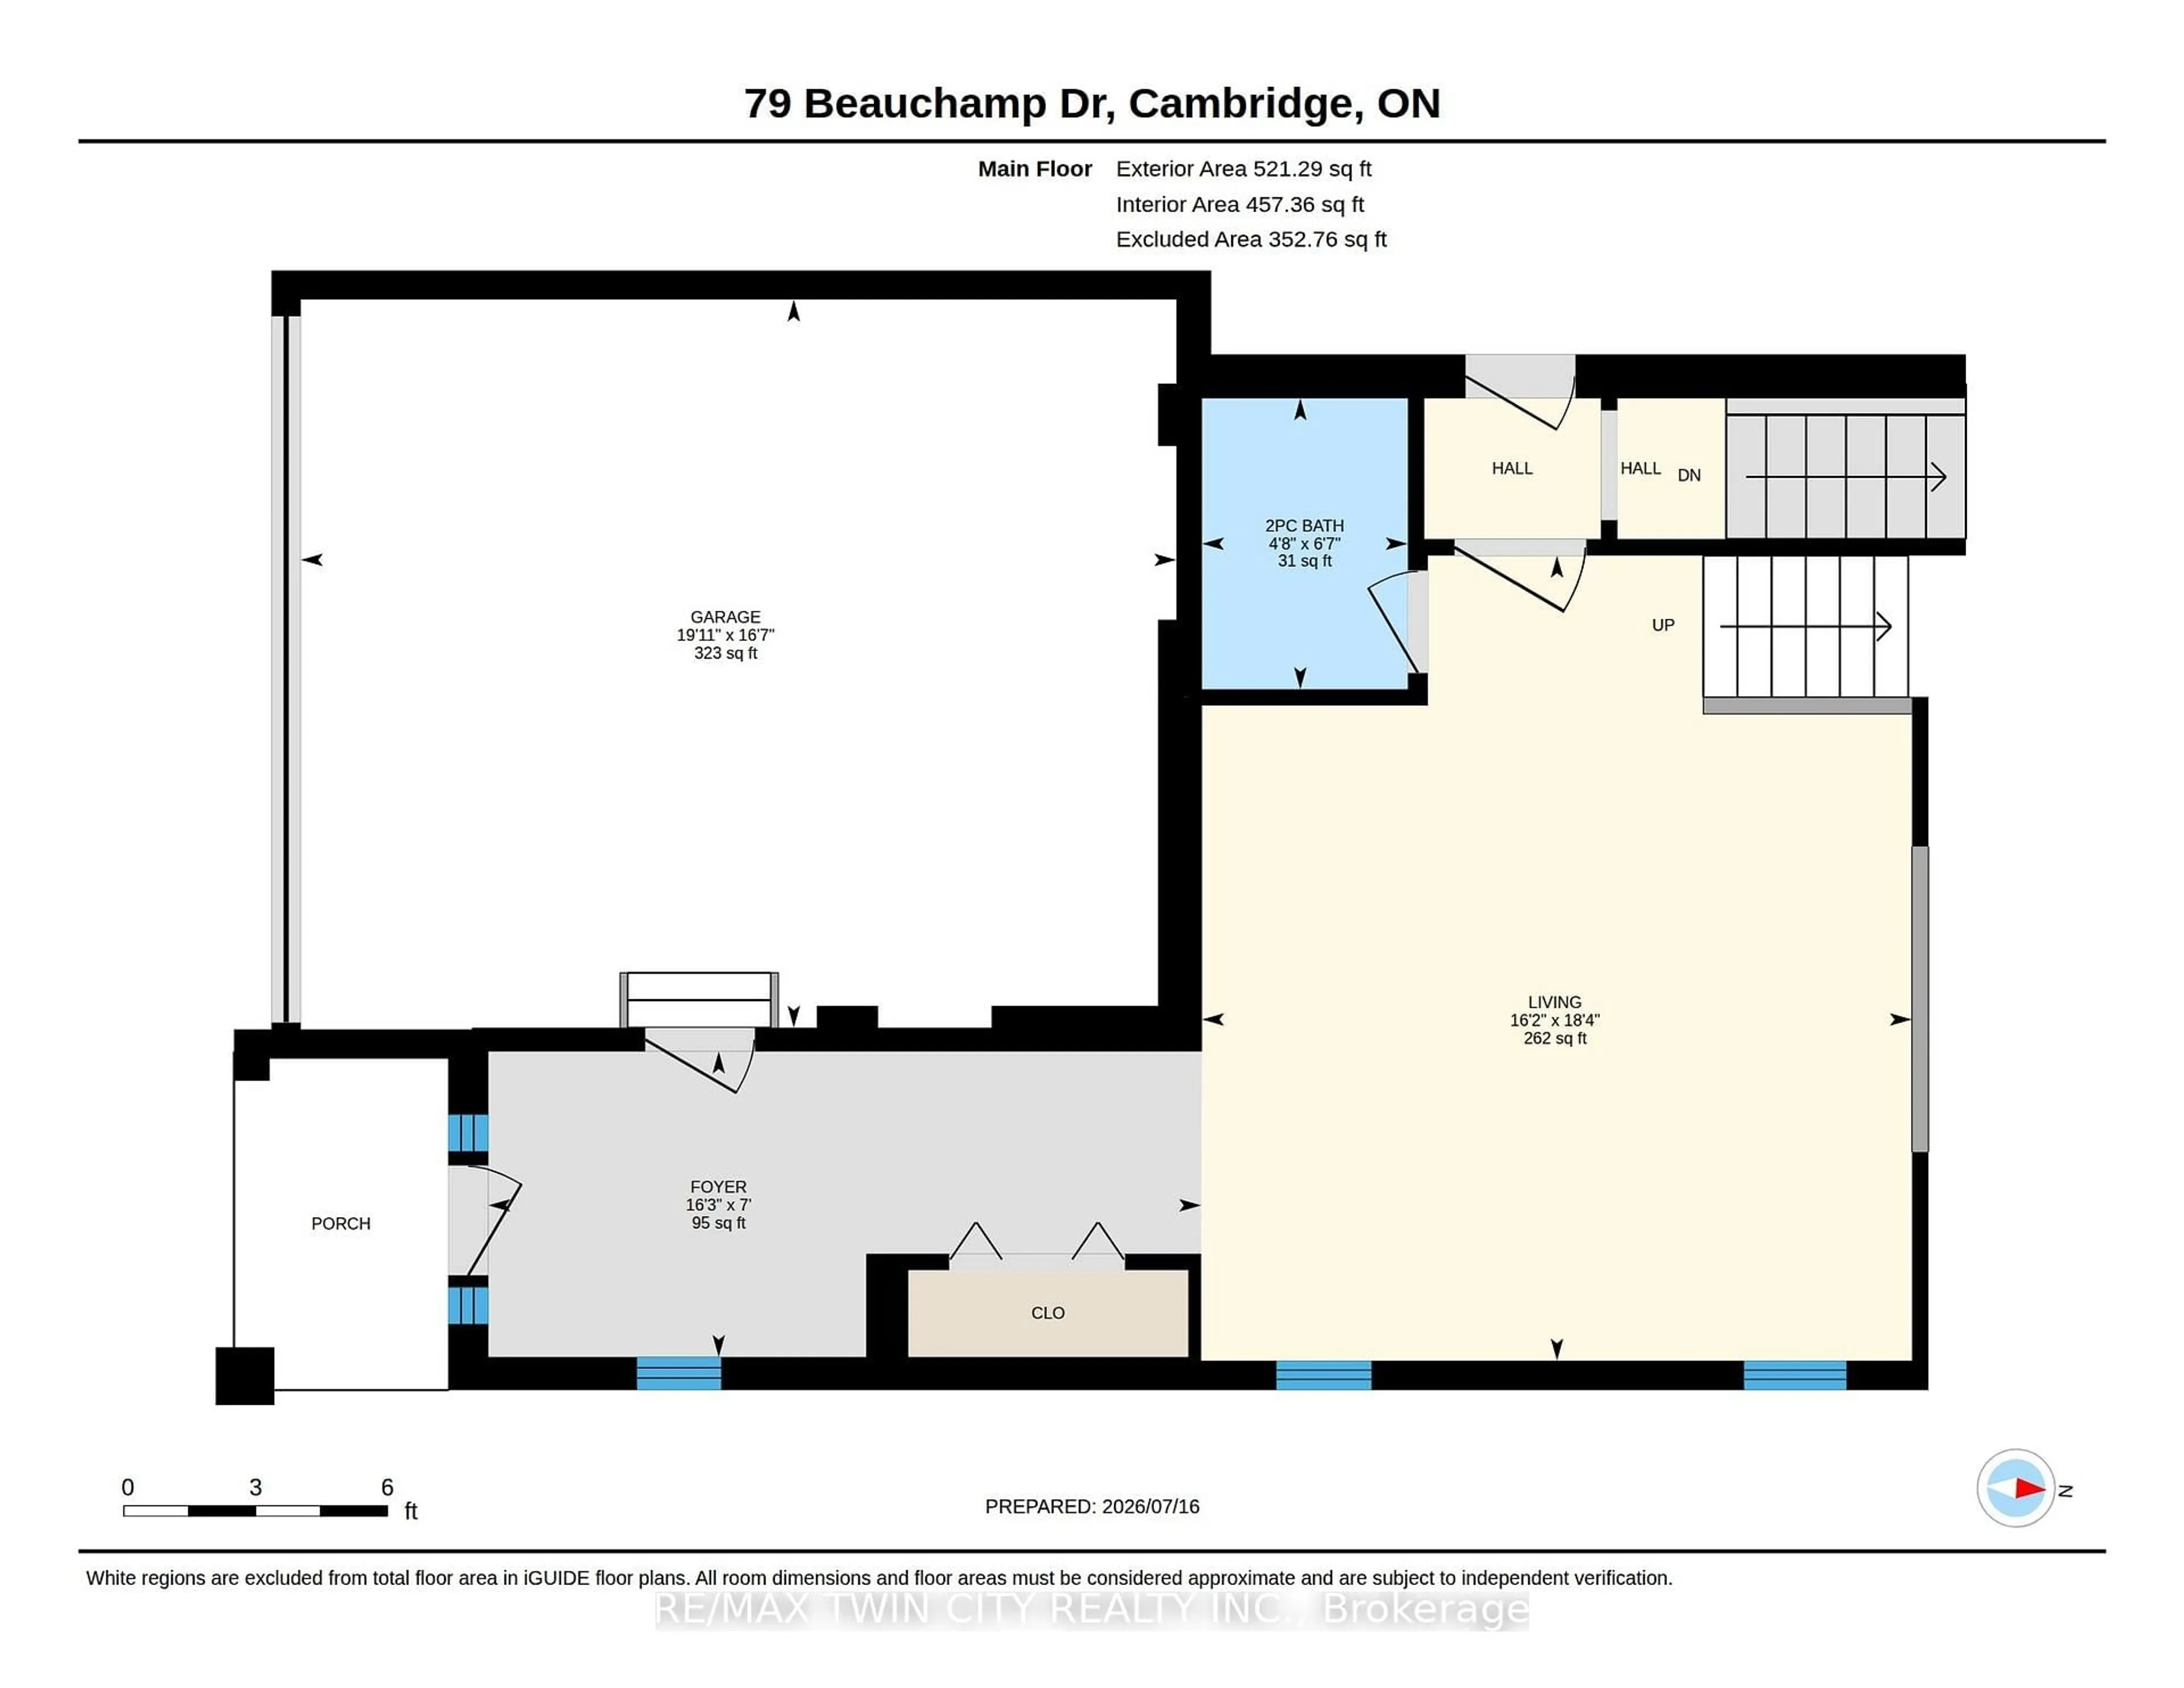
Main Floor
Bathroom
2.01 x 1.422 Pc Bath
Living
5.59 x 4.93Kitchen
3.25 x 4.42Dining
3.45 x 4.55Exterior
Features
Parking
Garage spaces 2
Garage type Attached
Other parking spaces 3
Total parking spaces 5
Property History
 45
45