220 Salisbury Ave #13, Cambridge, Ontario N1S 1K5
Contact us about this property
Highlights
Estimated valueThis is the price Wahi expects this property to sell for.
The calculation is powered by our Instant Home Value Estimate, which uses current market and property price trends to estimate your home’s value with a 90% accuracy rate.Not available
Price/Sqft$236/sqft
Monthly cost
Open Calculator
Description
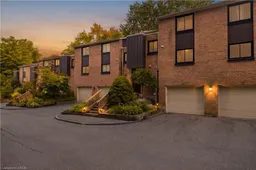
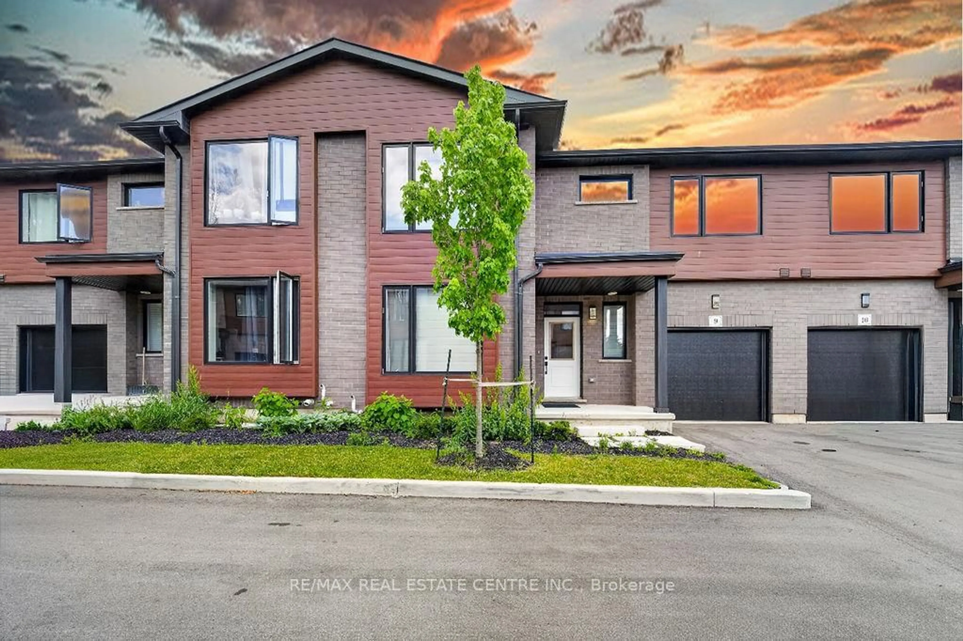
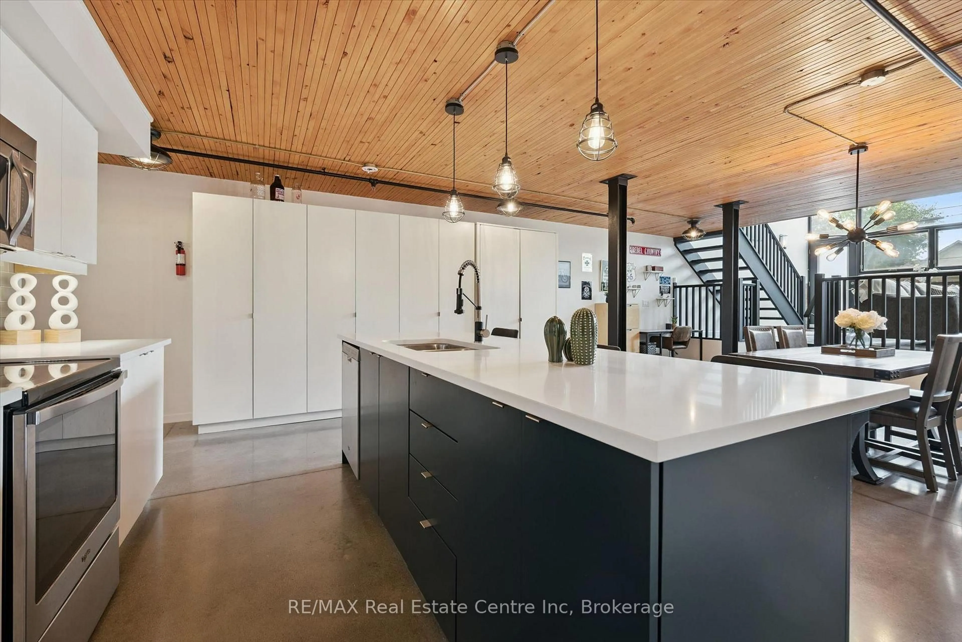
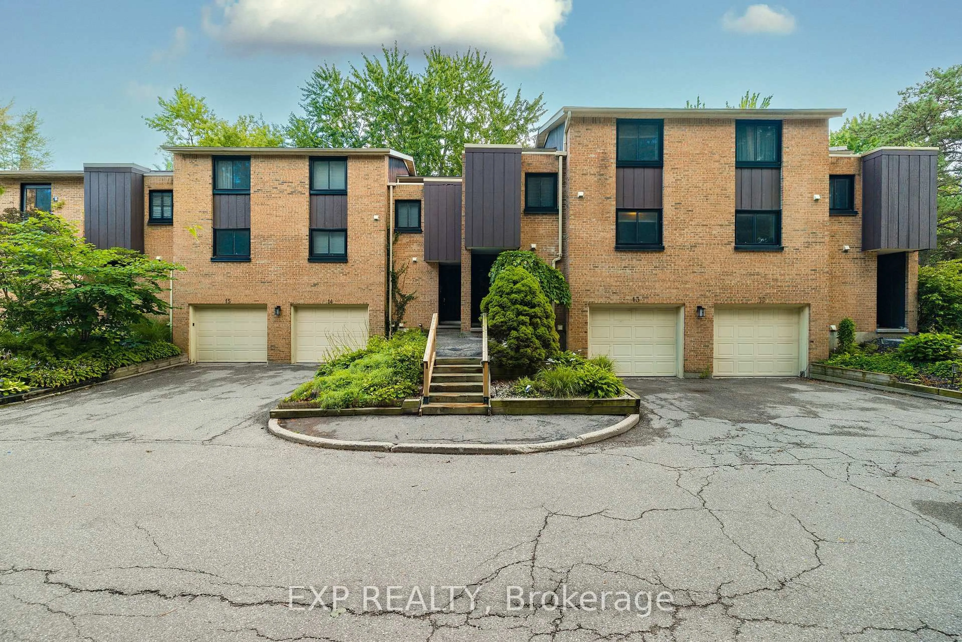
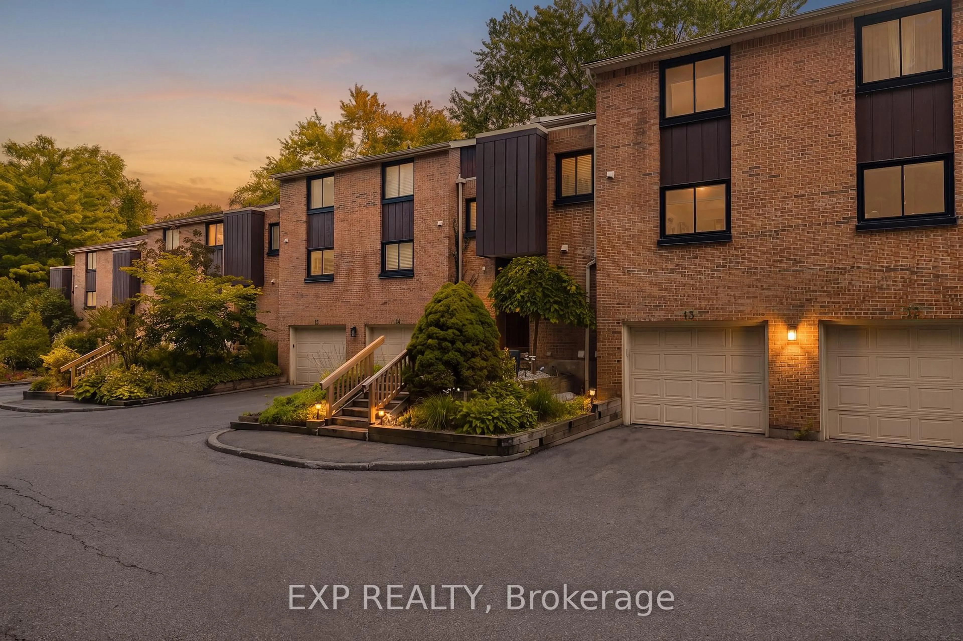
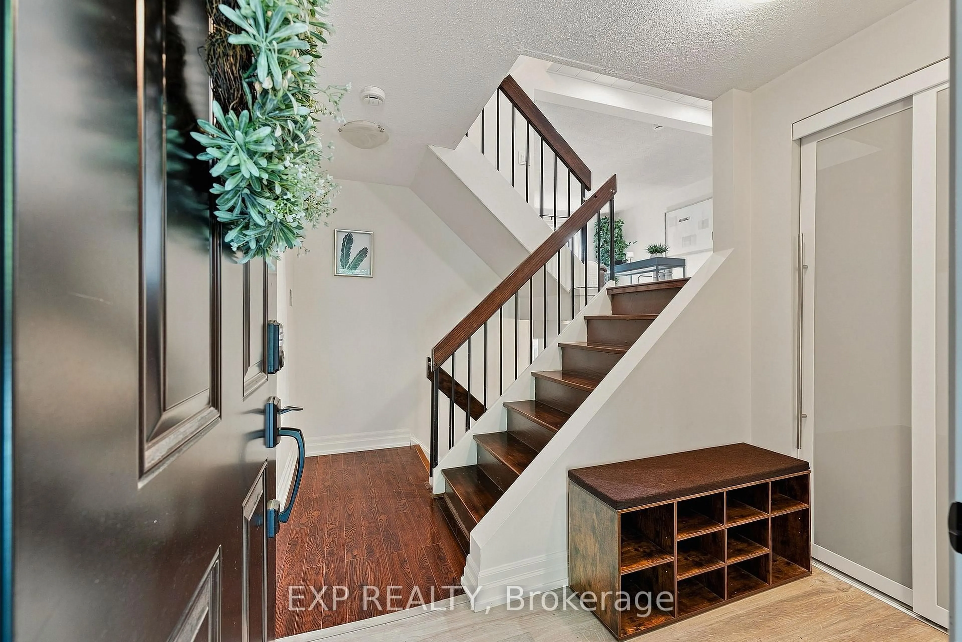
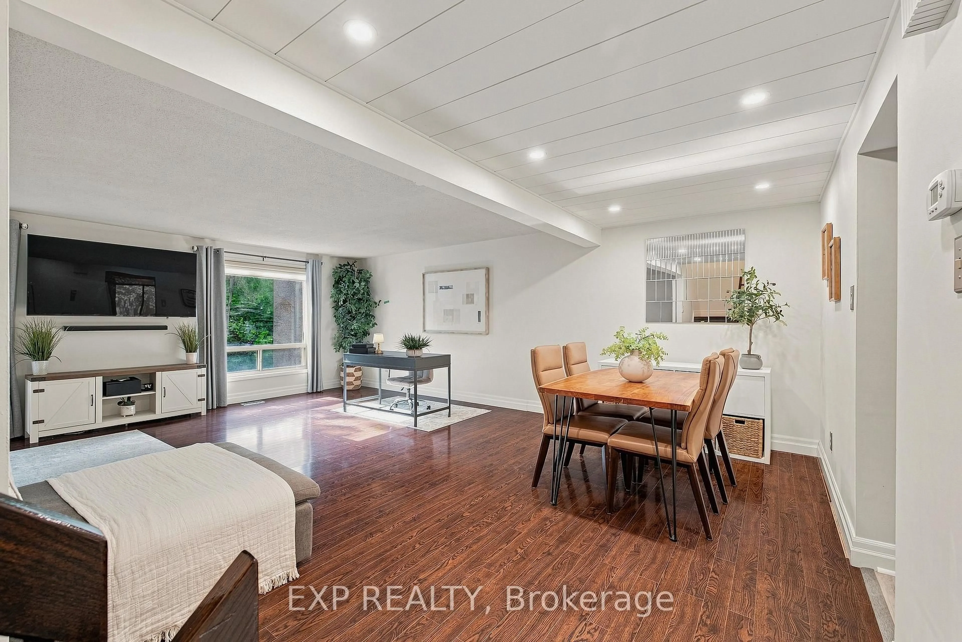
Welcome to 220 Salisbury Ave, Unit 13, a beautifully updated 3-bedroom, 3-bathroom multi-level condo townhouse tucked away in a quiet and private enclave in one of West Galt's most desirable neighbourhoods. Backing onto a greenbelt and natural green space, this home offers a peaceful setting with a wonderful sense of privacy. The spacious layout features a walkout basement, providing added flexibility and easy access to the outdoors. Numerous recent improvements include renovated kitchen and bathrooms, new flooring throughout, electrical upgrades, and improved attic insulation completed in 2025. The windows were replaced approximately two years ago, adding to the home's comfort and efficiency. Ideally located close to schools, playgrounds, parks, trails and everyday amenities, with easy access to the Grand River trail network, Victoria Park and historic downtown Galt. A fantastic opportunity to enjoy the convenience of condo living while surrounded by nature, privacy and the established charm of West Galt.
Property Details
Interior
Features
Main Floor
Dining
4.47 x 1.98Dining
3.45 x 2.74Living
6.65 x 4.5Exterior
Parking
Garage spaces 1
Garage type Attached
Other parking spaces 2
Total parking spaces 3
Condo Details
Amenities
Bbqs Allowed, Visitor Parking
Inclusions
Property History
 39
39