4 days on Market

5 Victoria Ave, Cambridge, Ontario N1S 1X2

Detached
3
1
~1174 sqft
$498,000
Get pre-qualifiedPowered by nesto
Detached
3
1
~1174 sqft

Contact us about this property

Call

Highlights

Property Estimate

Days on market4 days

Estimated valueNot available

Price/Sqft$424/sqft

Monthly cost

Open Calculator

Description

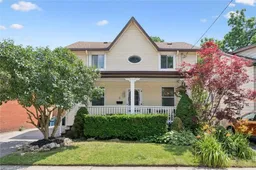
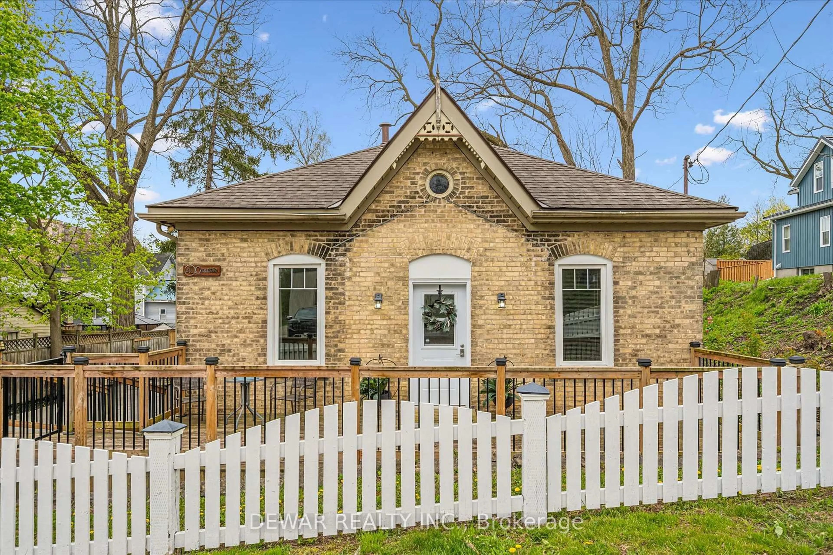
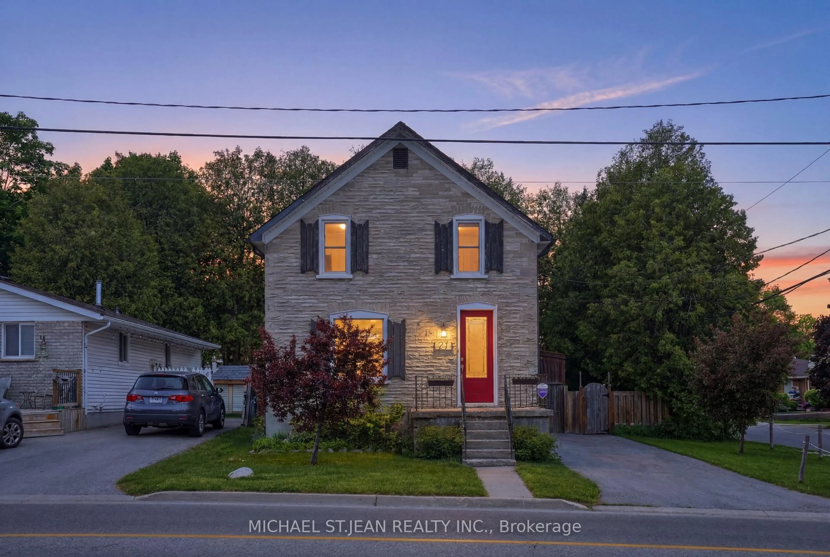
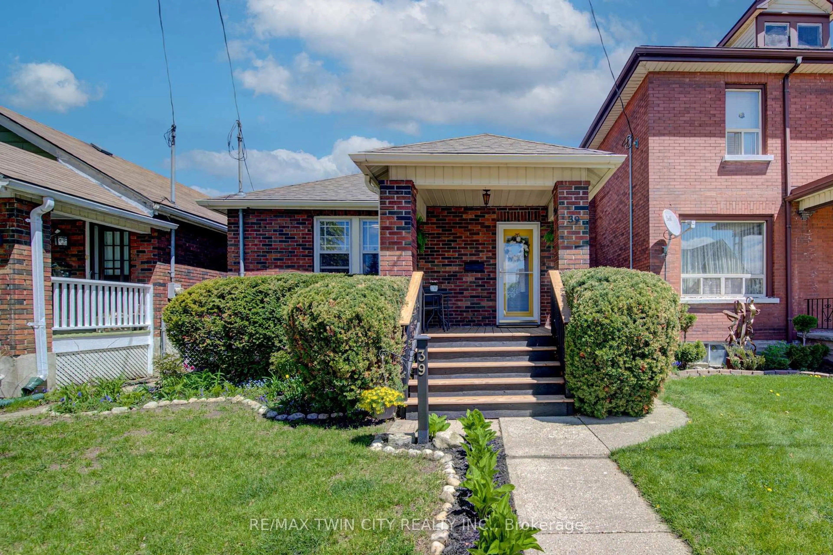
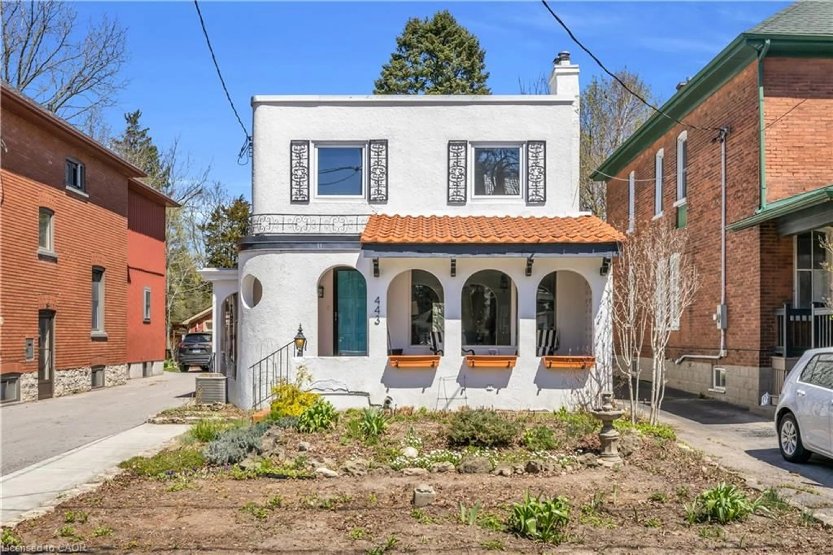
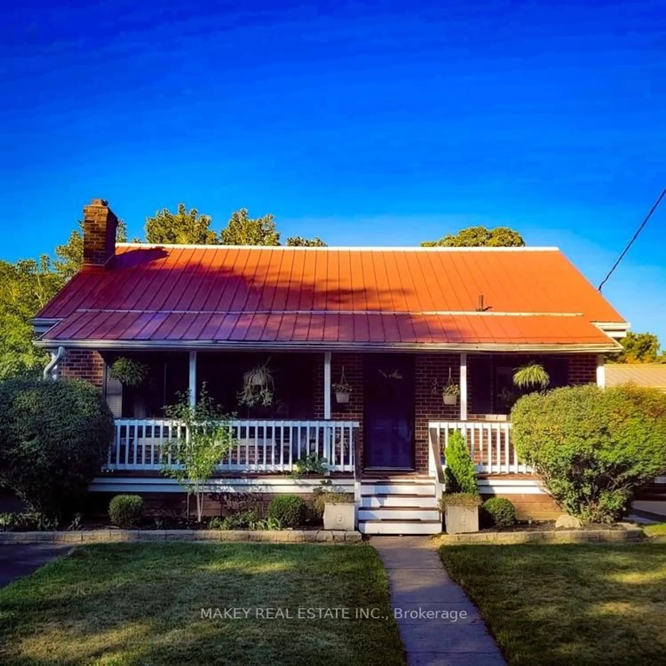
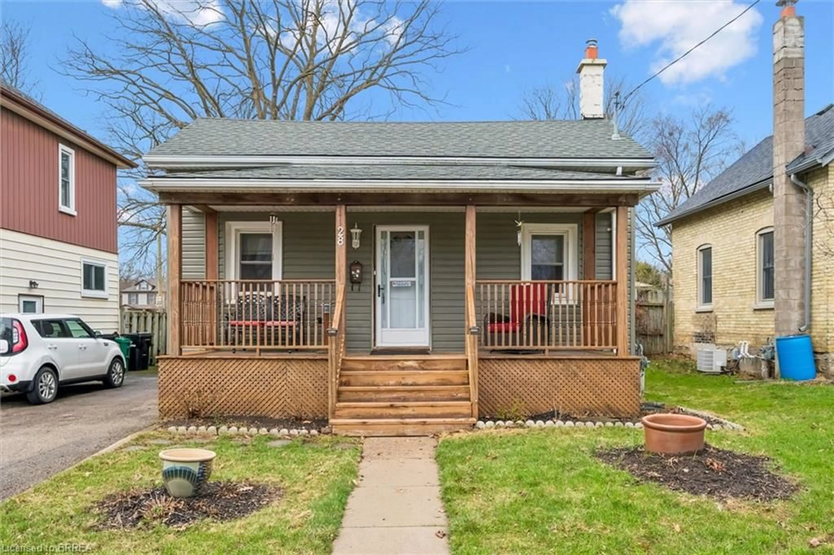
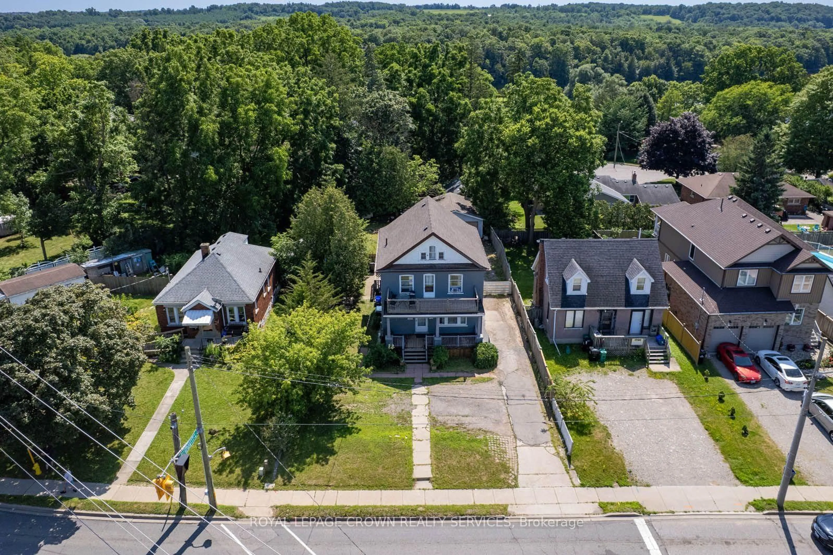
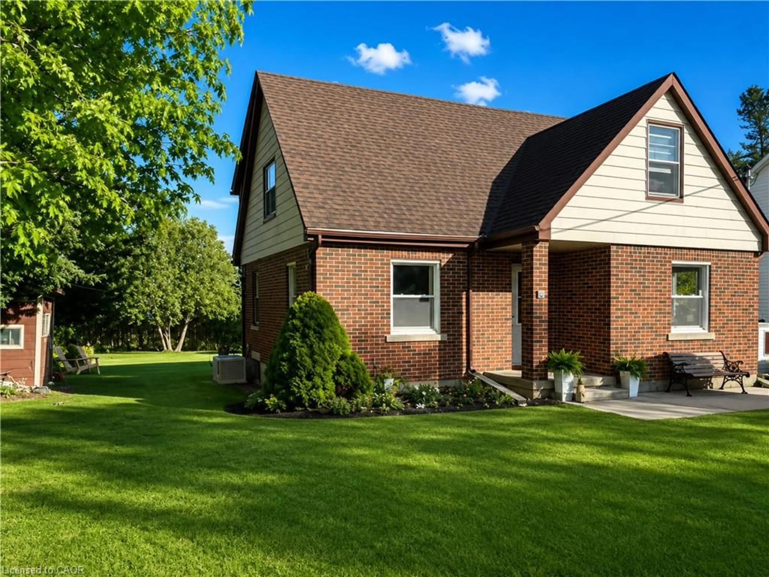
Calling all first time home buyers! This quaint home offers a great way to break into the market. Why by a condo when you can buy your own detached home for less including 2 parking spaces. The charming covered porch is a great place for morning coffees and watching sunsets while the front yard has some mature landscaping to give you some privacy. The main floor has distinct functional bright fresh spaces such as a family room, living room, kitchen and eat-in dining room. Upstairs has 3 bedrooms, a full bath and a nook for a potential office or homework station. The basement has plenty of storage and houses your laundry and utility room. In addition, the property holds a versatile zoning use that can be used for commercial applications as well. Plenty of recent updates include: eavestroughs (2026), sump pump on backup power (2026), complete backyard landscaping and fencing (2024), deck boards (2025) interior paint (2026), porch painted (2026), furnace (2025), AC (2021), Water softener (2021). River walks, downtown nightlife, The Gaslight District are all at your fingertips to let you fully explore and enjoy historic Galt.


Property Details

StyleResidential
View-
Age of property-
SqFt~1174 SqFt
Lot Size-
Parking Spaces2
MLS ®Number40833186
Community NameSt Andrews Hills
Data SourceITSO
Listing byTrilliumWest Real Estate Brokerage

Features

Heating: Forced Air, Natural Gas
Cooling: Central Air
Basement: Full, Unfinished, Sump Pump

Second Floor

Bedroom

3.00 x 3.25

Bedroom

3.86 x 2.57

Bathroom

4-Piece

Bedroom

3.28 x 3.25


Features

Sewer (Municipal)

Parking

Garage spaces -

Garage type -

Total parking spaces 2


Property History

Jul 2, 2026
ListedActive
$498,000
4 days on market
history photo preview40
Listing by itso®
Property listed by TrilliumWest Real Estate Brokerage, Brokerage
Agent Banner Image
Interested in this property?Get in touch to get the inside scoop.
Market Data - St Andrews Hills

Geo Zone Map ThumbnailSt Andrews Hills

Strong Seller's Market

View Market Data

Detached house - for the past 30 days

Buyer's market Seller's market

Avg. Days on Market

Past 30 days

20 days

Compared to

2025

33 days

2024

11 days

2023

14 days

New Listings

Past 30 days

15 listings

Compared to

2025

15 listings

2024

12 listings

2023

10 listings

Units sold

Past 30 days

12 units

Compared to

2025

11 units

2024

2 units

2023

10 units

Median Sold Price

Past 30 days

$674,000

Compared to

2025

$807,000

2024

$635,500

2023

$918,500


Population and Demographics

Overview

Total population 3694
Average household income $117,420

Age (%)

0 to 19
21%
20 to 34
18%
35 to 49
18%
50 to 64
21%
65 and plus
22%

Household composition (%)

Single family
71%
Single person
26%
Multi person
3%
Multi family
0%

Mother tongue (%)

English
89%
Others
3%
Portuguese
3%
French
1%
Spanish
1%

House tenancy (%)

Owners
72%
Renters
28%

What’s nearby?Essentials within 5 km

Local Logic

Transportation Scores

Estimated Budget