Open: Sat, 2PM to 4PM
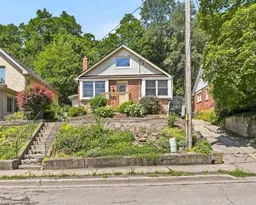
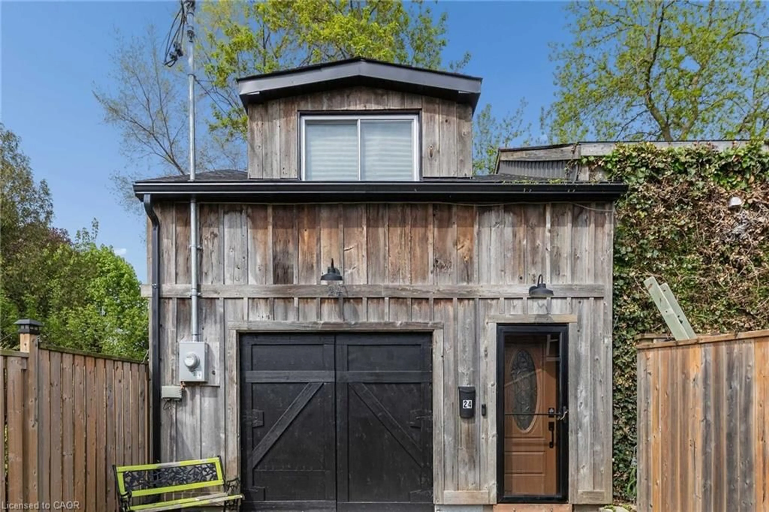
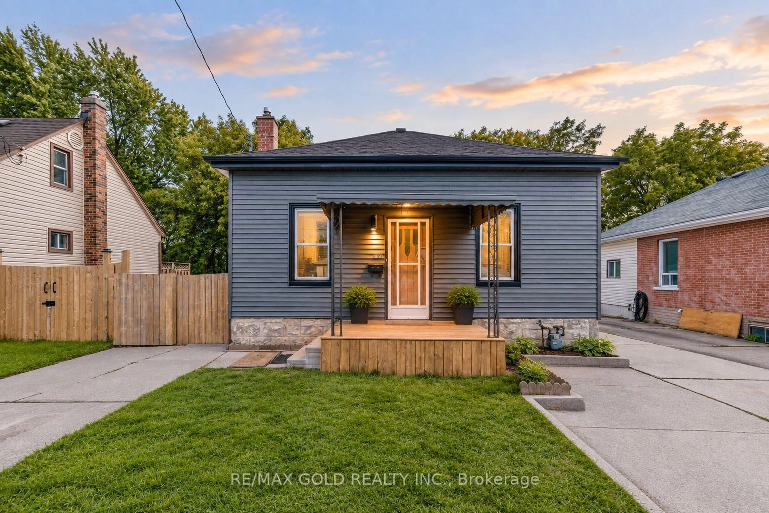
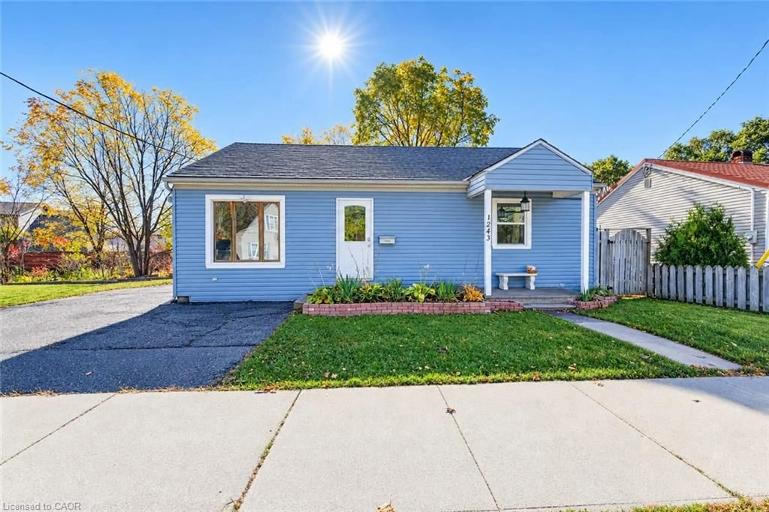
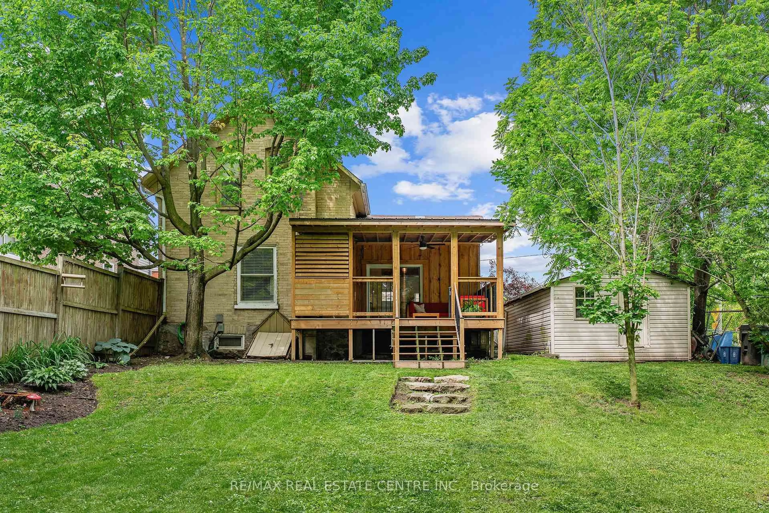
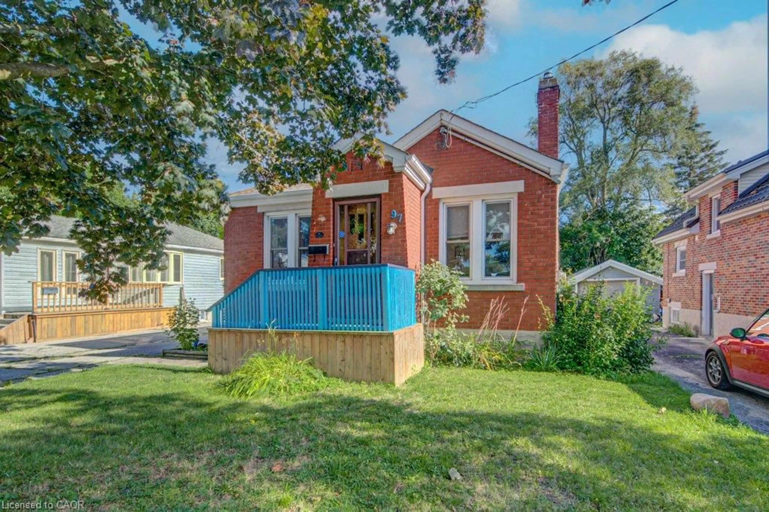
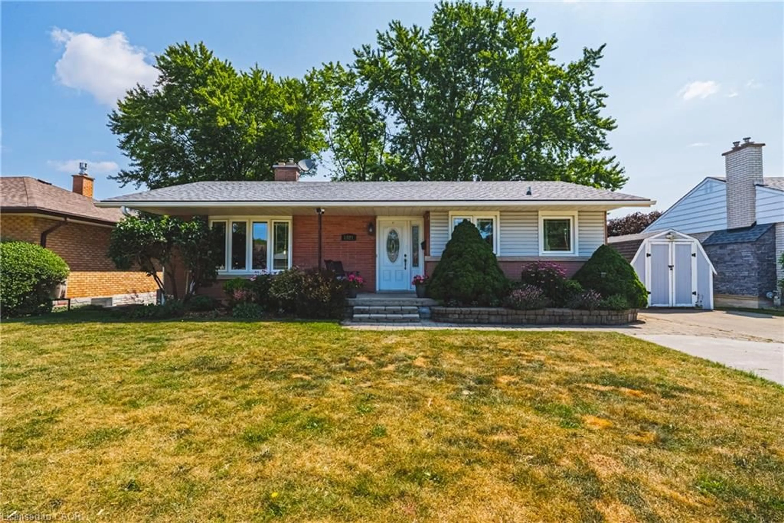
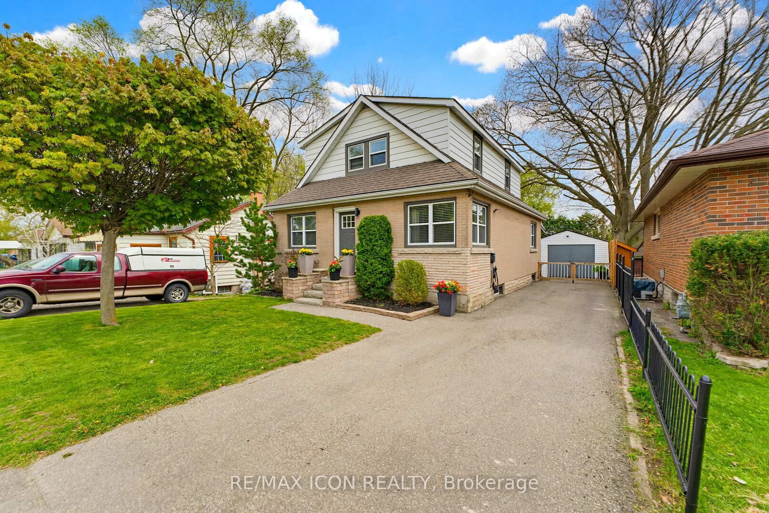
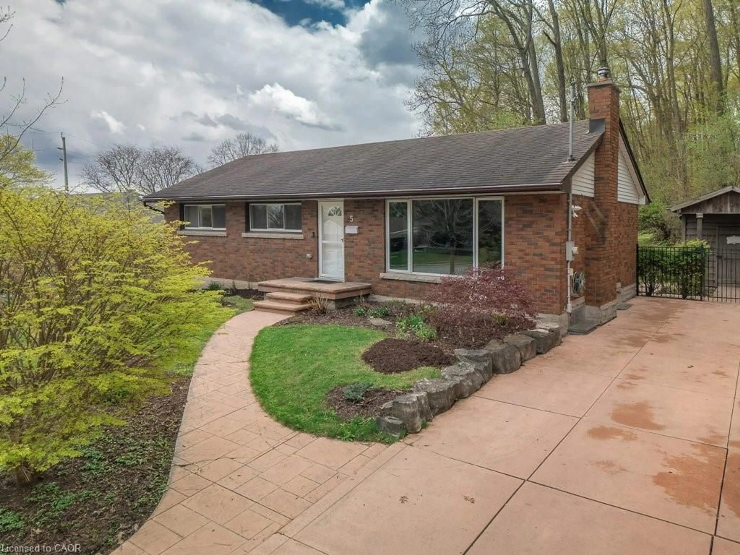
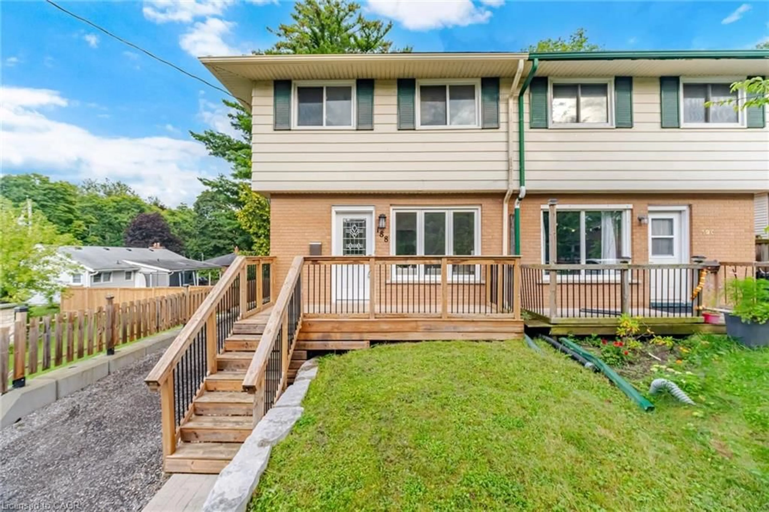
A pic from outside/outdoor area/front of a property/back of a property/a pic from drone, street for 22 Ramore St, Cambridge Ontario N1S 2P8
10 hours on Market

22 Ramore St, Cambridge, Ontario N1S 2P8

Detached
4
1
~1100-1500 sqft
$499,900
Get pre-qualifiedPowered by nesto
Detached
4
1
~1100-1500 sqft

Contact us about this property

Call

Highlights

Property Estimate

Days on market10 hours

Estimated valueNot available

Price/Sqft$394/sqft

Monthly cost

Open Calculator

Description

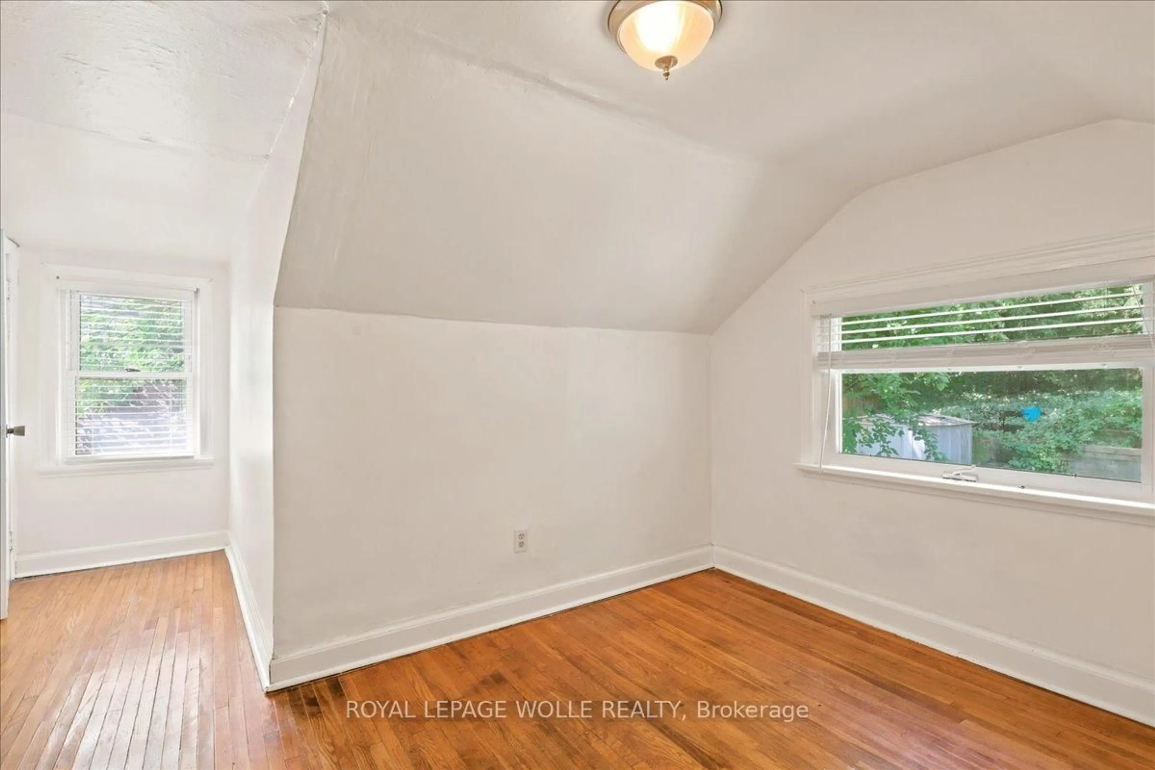
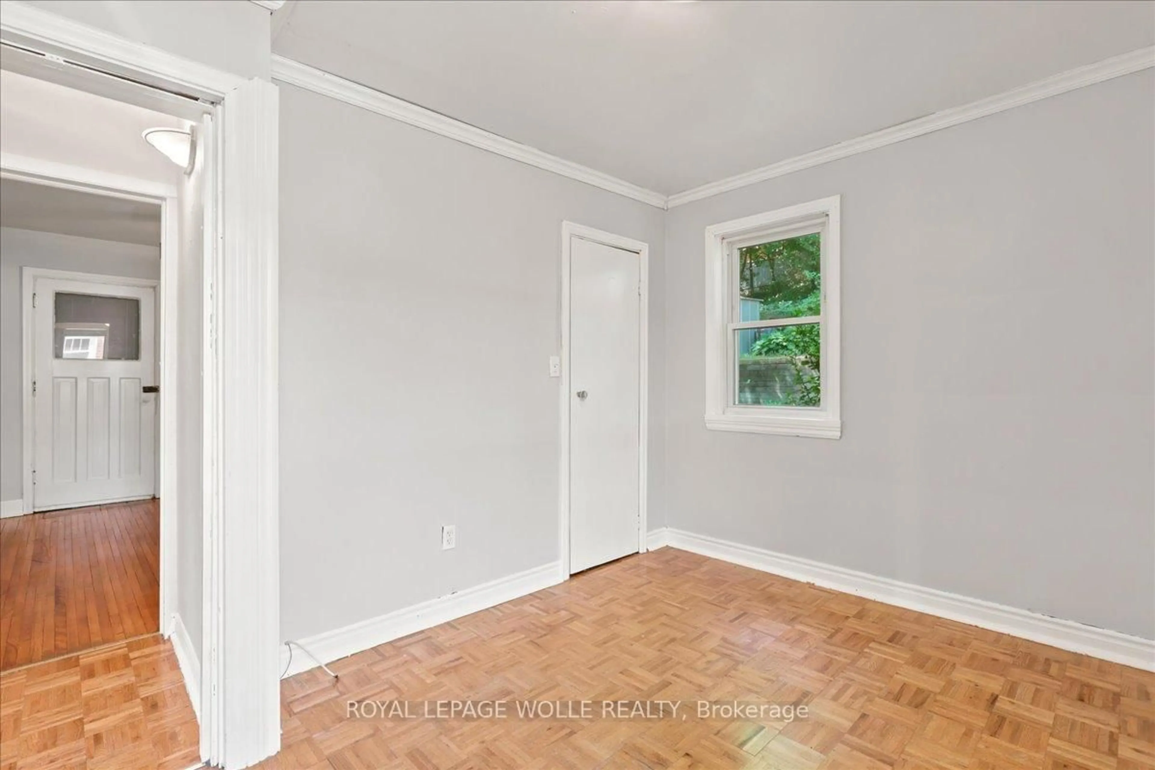
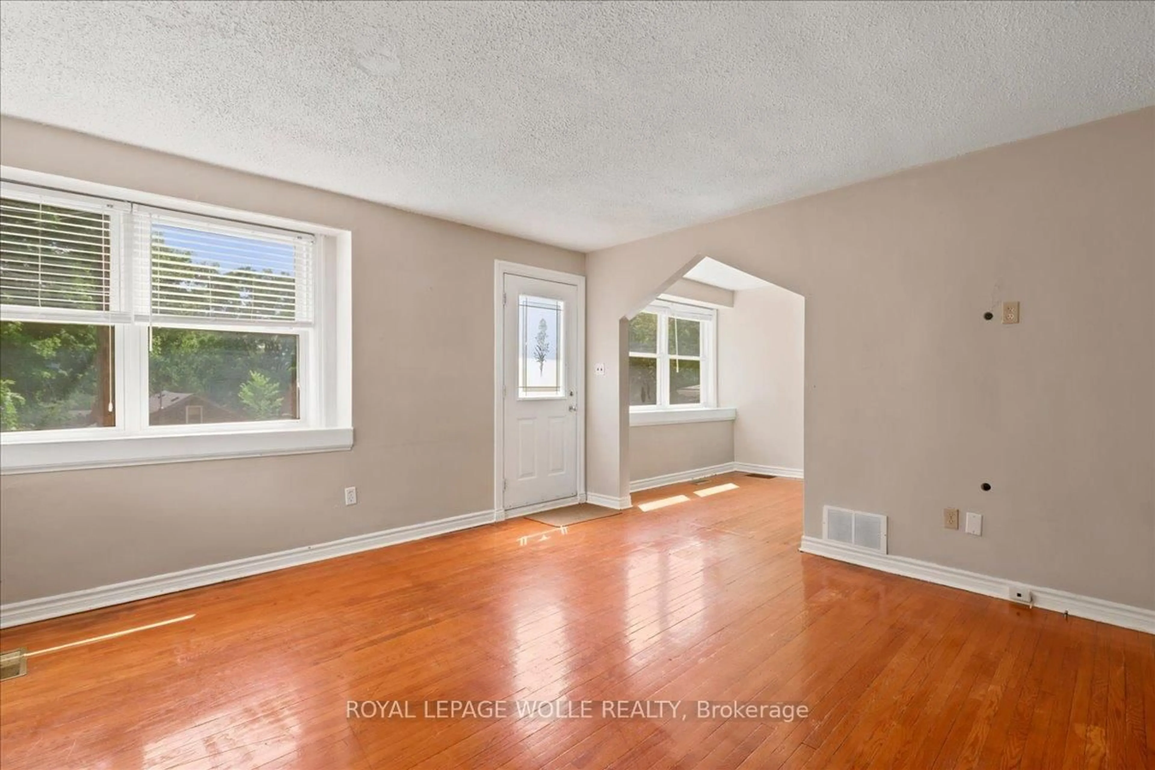
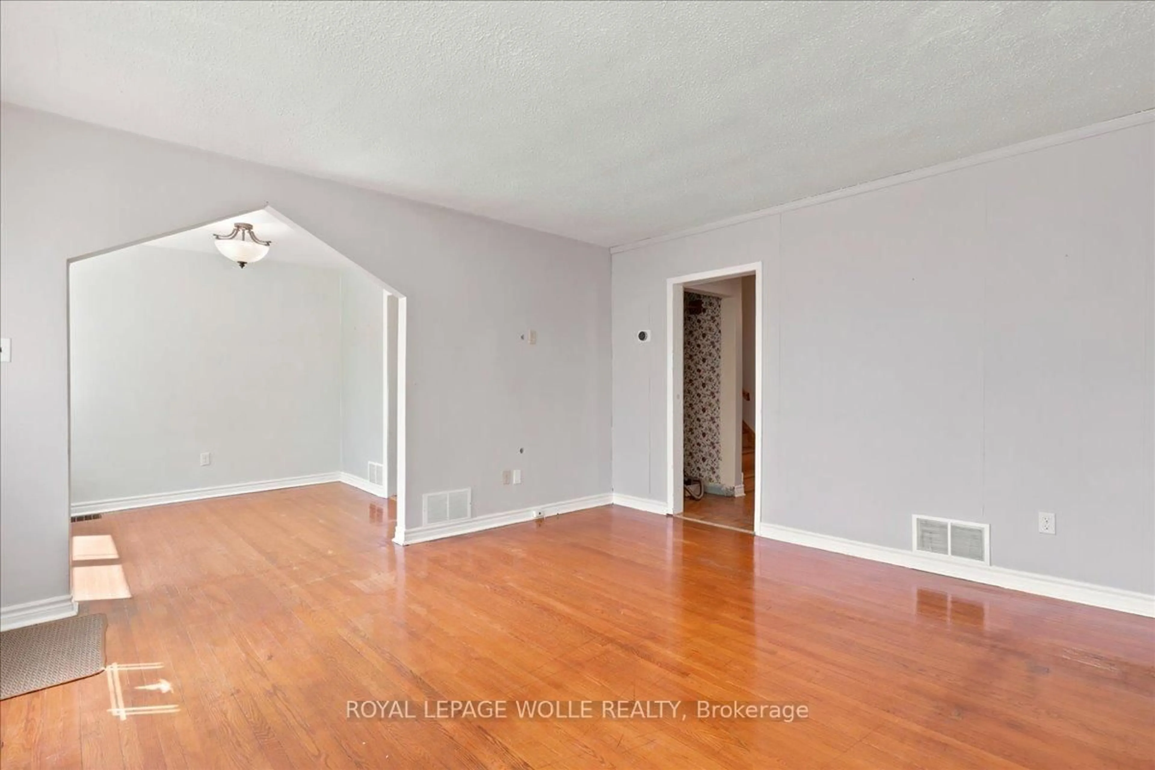
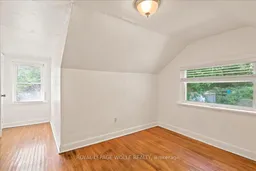
Welcome to 22 Ramore Street. This 4-bedroom, 1-bathroom property features a functional layout suited for first-time buyers or anyone looking for additional space in a mature neighbourhood. The home offers a solid and practical foundation with the opportunity to add personal touches over time. Close to schools, parks, shopping, public transit, and everyday amenities, this home offers the ease of walkable living. Just minutes from downtown Galt and the vibrant Gaslight District, with a selection of restaurants, cafés, entertainment, and seasonal events, all set against the backdrop of the scenic Grand River and nearby trails. Don't miss the opportunity to unlock the potential this property offers in a great Cambridge location. *Note some photographs are virtually staged*


Upcoming Open Houses

Jul 11Sat2:00 PM - 4:00 PM
Jul 12Sun2:00 PM - 4:00 PM

Property Details

Style1 1/2 Storey
View-
Age of property-
SqFt~1100-1500 SqFt
Lot Size5,343 SqFt(121.44 x 44)
Parking Spaces1
MLS ®NumberX13524126
Community NameSt Andrews Hills
Data SourceTRREB
Listing byROYAL LEPAGE WOLLE REALTY

Features

Heating: Forced Air
Cooling: Central Air
Basement: Unfinished

Main Floor

Living

4.14 x 4.29

Dining

2.72 x 2.72

Kitchen

2.69 x 2.41

Br

3.43 x 3.53


Features

Lot size: 5,343 SqFt

Parking

Garage spaces -

Garage type -

Total parking spaces 1


Property History
Jul 5, 2026
ListedActive
$499,900
10 hours on market
history photo preview42
Listing by trreb®
Property listed by ROYAL LEPAGE WOLLE REALTY, Brokerage
Agent Banner Image
Interested in this property?Get in touch to get the inside scoop.

Market Data - St Andrews Hills

Geo Zone Map ThumbnailSt Andrews Hills

Strong Seller's Market

View Market Data

Detached house - for the past 30 days

Buyer's market Seller's market

Avg. Days on Market

Past 30 days

20 days

Compared to

2025

33 days

2024

11 days

2023

14 days

New Listings

Past 30 days

15 listings

Compared to

2025

15 listings

2024

12 listings

2023

10 listings

Units sold

Past 30 days

12 units

Compared to

2025

11 units

2024

2 units

2023

10 units

Median Sold Price

Past 30 days

$674,000

Compared to

2025

$807,000

2024

$635,500

2023

$918,500


Population and Demographics

Overview

Total population 3694
Average household income $117,420

Age (%)

0 to 19
21%
20 to 34
18%
35 to 49
18%
50 to 64
21%
65 and plus
22%

Household composition (%)

Single family
71%
Single person
26%
Multi person
3%
Multi family
0%

Mother tongue (%)

English
89%
Others
3%
Portuguese
3%
French
1%
Spanish
1%

House tenancy (%)

Owners
72%
Renters
28%

What’s nearby?Essentials within 5 km

Local Logic

Transportation Scores

Estimated Budget