1 day on Market

72 Swift Cres, Cambridge, Ontario N1P 1J9

Detached
4 + 1
4 + 1
~3201.98 sqft
$999,900
Get pre-qualifiedPowered by nesto
Detached
4 + 1
4 + 1
~3201.98 sqft

Contact us about this property

Call

Highlights

Property Estimate

Days on market1 day

Estimated valueNot available

Price/Sqft$312/sqft

Monthly cost

Open Calculator

Description

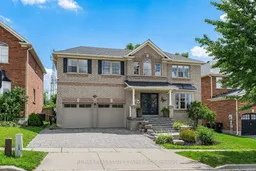
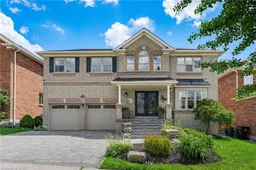

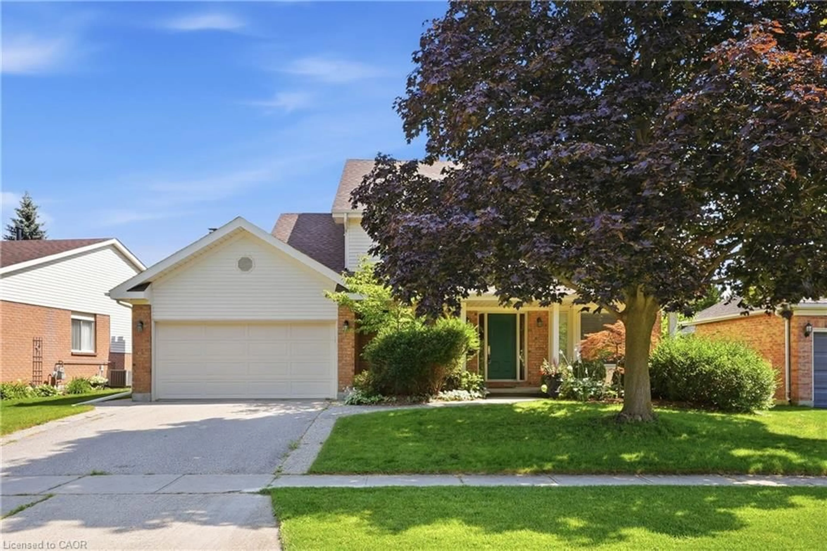
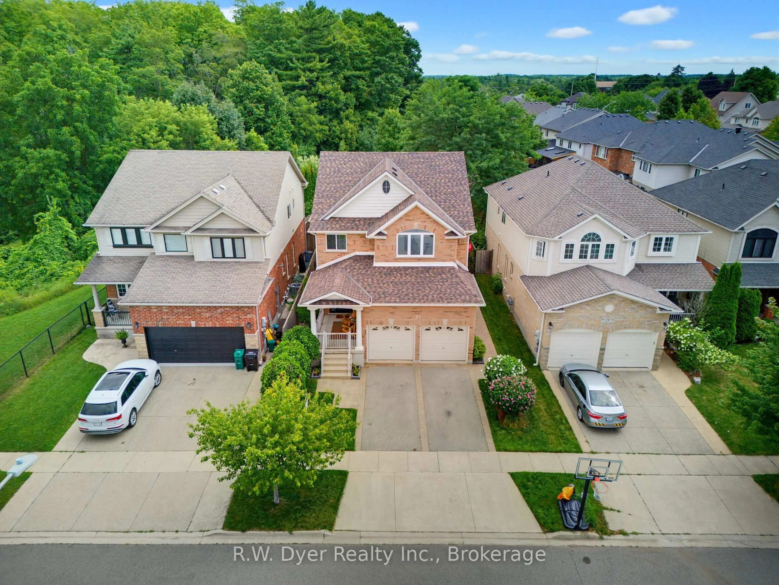
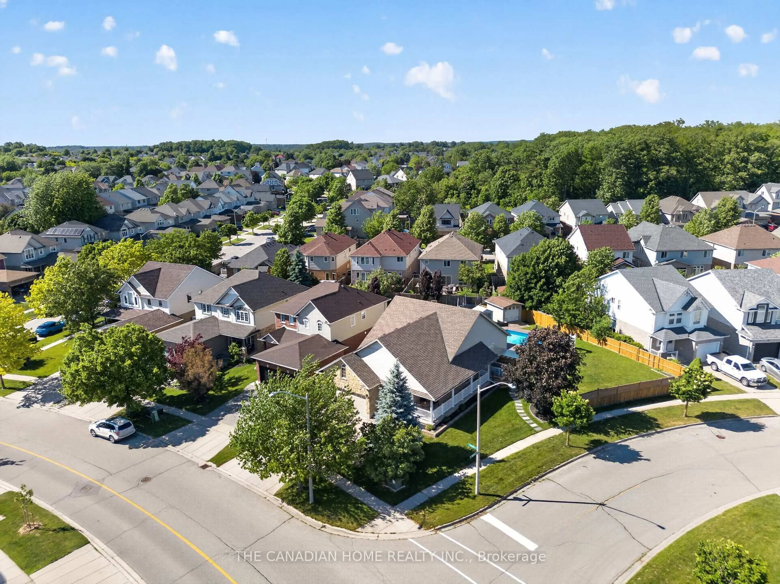
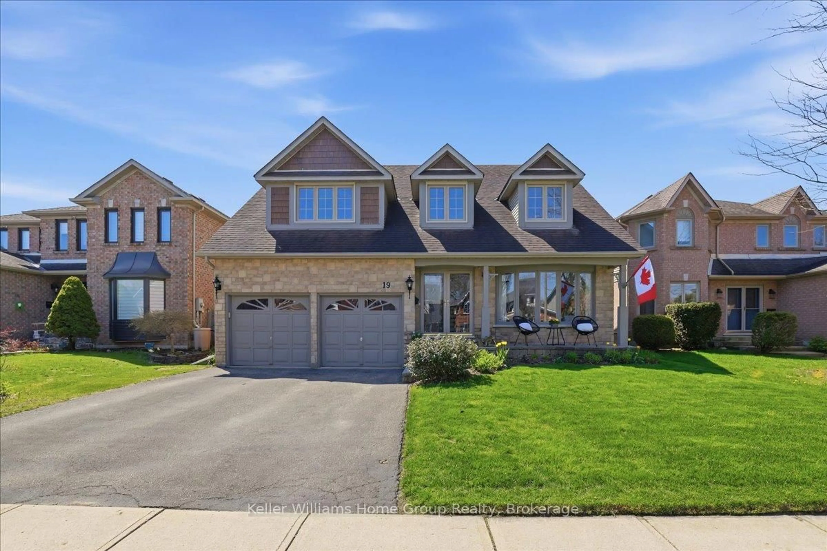
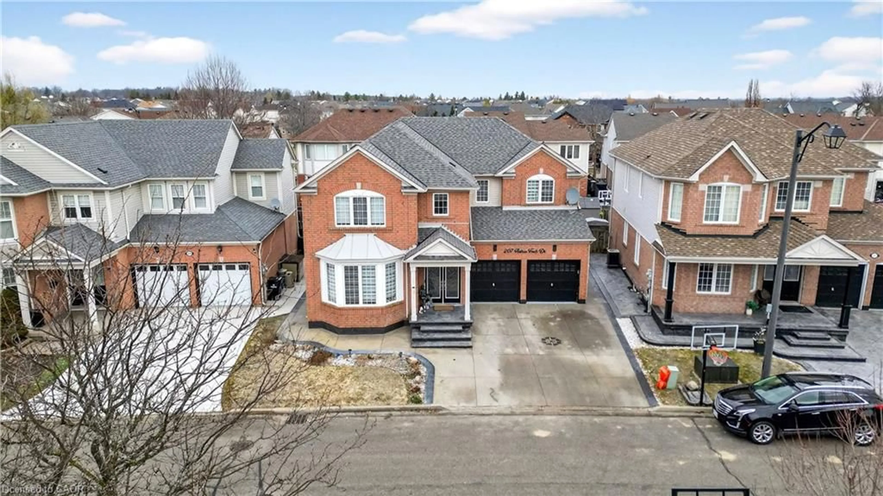
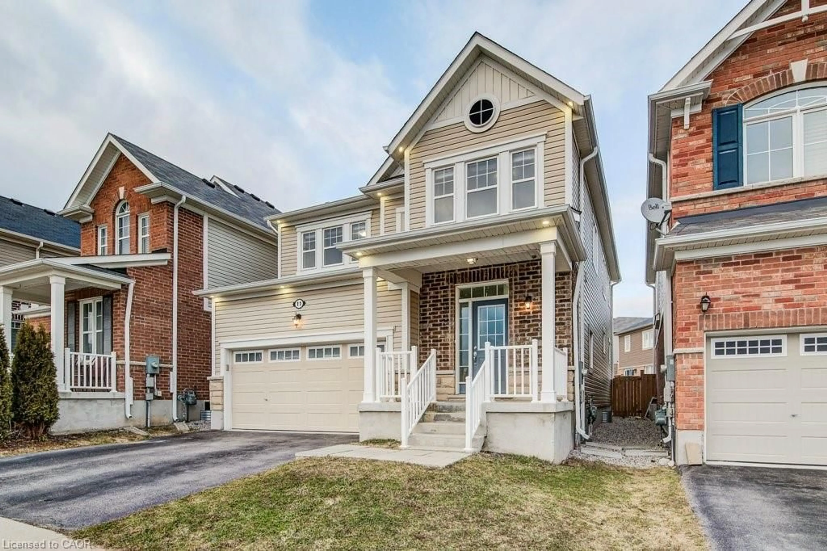
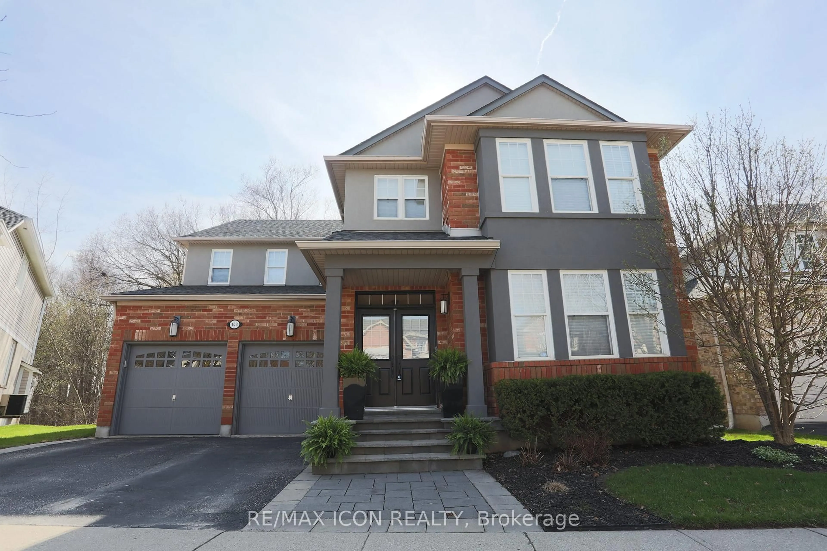
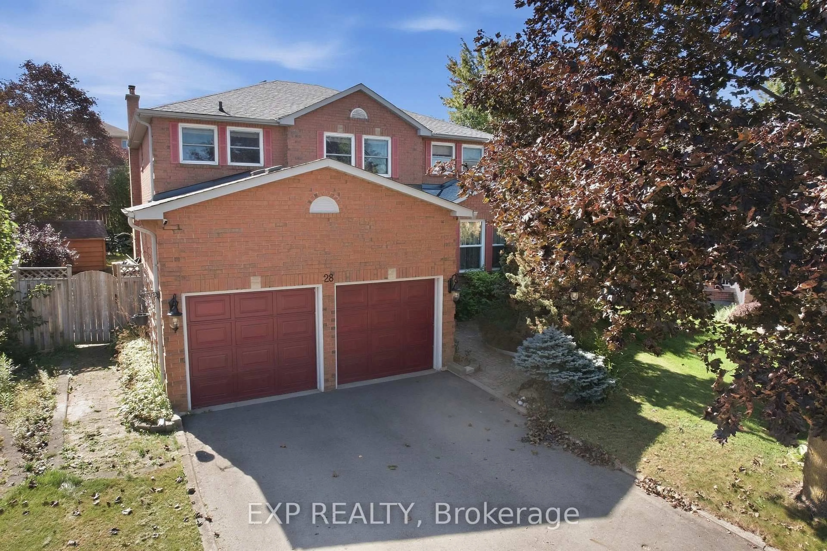
Welcome to this beautifully maintained 4 bedroom home, on a desirable street in Cambridge. A private resort style property, in an Executive neighbourhood setting, where luxury, recreation and family living come together. Located at the edge of town and backing onto peaceful greenspace, this home offers the rare advantage of being in one of the closest areas to the countryside while still being minutes from everyday amenities. Enjoy the privacy and natural surroundings of this sought-after location without giving up the convenience of city living. The bright great room on the main floor features soaring vaulted ceilings, hardwood flooring, spacious living and dining areas, and an abundance of natural light through oversized windows and an impressive 8-ft patio door leading to the backyard. The well-appointed kitchen offers ample cabinetry and a convenient movable island, making it perfect for everyday living and entertaining. Upstairs, you’ll find four generously sized bedrooms, including a spacious primary bedroom, complete with a walk-in closet and private ensuite. Convenient upper-level laundry adds to the thoughtful layout. The finished basement extends your living space with a large recreation room featuring an electric fireplace, theatre screen, a 3-piece bathroom, bedroom and an additional room ideal for a home office, gym, or guest space. The backyard is a true showstopper, designed for entertaining with a heated inground kidney-shaped pool, 5-person hot tub, pool house/change room, Tiki bar, stamped concrete, natural stone patio, putting green, and a gas BBQ hookup. Whether hosting family and friends or enjoying a quiet evening at home, this outdoor oasis is sure to impress. Adding even more value and peace of mind, the home also features a new furnace and new roof. Close to parks, trails, schools and ameneties. Convienient access to Brantford & Kitchener, less than 40 min drive to Hamilton and Burllington.


Property Details

StyleResidential
ViewTrees/Woods
Age of property2006
SqFt~3201.98 SqFt
Lot Size5,124 SqFt(102.76 x 49.87)
Parking Spaces5
MLS ®Number40847390
Community NameSouthview
Data SourceITSO
Listing byRE/MAX Real Estate Centre Inc.

Features

Heating: Forced Air, Natural Gas
Central Vacuum
Cooling: Central Air
Basement: Full, Finished, Sump Pump

Main Floor

Family Room

3.35 x 5.51

Living Room

6.35 x 3.45

Bathroom

1.63 x 1.88

2-Piece

Dining Room

3.35 x 3.15


Features

Lot size: 5,124 SqFt
Pool: In Ground
Sewer (Municipal)

Parking

Garage spaces 2

Garage type -

Other parking spaces 3

Total parking spaces 5


Property History

Jul 13, 2026
ListedActive
$999,900
1 day on market
history photo preview50
Listing by itso®
Property listed by RE/MAX Real Estate Centre Inc., Brokerage
Agent Banner Image
Interested in this property?Get in touch to get the inside scoop.
Market Data - Southview

Geo Zone Map ThumbnailSouthview

Strong Seller's Market

View Market Data

Detached house - for the past 30 days

Buyer's market Seller's market

Avg. Days on Market

Past 30 days

16 days

Compared to

2025

19 days

2024

17 days

2023

18 days

New Listings

Past 30 days

16 listings

Compared to

2025

16 listings

2024

16 listings

2023

10 listings

Units sold

Past 30 days

11 units

Compared to

2025

8 units

2024

8 units

2023

6 units

Median Sold Price

Past 30 days

$700,000

Compared to

2025

$747,500

2024

$800,000

2023

$845,000


Population and Demographics

Overview

Total population 6286
Average household income $109,610

Age (%)

0 to 19
24%
20 to 34
20%
35 to 49
21%
50 to 64
20%
65 and plus
16%

Household composition (%)

Single family
73%
Single person
23%
Multi person
4%
Multi family
1%

Mother tongue (%)

English
78%
Portuguese
11%
Others
5%
Spanish
1%
French
1%

House tenancy (%)

Owners
69%
Renters
31%

What’s nearby?Essentials within 5 km

Local Logic

Transportation Scores

Estimated Budget