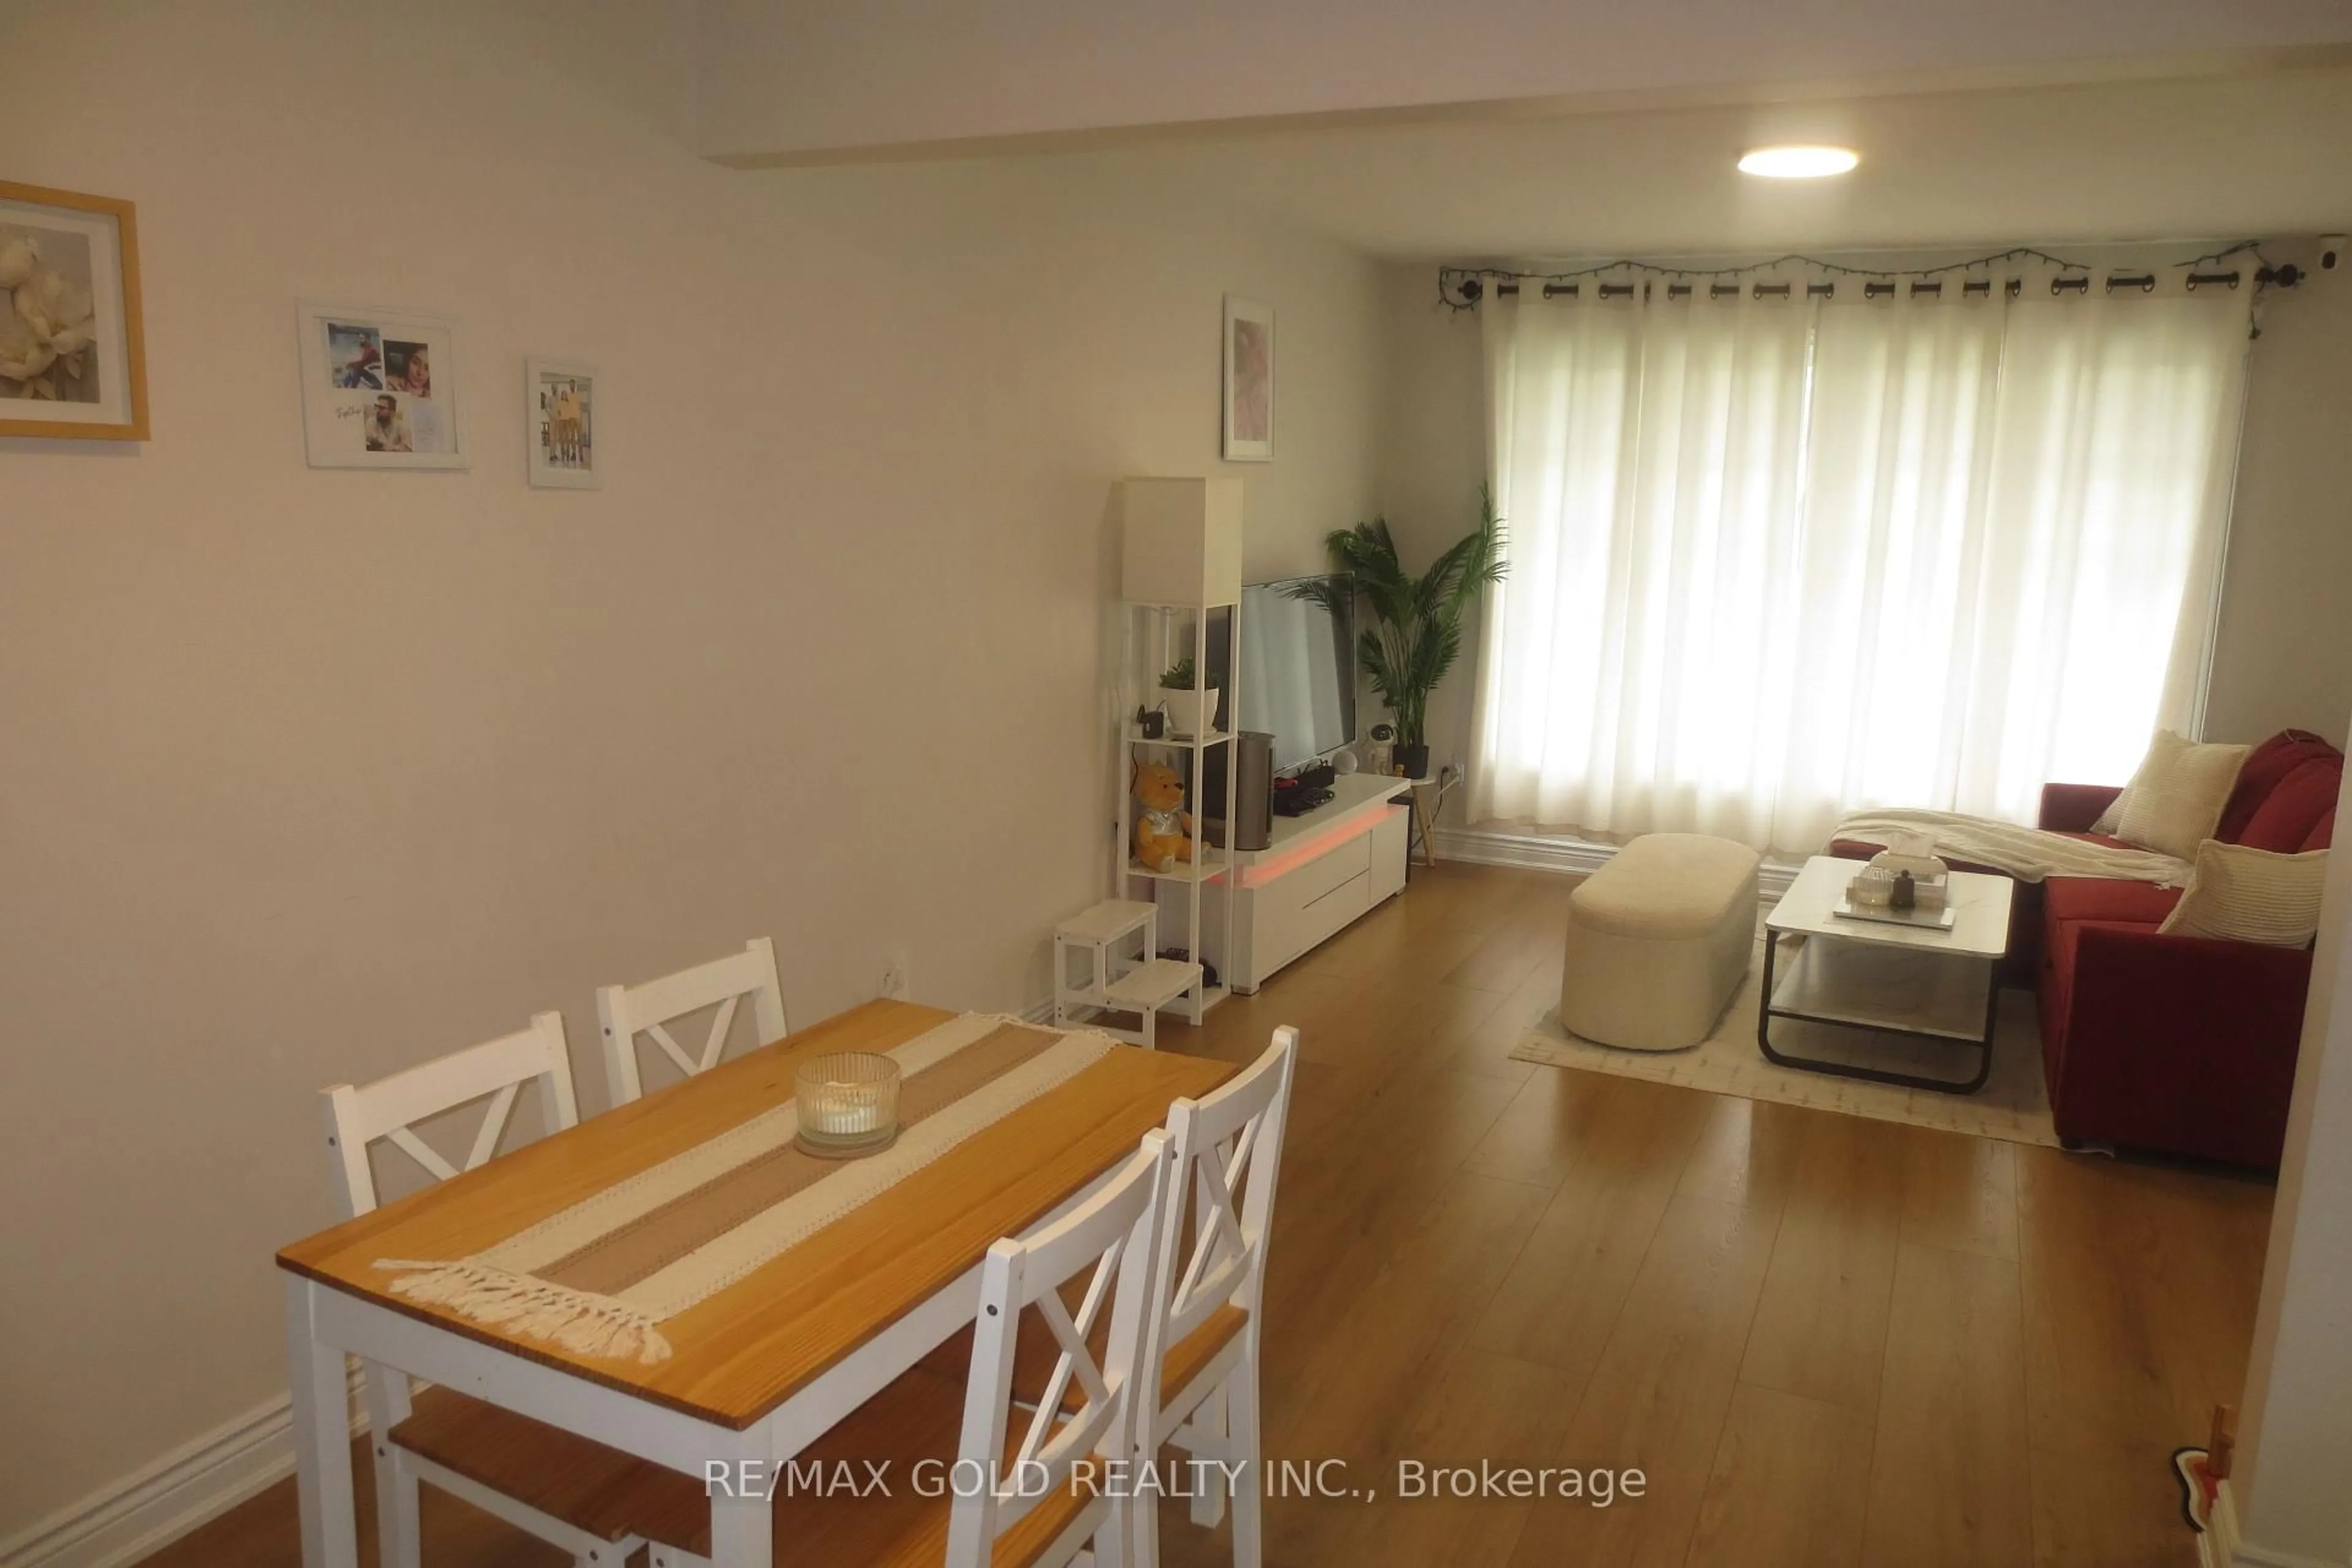
Unknown for 54 Bakersfield Dr, Cambridge Ontario N1R 6X6
3 days on Market

54 Bakersfield Dr, Cambridge, Ontario N1R 6X6

Semi-Detached
3 + 1
2
~700-1100 sqft
$619,900
Get pre-qualifiedPowered by nesto
Semi-Detached
3 + 1
2
~700-1100 sqft

Contact us about this property

Call

Highlights

Property Estimate

Days on market3 days

Estimated valueNot available

Price/Sqft$724/sqft

Monthly cost

Open Calculator

Description

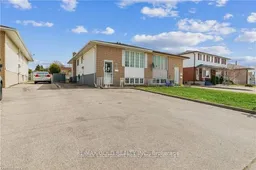
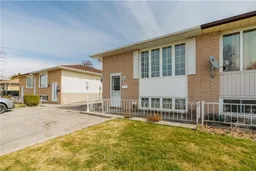
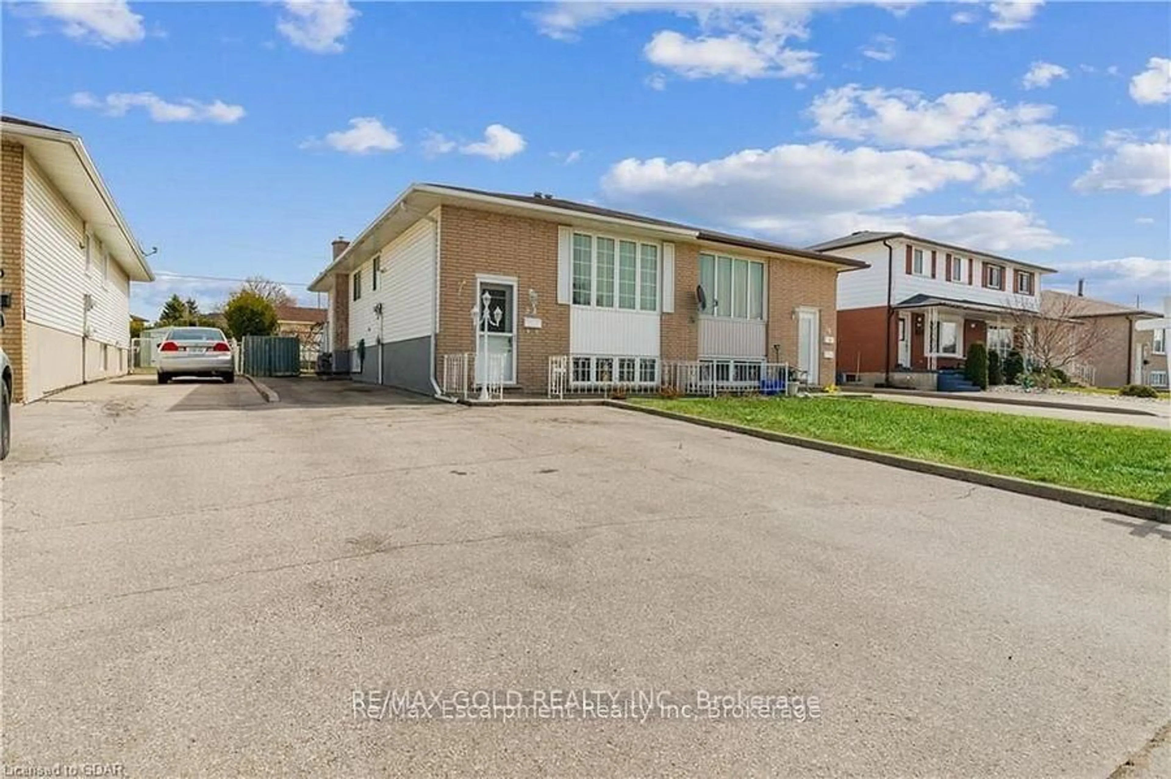
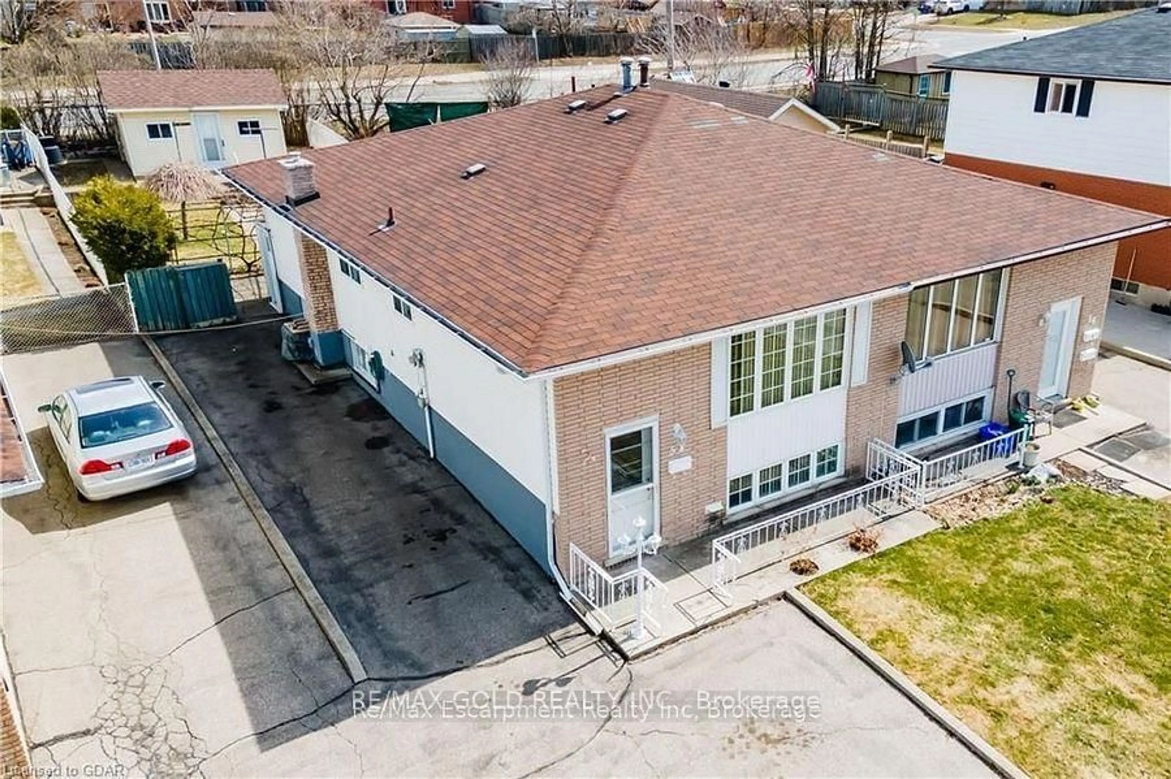
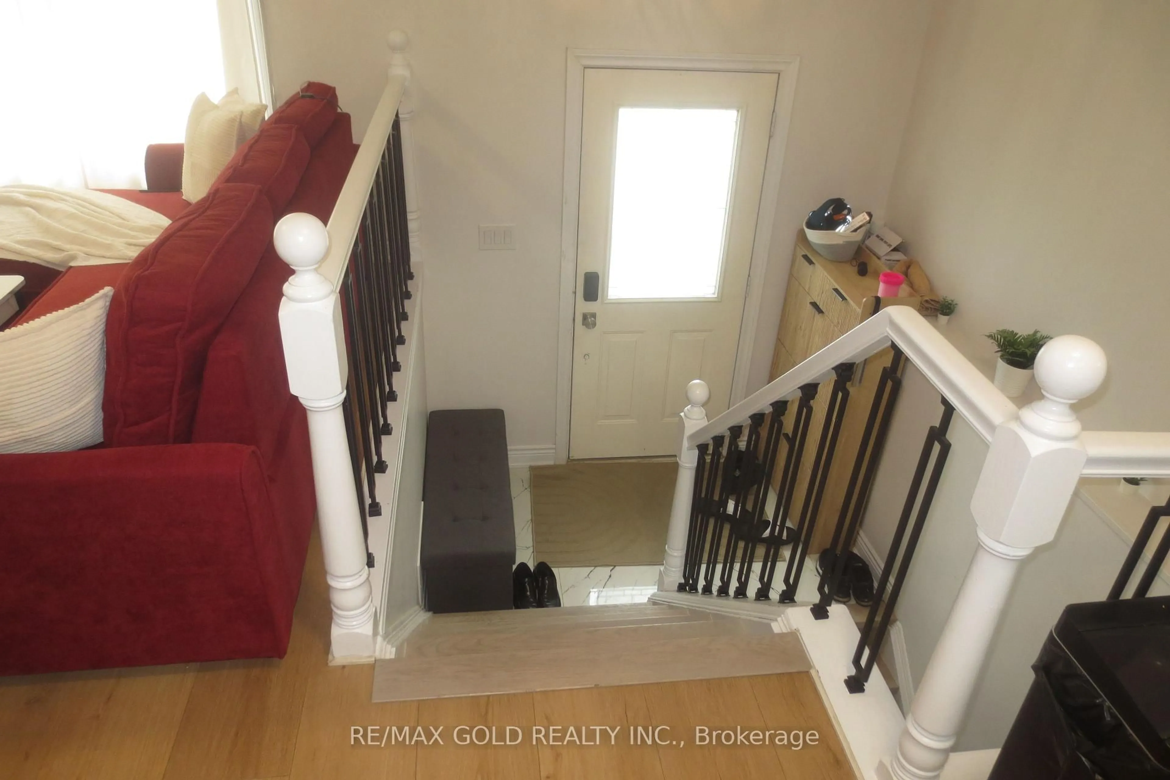
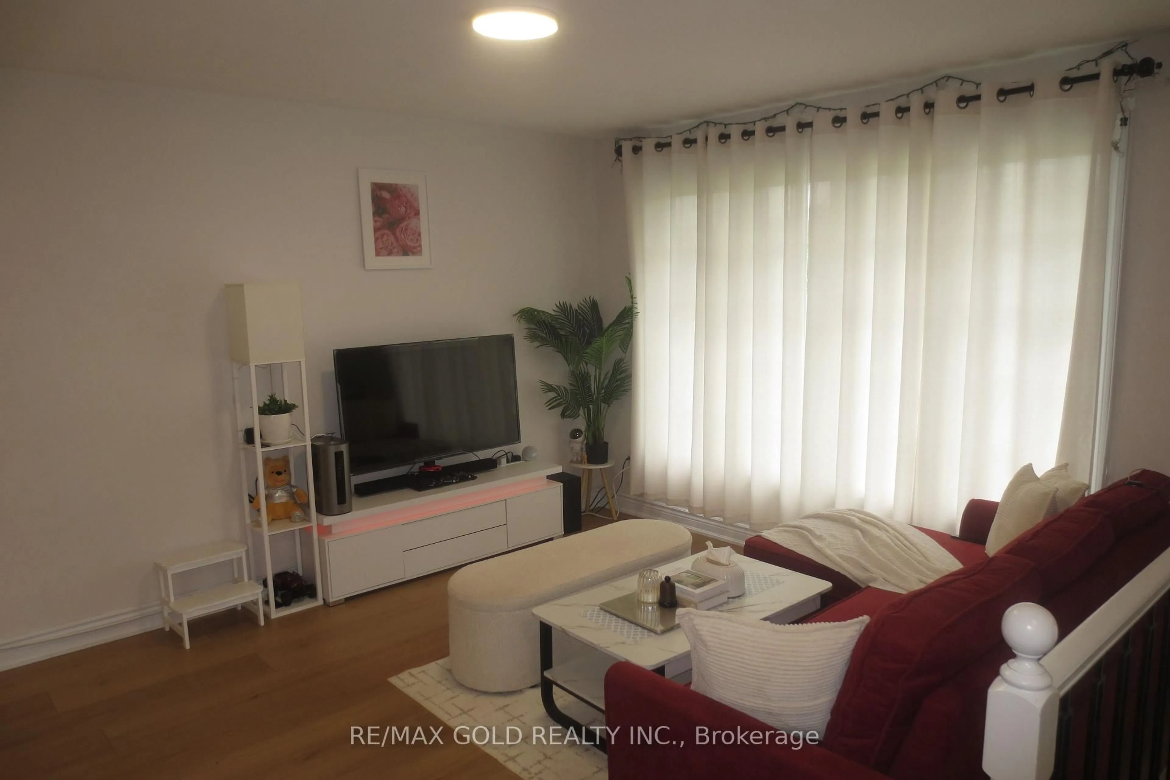
Welcome to 54 Bakersfield Dr. This is Beautiful raised Bungalow in Well established, Family Friendly and Quite Neighborhood Of East Galt Area of Cambridge. There are multiple reasons to buy this beautiful home. The upper floor is fully renovated from top to bottom with New wood Floors, Neutral Paint, Brand New White Quartz kitchen with Open Concept and New appliances. New Upper Floor bath .The basement has Big family room with gas fire place , Separate Big kitchen , Full Bath , bedroom room and separate Laundry Ready as In-law suite. The Home has big backyard backyard with a storage room that can be used as a workshop, The big driveway can adjust multiple cars. This Home is perfect for Big families ,downsizers and investors located close to Cambridge Memorial Hospital, 'major stores and Shopping malls.


Property Details

StyleBungalow-Raised
View-
Age of property31-50
SqFt~700-1100 SqFt
Lot Size3,960 SqFt(132 x 30)
Parking Spaces3
MLS ®NumberX13665220
Community NameSouthview
Data SourceTRREB
Listing byRE/MAX GOLD REALTY INC.

Features

Heating: Forced Air
Cooling: Central Air
Fireplace
Basement: Finished, Sep Entrance

Main Floor

Dining

2.74 x 2.99

carpet free / Combined W/Living

Living

3.5 x 3.88

carpet free / Combined W/Dining

Bathroom

1.35 x 1.75

4 Pc Ensuite / Tile Floor

Primary

3.02 x 3.83

Carpet Free


Features

Lot size: 3,960 SqFt

Parking

Garage spaces -

Garage type -

Total parking spaces 3


Property listed by RE/MAX GOLD REALTY INC., Brokerage
Agent Banner Image
Interested in this property?Get in touch to get the inside scoop.

Market Data - Southview

Geo Zone Map ThumbnailSouthview

Strong Seller's Market

View Market Data

Semi-Detached house - for the past 30 days

Buyer's market Seller's market

Avg. Days on Market

Past 30 days

15 days

Compared to

2025

0 day

2024

0 day

New Listings

Past 30 days

0 listing

Compared to

2025

0 listing

2024

1 listing

Units sold

Past 30 days

1 unit

Compared to

2025

0 unit

2024

0 unit

Median Sold Price

Past 30 days

$556,000

Compared to


Population and Demographics

Overview

Total population 6286
Average household income $109,610

Age (%)

0 to 19
24%
20 to 34
20%
35 to 49
21%
50 to 64
20%
65 and plus
16%

Household composition (%)

Single family
73%
Single person
23%
Multi person
4%
Multi family
1%

Mother tongue (%)

English
78%
Portuguese
11%
Others
5%
Spanish
1%
French
1%

House tenancy (%)

Owners
69%
Renters
31%

What’s nearby?Essentials within 5 km

Local Logic

Transportation Scores

Estimated Budget