20 Cheese Factory Rd #102, Cambridge, Ontario N1P 0B2
Contact us about this property
Highlights
Estimated valueThis is the price Wahi expects this property to sell for.
The calculation is powered by our Instant Home Value Estimate, which uses current market and property price trends to estimate your home’s value with a 90% accuracy rate.Not available
Price/Sqft$357/sqft
Monthly cost
Open Calculator
Description
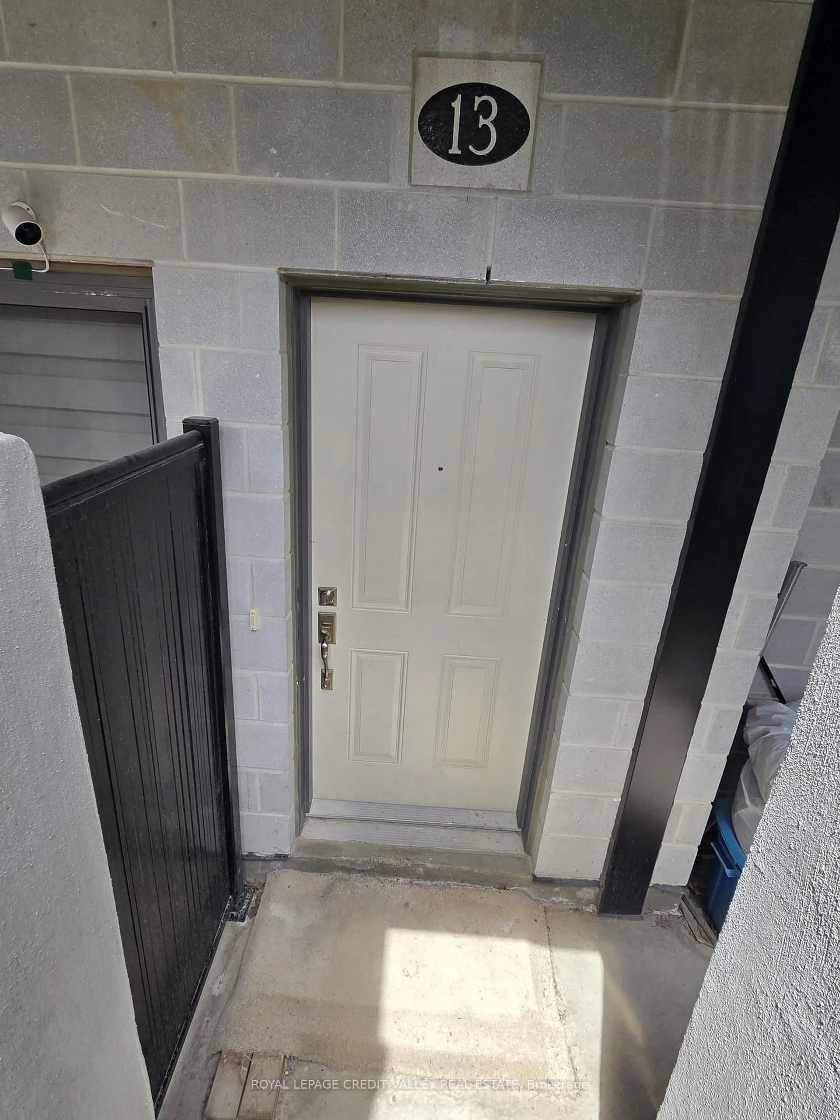
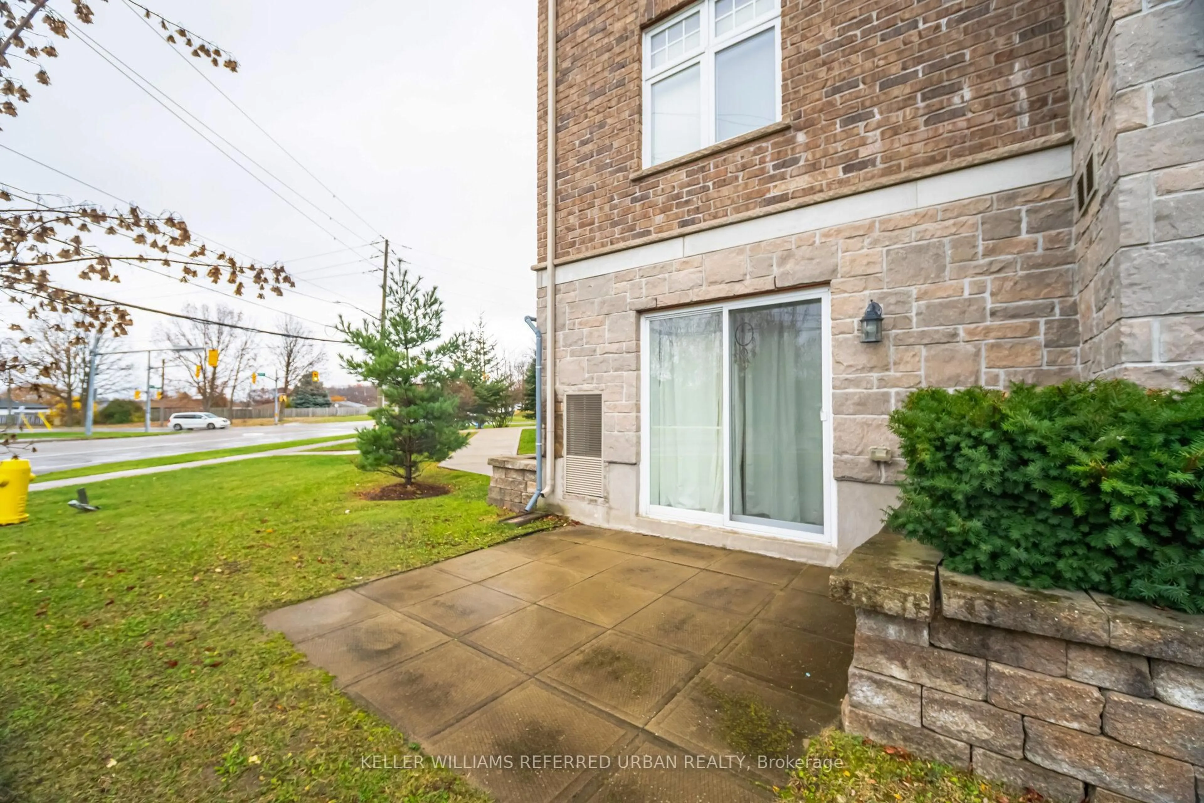
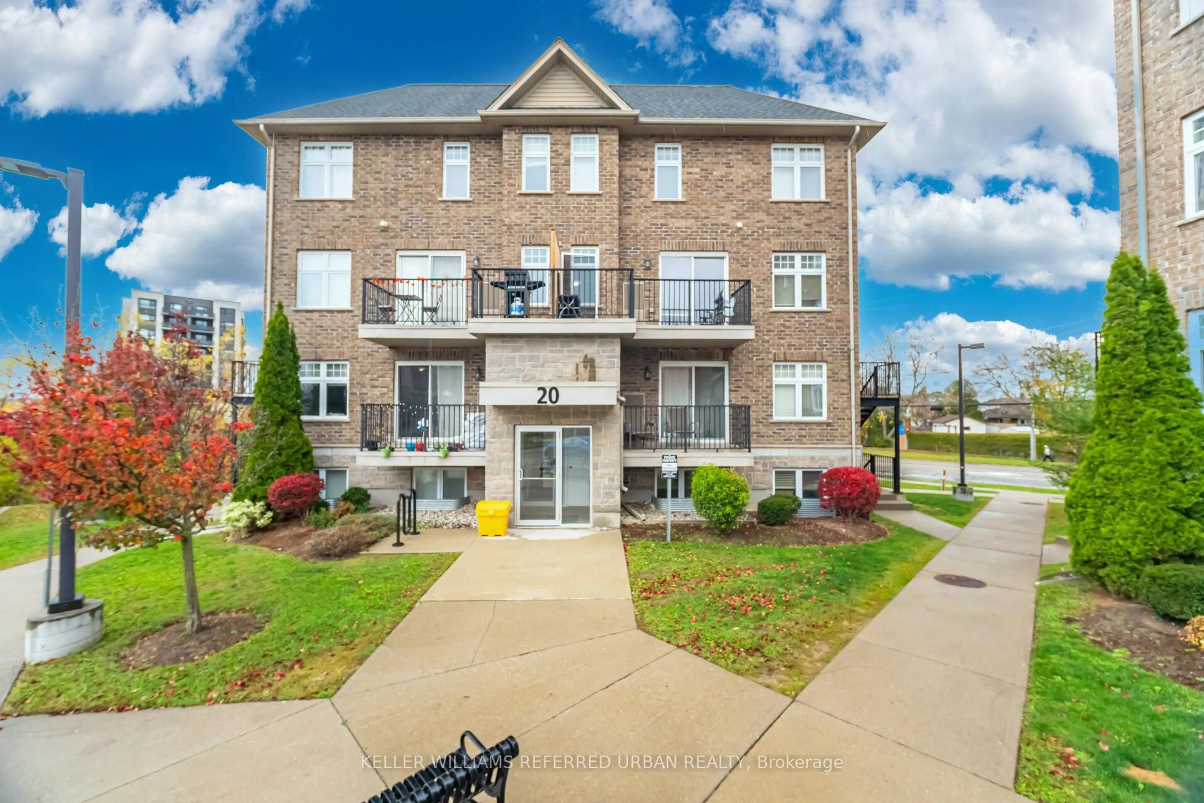
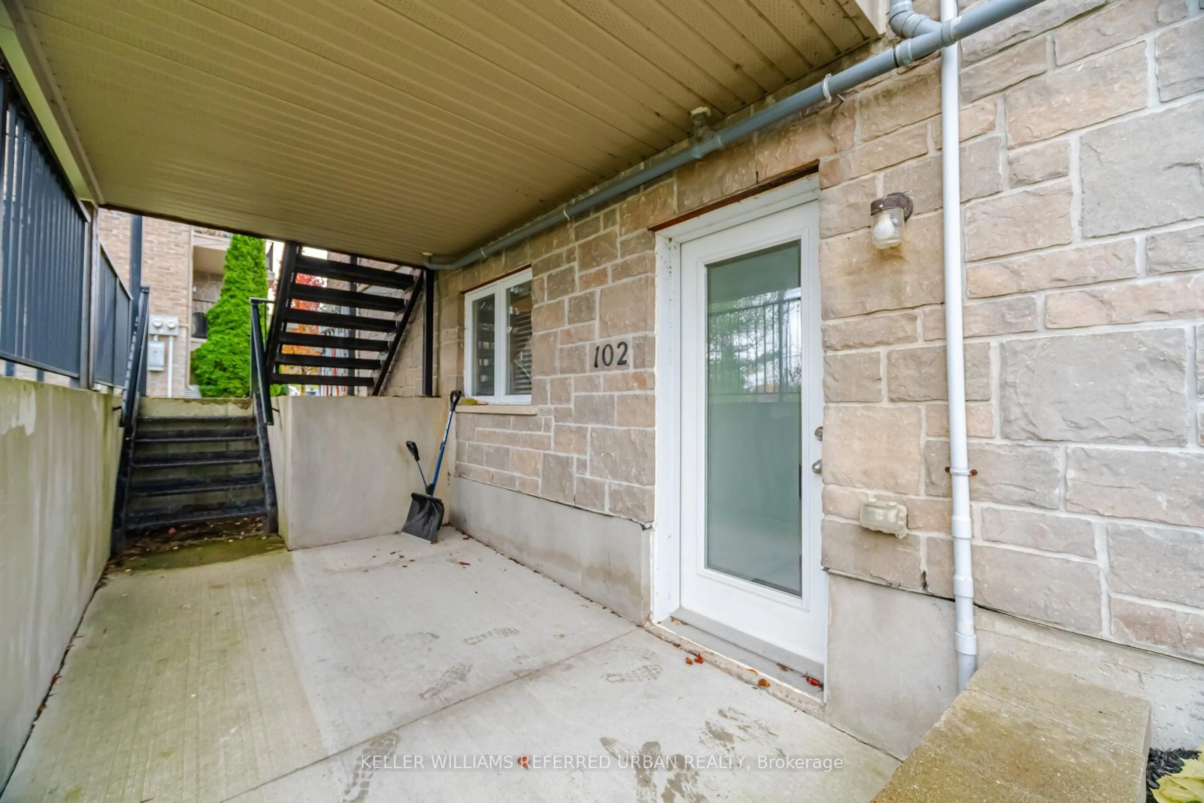
Discover a unique condo opportunity in the heart of Cambridge! This inviting, low-rise condominium offers low monthly maintenance fees, a functional layout, and a convenient location close to schools, parks, shopping, and everyday amenities. Inside, you'll find three generously sized bedrooms, in-suite laundry, and the added convenience of a separate exterior entrance. The open-concept family room offers a comfortable space to relax or entertain, with a walkout to a private balcony for enjoying some fresh air. Residents also enjoy access to a beautiful playground, adding to this welcoming community. Ideally situated in the City of Cambridge, you'll enjoy easy access to the area's charming downtown districts, local shops and restaurants, scenic Grand River trails, parks, and recreational spaces. With convenient access to major routes and surrounding communities, this location offers a great balance of everyday convenience and small-city charm. An excellent opportunity for first-time buyers or downsizers looking for value and versatility. Come discover all that this unique condo and the City of Cambridge have to offer!
Property Details
Interior
Features
Main Floor
Kitchen
3.66 x 2.16Open Concept / Tile Floor
Dining
5.92 x 3.96Combined W/Kitchen / Large Window / Tile Floor
Primary
3.53 x 3.17Large Window / Large Closet / Laminate
2nd Br
3.66 x 3.23Large Window / Large Closet / Laminate
Exterior
Features
Parking
Garage spaces 1
Garage type Surface
Other parking spaces 0
Total parking spaces 1
Condo Details
Inclusions
Property History
 19