Open: Today, 2PM to 4PM
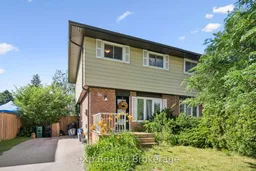
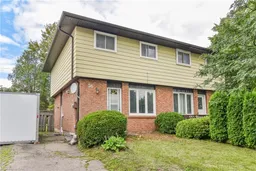
Home with brick exterior material, street for 56 Bretz Ave, Cambridge Ontario N3C 2W9
3 days on Market

56 Bretz Ave, Cambridge, Ontario N3C 2W9

Semi-Detached
3
2
~700-1100 sqft
$549,900
Get pre-qualifiedPowered by nesto
Semi-Detached
3
2
~700-1100 sqft

Contact us about this property

Call

Highlights

Property Estimate

Days on market3 days

Estimated valueNot available

Price/Sqft$642/sqft

Monthly cost

Open Calculator

Description

Welcome to 56 Bretz Avenue, tucked away on a quiet, family-friendly street in a fantastic location right across from Victoria Park! This charming freehold semi-detached home offers over 1,300 sq. ft. of finished living space and sits on an impressive 150 ft deep lot with a huge, private backyard surrounded by mature trees. Inside, you'll find a bright and inviting living room flowing into the spacious kitchen and dining area, complete with a custom built-in bench and fridge unit, making it the perfect space for everyday living and entertaining. Step outside to the backyard deck, ideal for BBQs, relaxing, and enjoying the peaceful setting. Upstairs features three generously sized bedrooms, a spacious landing with full-height ceilings, and a 4-piece bathroom. The partially finished basement adds valuable living space with a rec room and updated 2-piece bathroom. Lovingly maintained and extensively updated, this home offers peace of mind with a roof (2016), windows (2017), kitchen (2015) with updated backsplash (2019), appliances (2015) and washer/dryer (2017), upstairs flooring (2017), main floor and basement flooring (2019), exterior and interior doors (2019), light fixtures (2019), fresh paint (2019), asphalt driveway (2019), fence (2020), front porch (2020), shutters (2020), sheds (2020), and professionally refreshed gardens and landscaping (2020). Ideally located just minutes to Highway 401, Wellington Road 32, schools, parks, grocery stores, shopping, the beautiful Chilligo Conservation Area, and only a short drive to Guelph. A wonderful opportunity to own a move-in-ready home in an exceptional location!! Available for immediate vacant possession after August 1st!


Upcoming Open House

Jul 12Sun2:00 PM - 4:00 PM

Property Details

Style2-Storey
View-
Age of property-
SqFt~700-1100 SqFt
Lot Size5,250 SqFt(150 x 35)
Parking Spaces3
MLS ®NumberX13537874
Community NameSilverheights
Data SourceTRREB
Listing byeXp Realty

Features

Heating: Forced Air
Cooling: Central Air
Basement: Part Fin, Sep Entrance

Main Floor

Living

3.93 x 4.14

Kitchen

2.57 x 3.46

Dining

2.45 x 3.46


Features

Lot size: 5,250 SqFt

Parking

Garage spaces -

Garage type -

Total parking spaces 3


Property listed by eXp Realty, Brokerage
Agent Banner Image
Interested in this property?Get in touch to get the inside scoop.

Population and Demographics

Overview

Total population 3012
Average household income $127,264

Age (%)

0 to 19
26%
20 to 34
20%
35 to 49
22%
50 to 64
19%
65 and plus
11%

Household composition (%)

Single family
80%
Single person
15%
Multi person
4%
Multi family
1%

Mother tongue (%)

English
84%
Punjabi (Panjabi)
4%
Others
3%
Urdu
2%
Portuguese
2%
Spanish
1%
French
1%

House tenancy (%)

Owners
86%
Renters
14%

What’s nearby?Essentials within 5 km

Local Logic

Transportation Scores

Estimated Budget