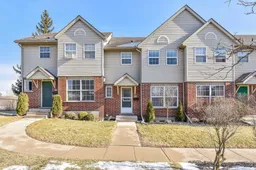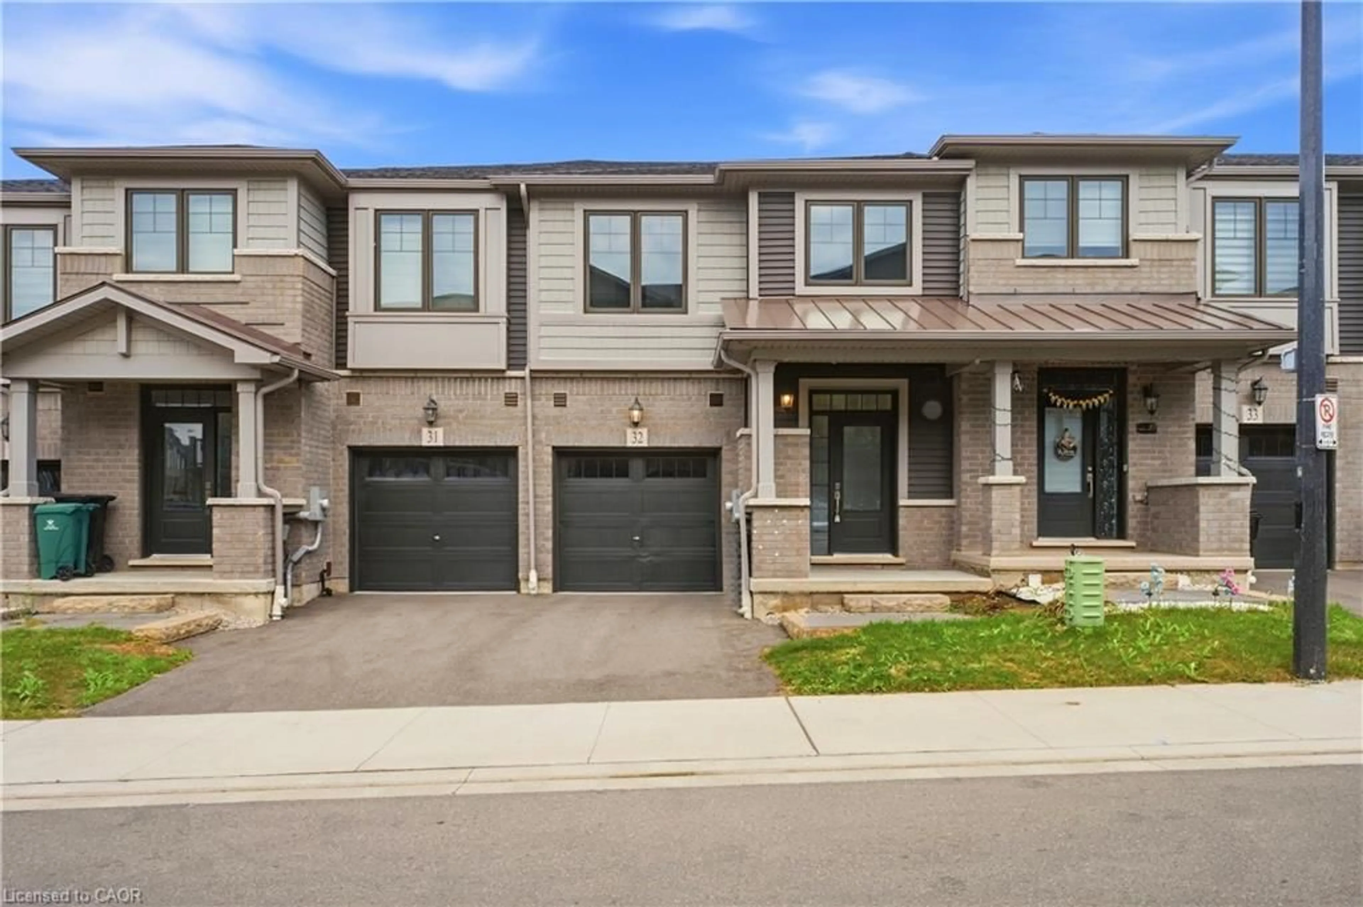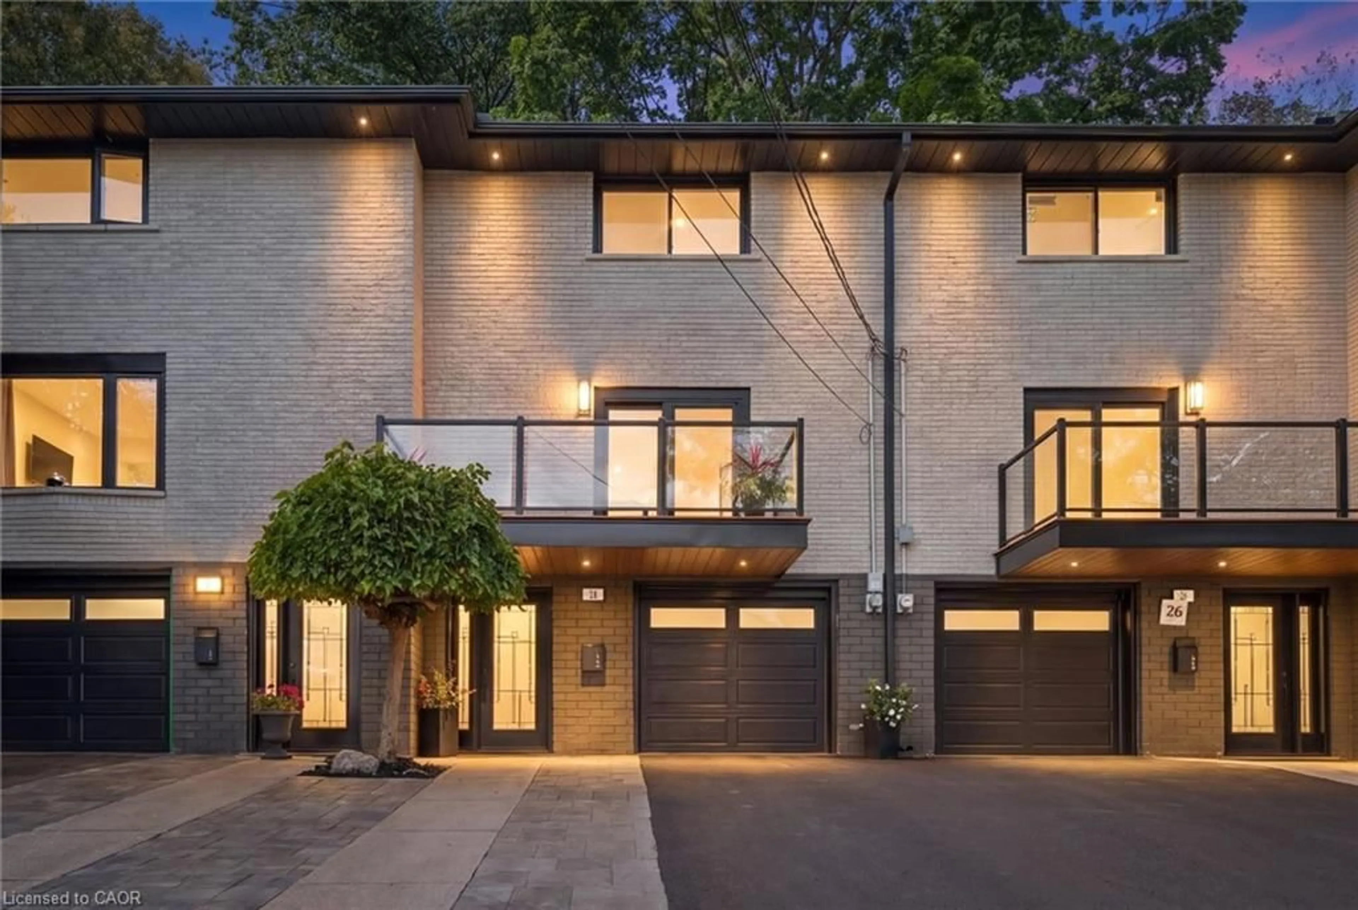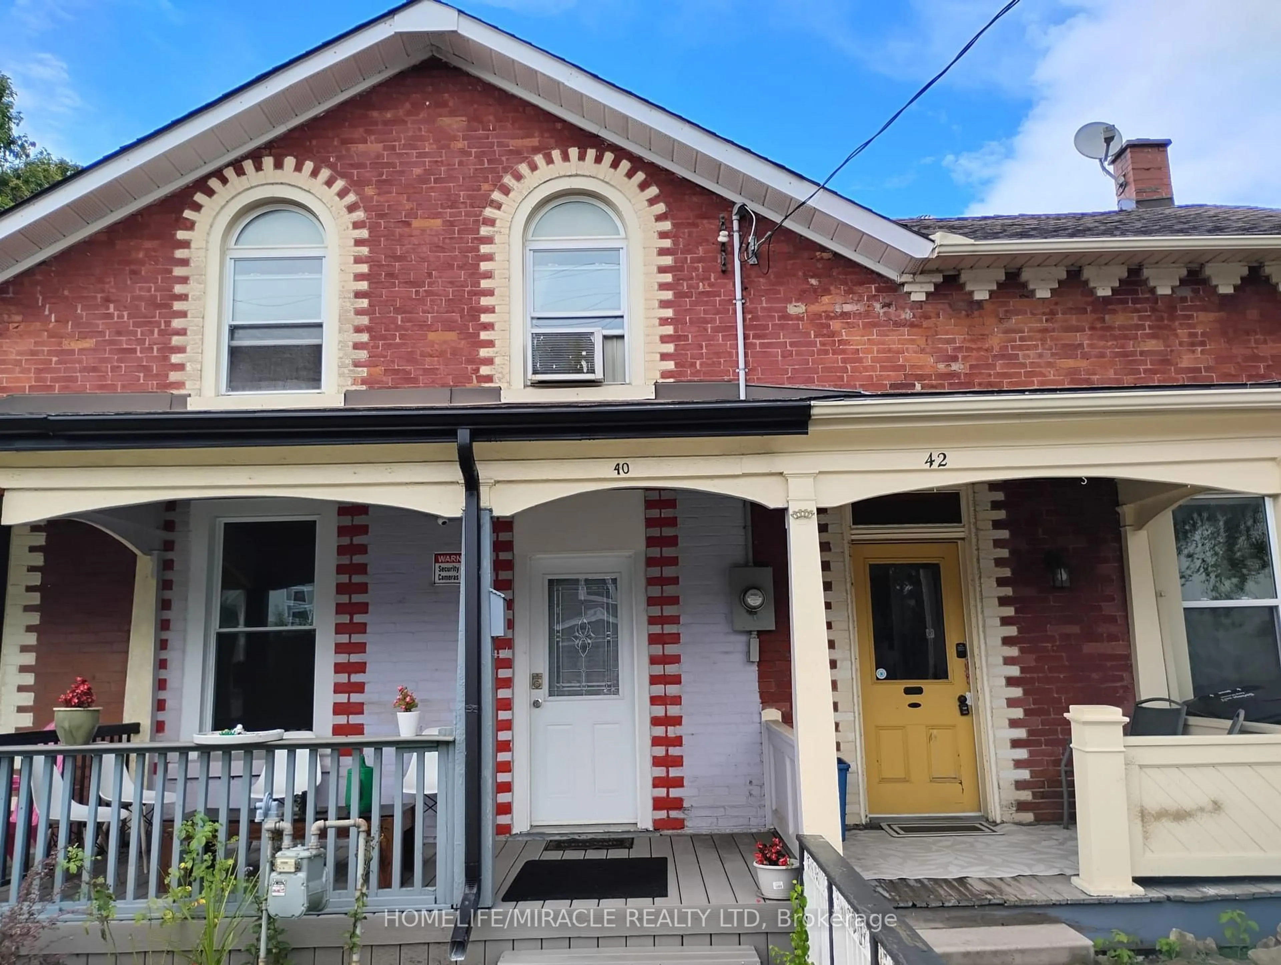
26 Poplar Dr #39, Cambridge, Ontario N3C 4A4
Contact us about this property
Highlights
Estimated valueThis is the price Wahi expects this property to sell for.
The calculation is powered by our Instant Home Value Estimate, which uses current market and property price trends to estimate your home’s value with a 90% accuracy rate.Not available
Price/Sqft$266/sqft
Monthly cost
Open Calculator
Description
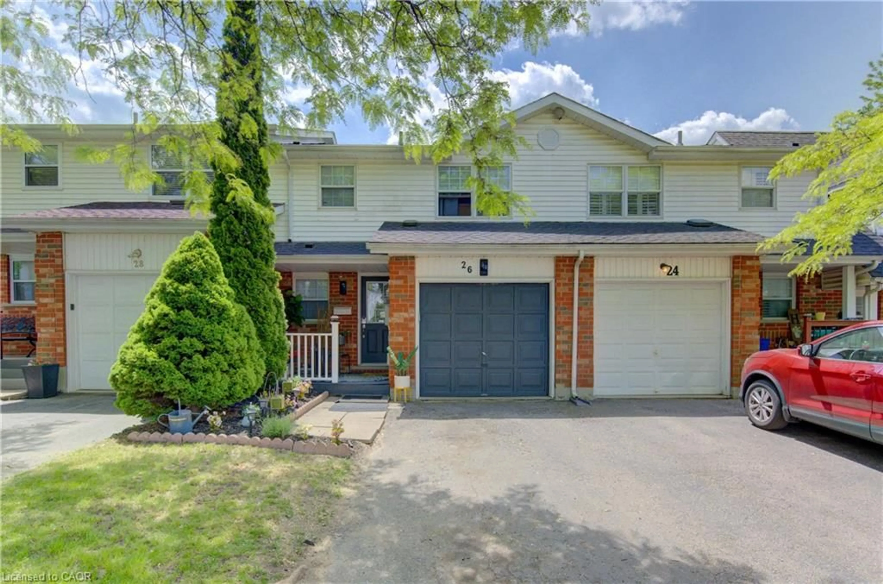
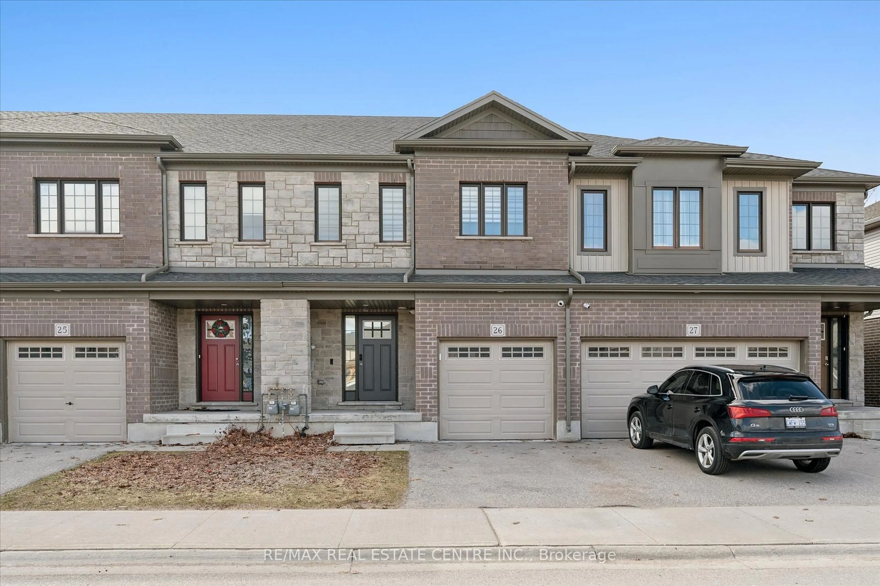
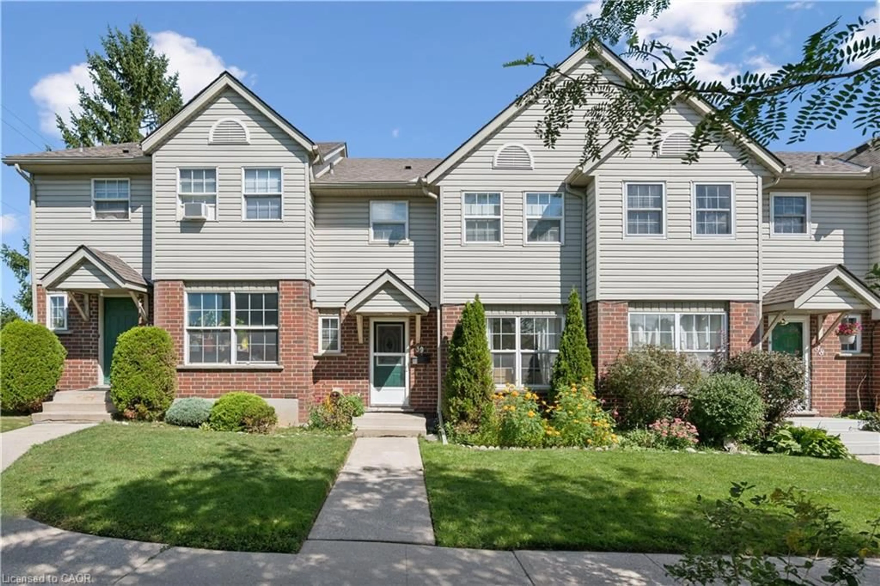
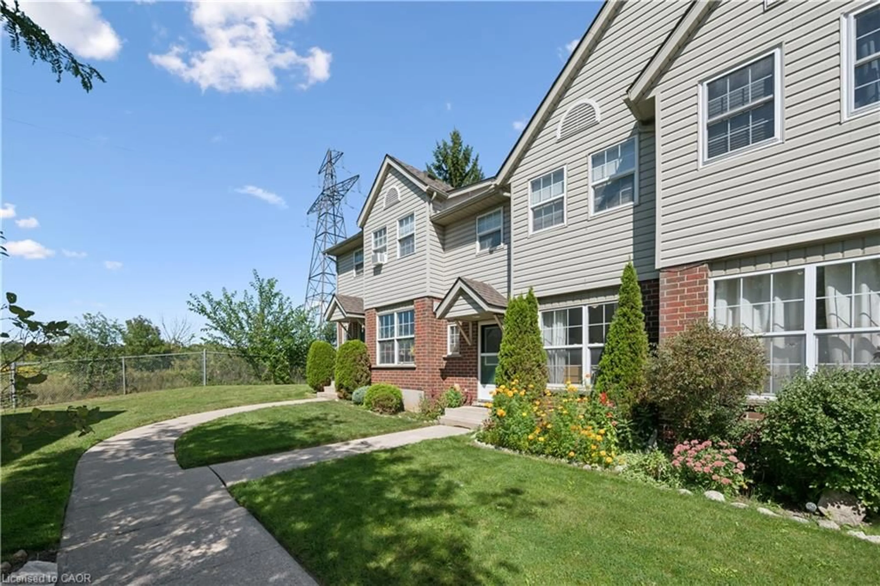
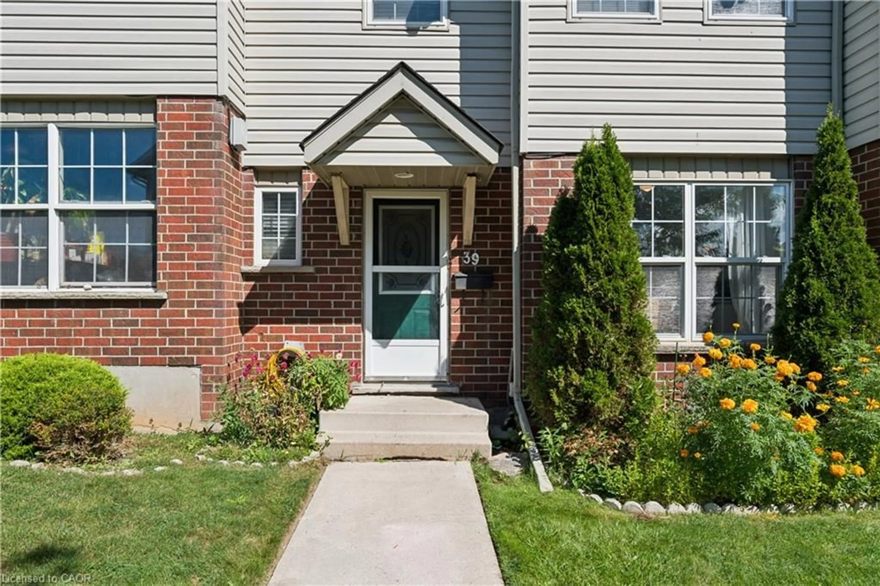
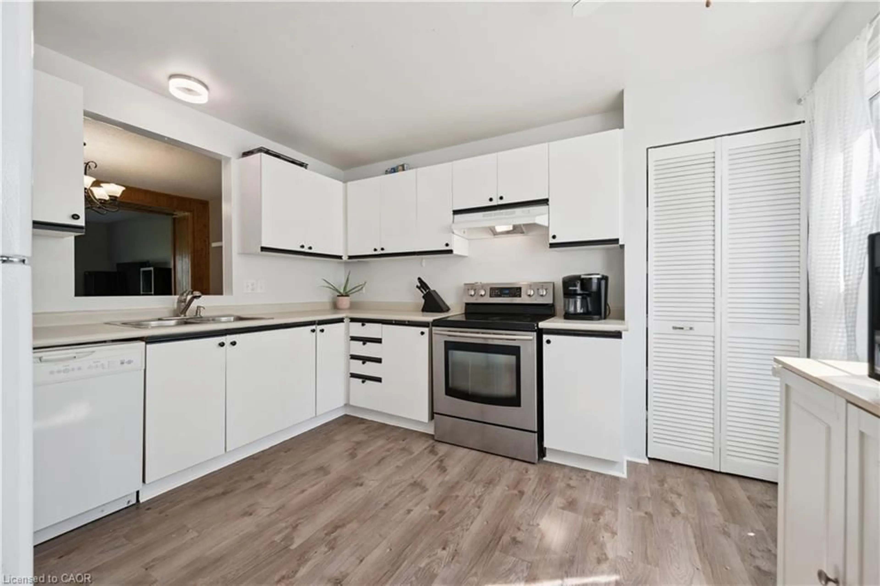
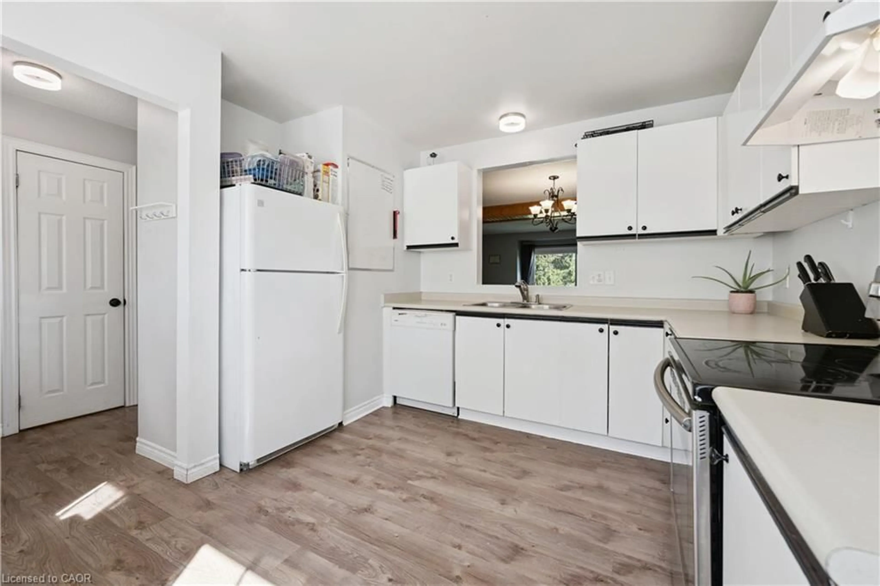
There’s something nice about having a home that gives you room to live without giving you more than you want to look after. At 26 Poplar Drive, Unit 39, this three bedroom condo townhome offers that balance in a welcoming Hespeler neighbourhood. The main floor has a comfortable flow, with a kitchen that opens to the dining and living areas so conversation can carry on whether you’re making dinner or settling in for the evening. A powder room completes the main level. Upstairs, three bedrooms give you options for family, guests or a home office, along with a full bathroom. Downstairs, the finished basement adds a rec room where you can spread out, plus useful storage for the things you’d rather keep tucked away. Step outside to a backyard with **no rear neighbours**, a lovely spot to enjoy some fresh air or gather with friends. And with **two parking spots**, there’s space for a second vehicle or for guests to park when they visit. Schools, parks, trails, shopping and everyday essentials are all close by, and Highway 401 is easy to reach. Whether you’re purchasing your first home, making a move for more space or looking to simplify, Unit 39 offers a place to feel at home and make it your own.
Property Details
Interior
Features
Second Floor
Bedroom
12.02 x 9.04Bedroom
17 x 11Bathroom
9.08 x 9.064-Piece
Bedroom Primary
16 x 14Exterior
Features
Parking
Garage spaces -
Garage type -
Total parking spaces 2
Property History
 27
27